124 Savage Street, Walterboro, SC, 29488

Save
Ask
Tour
Hide
Share
$395,000
New Listing

124 Savage Street
Walterboro, SC 29488

For Sale|Single Family Residence|Active
4
Beds
2
Total Baths
2
Full Baths
2,465
SqFt
$160
/SqFt
1830
Built
Subdivision:
Hickory Valley
County:
Colleton
Listing courtesy of Carolina One Real Estate
Call Now: 843-790-7000
Is this the listing for you? We can help make it yours.
843-790-7000
124 Savage Street124 Savage Street124 Savage Street124 Savage Street
Save
Ask
Tour
Hide
Share

Mortgage Calculator

Monthly Payment (Est.)

Enter an interest rate to see your estimated monthly payment.
Calculator powered by Showcase IDX, a Constellation1 Company. Copyright ©2026 Information is deemed reliable but not guaranteed.

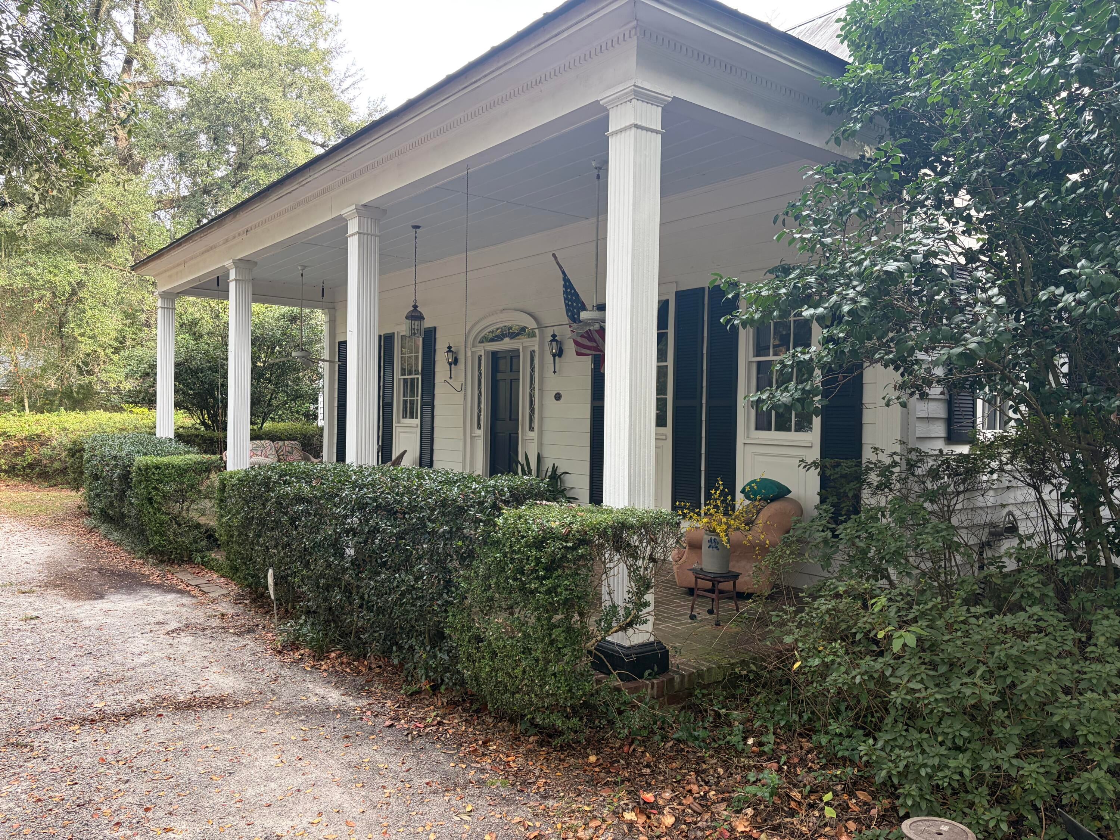
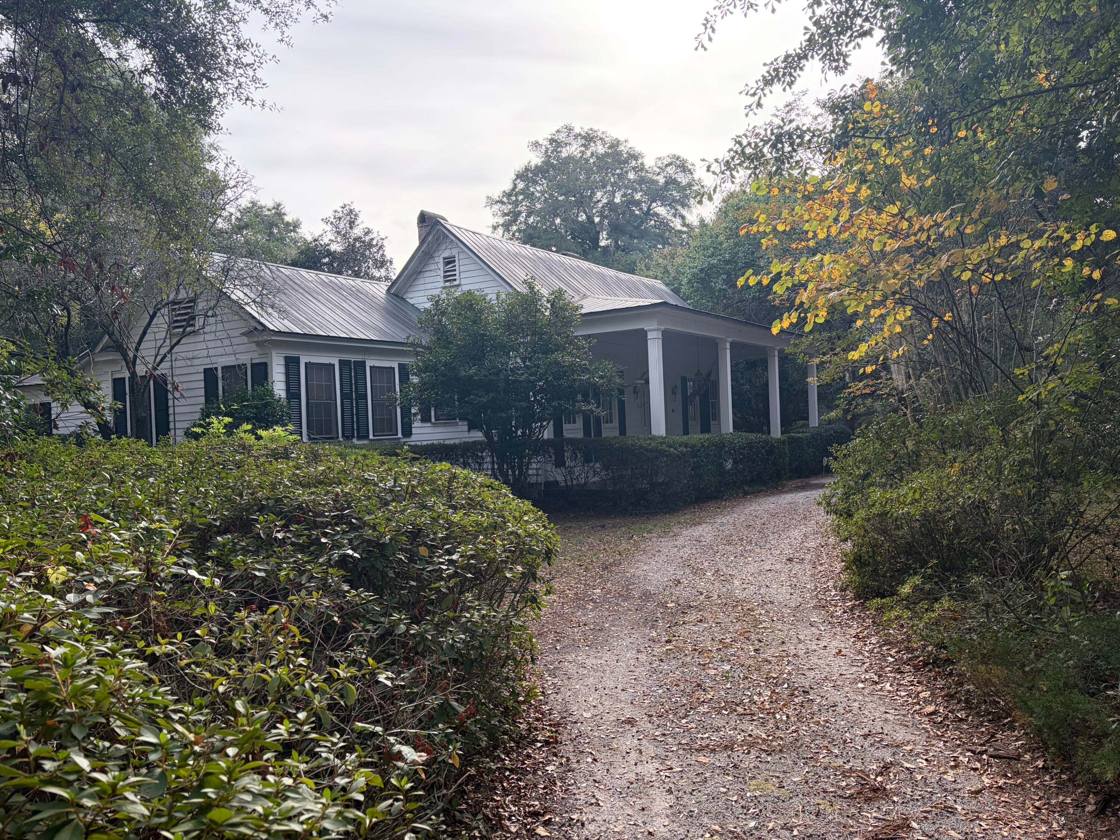
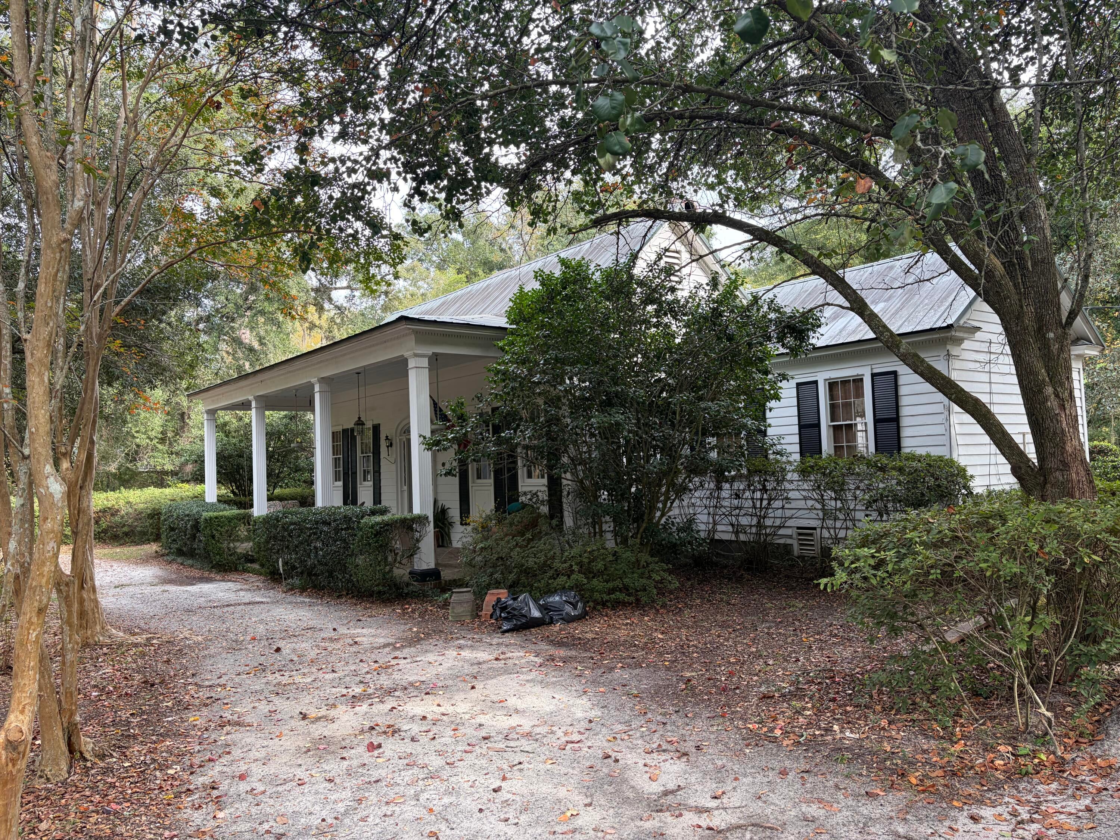
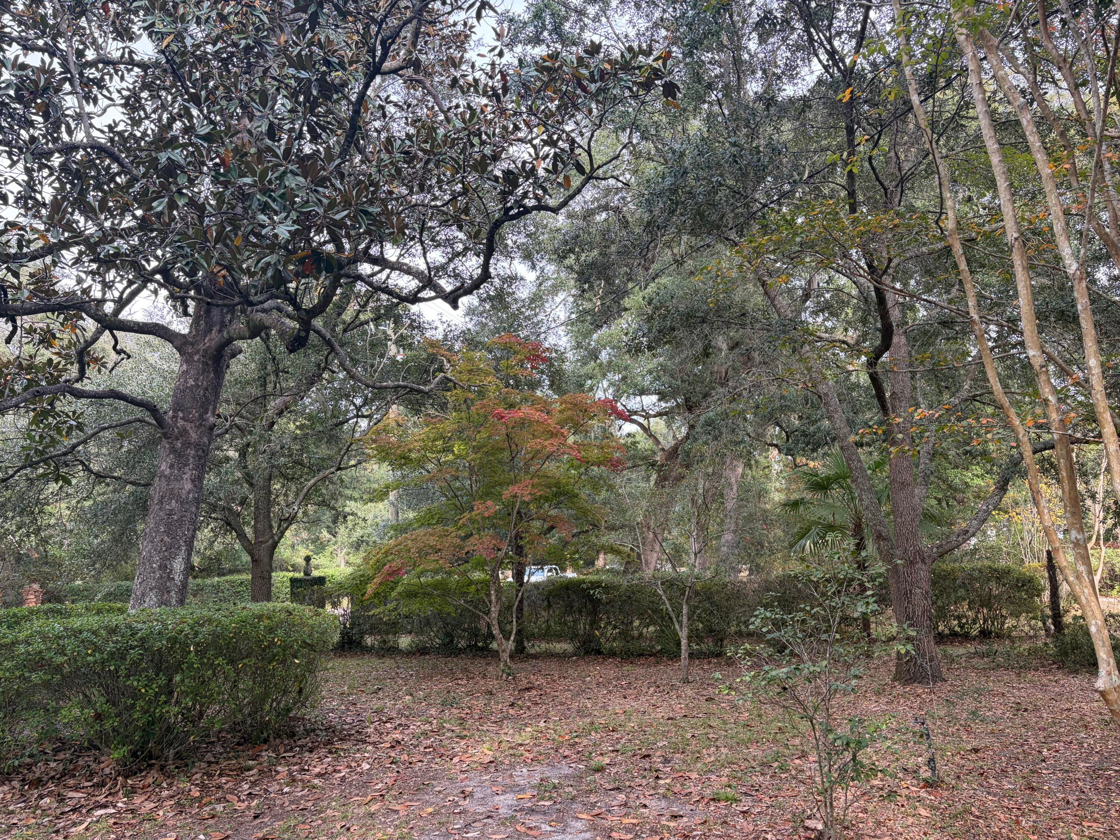
Welcome to the Glover-Padgett-Jackson House, located in Historic Hickory Valley, which features Southern Plantation style homes nestled along city streets shaded by centuries-old Live Oaks draped in Spanish Moss. This house features an extra-large full front porch overlooking massive live oak trees, camellias, crepe myrtles. azaleas and more. When you step inside you are greeted with 14-foot ceilings, gleaming two-and-one-half-inch antique heart pine floors, beautiful woodwork, three fireplaces and built-in shelving throughout. Awarded ''The Walterborough Key Historic Award'' for maintaining its historic integrity. Built circa 1830, with two additional wings added in 1954. Large lot 0.81 of an acre. This is your chance to own a beautiful part of history at an affordable price!This is an estate sale and will be sold "AS IS" . For more information on the history of the special home please look in the document section.

Save
Ask
Tour
Hide
Share
Listing Snapshot
Price 
$395,000
Days On Site 
0 Days
Bedrooms 
4
Inside Area (SqFt) 
2,465 sqft
Total Baths 
2
Full Baths 
2
Partial Baths 
N/A
Lot Size 
0.81 Acres
Year Built 
1830
MLS Number 
26029964
Status 
Active
Property Tax 
$1,225.22
HOA/Condo/Coop Fees 
N/A
Sq Ft Source 
Assessor
Friends & Family
Recent Activity
9 hours agoListing updated with changes from the MLS
10 hours agoListing first seen on site
General Features
Acres 
0.81
Garage 
Yes
Garage Spaces 
2
Levels 
One
Parking 
DetachedOff Street
Parking Spaces 
2
Property Sub Type 
Single Family Residence
Sewer 
Public Sewer
Special Circumstances 
Probate Listing
SqFt Total 
2465
Style 
Colonial
Water Source 
Public
Interior Features
Appliances 
Refrigerator
Basement 
Crawl Space
Cooling 
Ceiling Fan(s)
Fireplace 
Yes
Fireplace Features 
BedroomFamily RoomGas LogGreat RoomWood Burning
Fireplaces 
3
Flooring 
Ceramic TileWoodBrick
Heating 
Central
Interior 
Walk-In Closet(s)High CeilingsBeamed CeilingsCeiling Fan(s)Eat-in Kitchen
Laundry Features 
Washer HookupLaundry Room
Master Bedroom 
Level - Lower
Save
Ask
Tour
Hide
Share
Exterior Features
Construction Details 
Wood Siding
Fencing 
WoodPrivacy
Lot Features 
Level
Other Structures 
Workshop
Patio And Porch 
ScreenedFront Porch
Roof 
Metal
Community Features
MLS Area 
82 - CLN - Colleton County
Building Access 
Ground Level
Schools
School District
Unknown
Elementary School
Northside Elementary
Middle School
Colleton
High School
Colleton
Listing courtesy of Carolina One Real Estate


Listing information is provided by Participants of the CHS Regional MLS. IDX information is provided exclusively for personal, non-commercial use, and may not be used for any purpose other than to identify prospective properties consumers may be interested in purchasing. Information is deemed reliable but not guaranteed. Copyright 2026, CHS Regional MLS.
Last checked: 2026-11-05 11:37 AM UTC

Neighborhood & Commute
Source: Walkscore
Disclosure: Community information and market data powered by Constellation Data Labs. Information is deemed reliable but not guaranteed.
Save
Ask
Tour
Hide
Share