
317 Archar StreetSummerville, SC 29486
Mortgage Calculator
Monthly Payment (Est.)
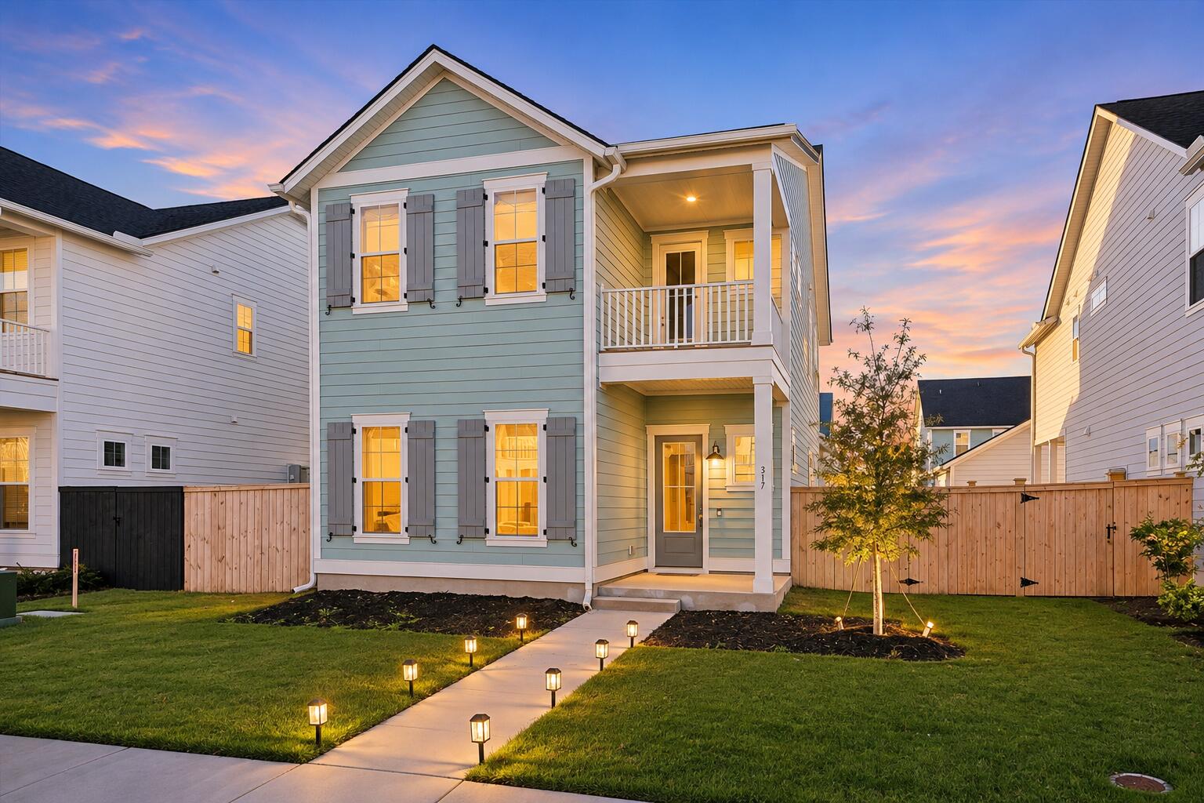
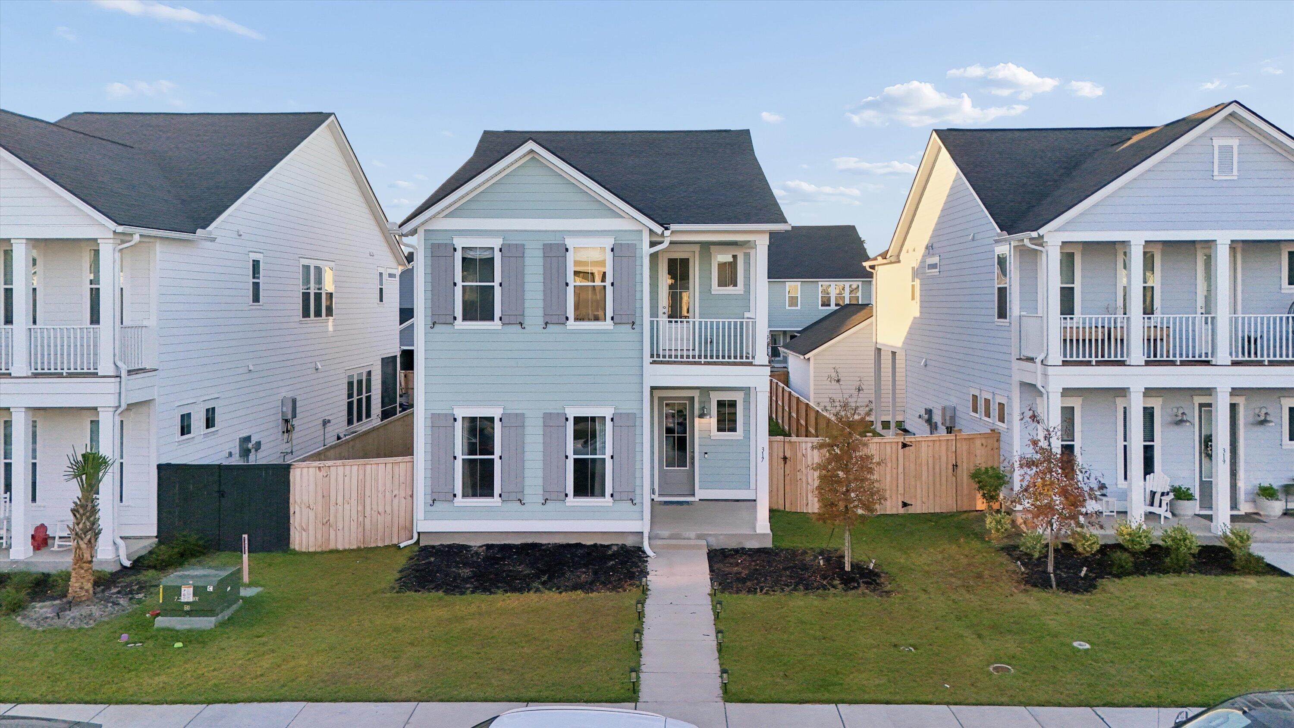
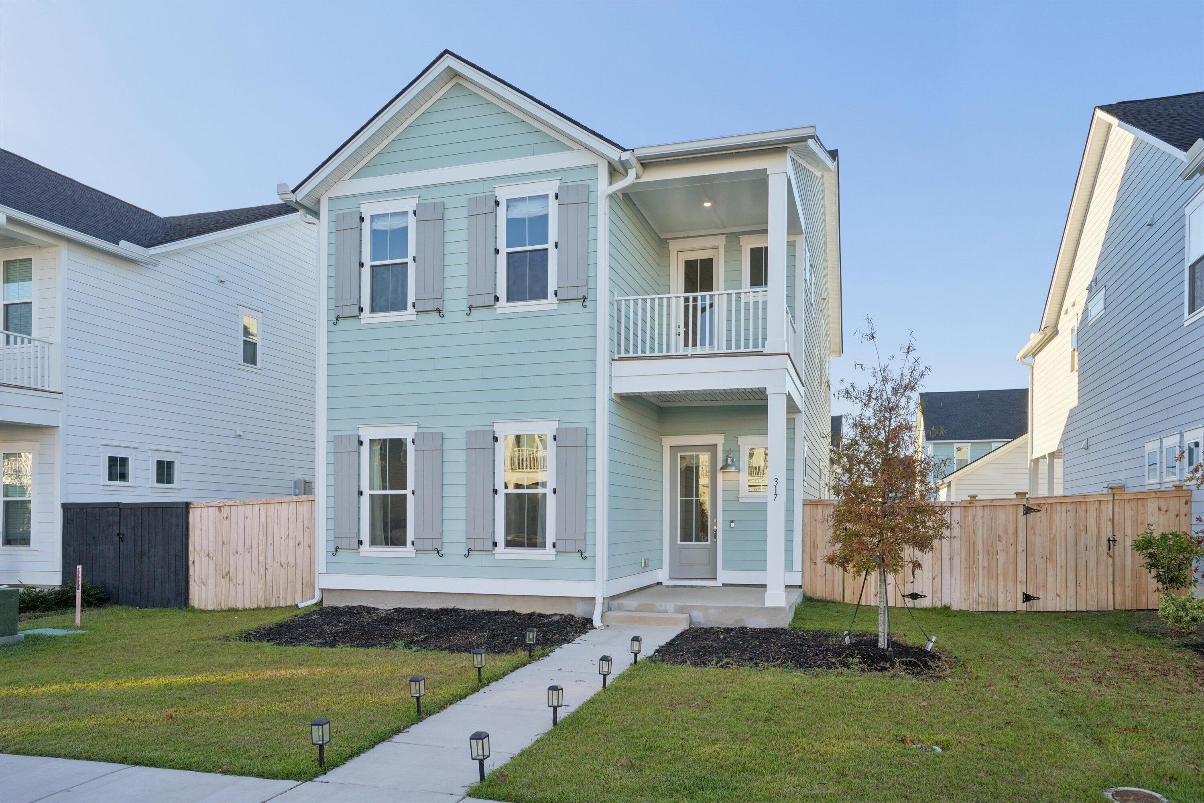
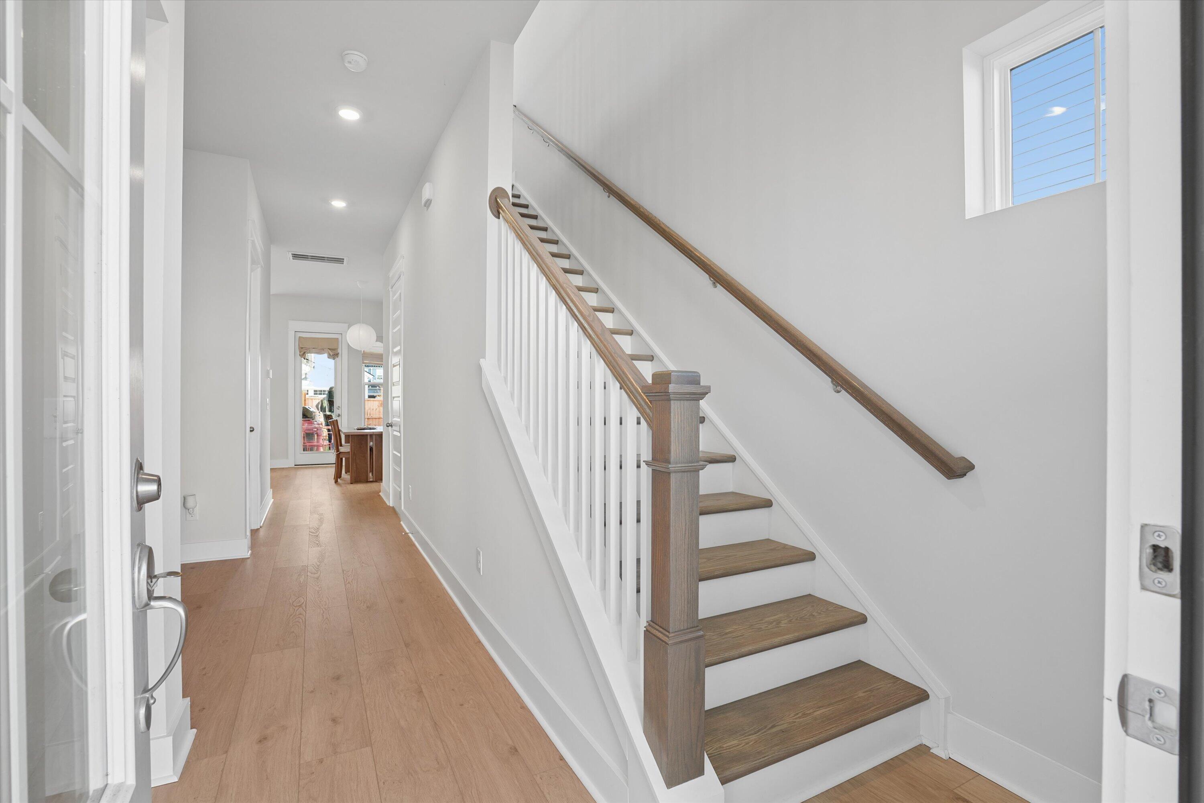
Enter an interest rate to see your estimated monthly payment.Carnes Crossroads welcomes you to the Rutledge floor plan, a one year new Charleston-style home featuring 4 bedrooms, 2.5 bathrooms, double front porches, and a first-floor primary suite. Just over one year old, this home offers the benefits of newer construction with thoughtful upgrades already completed, including gutters, a privacy fence, a paver patio, irrigation, and a Ring doorbell.The inviting double front porches bring classic Lowcountry charm, while the open-concept interior offers a comfortable layout for everyday living and entertaining.The spacious family room flows into the dining area and kitchen, where 42-inch white cabinetry, a white tile backsplash, a center island with seating, and stainless steel appliances create a bright and welcoming space. Even the oven has an extra feature worth mentioning: a built-in turkey thermometer for perfectly timed holiday meals! The downstairs primary suite provides a private retreat with an oversized, fully tiled walk-in shower featuring a rain showerhead, dual vanities, and a large walk-in closet with a conveniently located technology box. Having the primary bedroom on the main level adds everyday convenience and flexibility. Upstairs, three additional bedrooms surround a spacious loft that can serve as a second living area, media room, home office, or playroom. With 10-foot ceilings downstairs, 9-foot ceilings upstairs, and a functional floor plan, this home offers plenty of room to spread out. Step outside to enjoy a fenced backyard with an additional paver patio off of the detached garage, creating more space for outdoor dining, grilling, or relaxing. The covered patio, privacy fencing, irrigation system, and added gutters make the outdoor areas even more enjoyable. A detached two-car garage provides additional parking and storage. One of the biggest advantages of living in Carnes Crossroads is the lifestyle that comes with it. This thoughtfully planned Summerville area community offers an impressive collection of resort style amenities, including two swimming pools, The Perch with its three story waterslide and splash pad, the Lakehouse gathering space, Fitness Lodge, tennis and pickleball courts, basketball courts, playgrounds, dog parks, and miles of walking and biking trails. Residents can also enjoy Lake Hewitt, fishing areas, community parks, and beautiful green spaces throughout the neighborhood. Carnes Crossroads also embraces a unique agrihood lifestyle with The Farm, Farm Store, community gardens, fresh produce, seasonal activities, and opportunities to connect with neighbors. Community events and activities organized by the lifestyle director add even more to the neighborhood experience. Conveniently located near shopping, restaurants, schools, healthcare, and major Lowcountry roadways, Carnes Crossroads offers easy access to Summerville, Goose Creek, Nexton, and the greater Charleston area. For added peace of mind, the seller can provide a recent home inspection report, with items identified during the inspection addressed by the builder. If you've been searching for a nearly new home in Carnes Crossroads with a downstairs primary suite, double front porches, a fenced backyard, and resort style community amenities, 317 Archar Street is ready to welcome you home!
| 4 hours ago | Listing updated with changes from the MLS | |
| 5 hours ago | Listing first seen on site |

Listing information is provided by Participants of the CHS Regional MLS. IDX information is provided exclusively for personal, non-commercial use, and may not be used for any purpose other than to identify prospective properties consumers may be interested in purchasing. Information is deemed reliable but not guaranteed. Copyright 2026, CHS Regional MLS.
Last checked: 2026-11-05 04:51 PM UTC
Did you know? You can invite friends and family to your search. They can join your search, rate and discuss listings with you.