
5541 Alpine DriveSummerville, SC 29483
Mortgage Calculator
Monthly Payment (Est.)
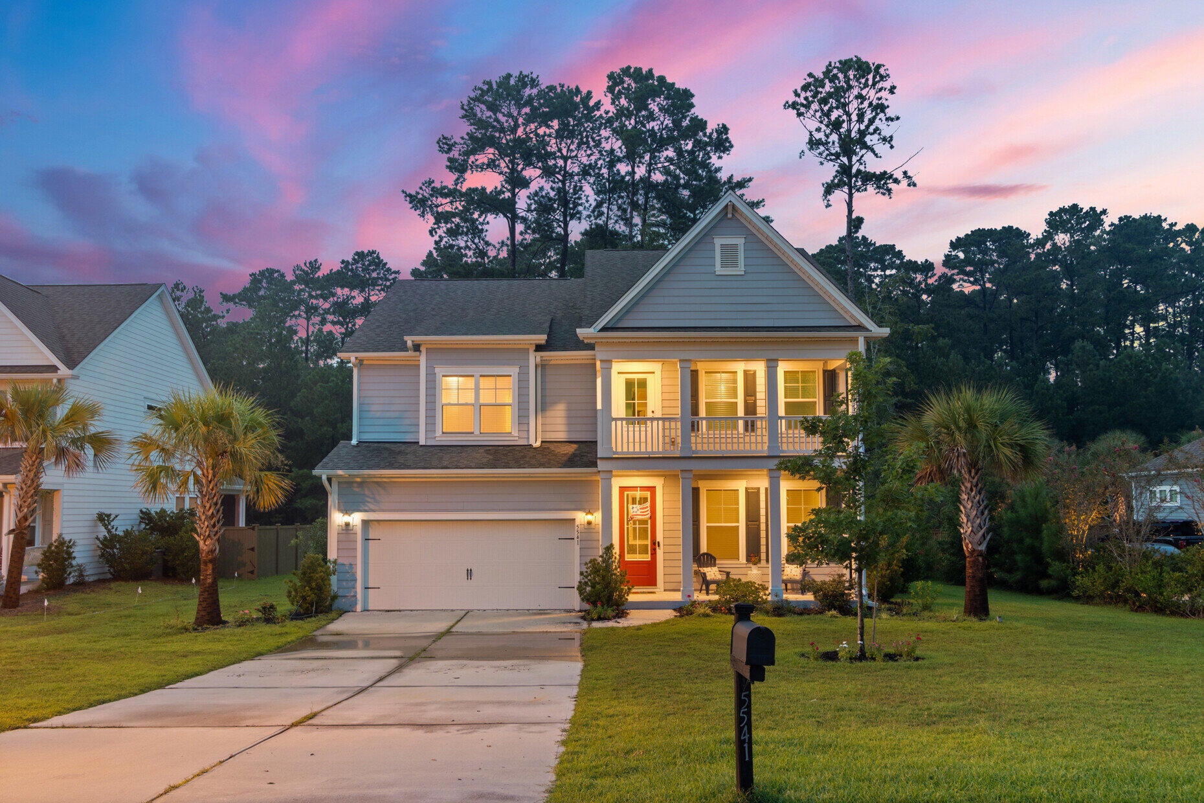
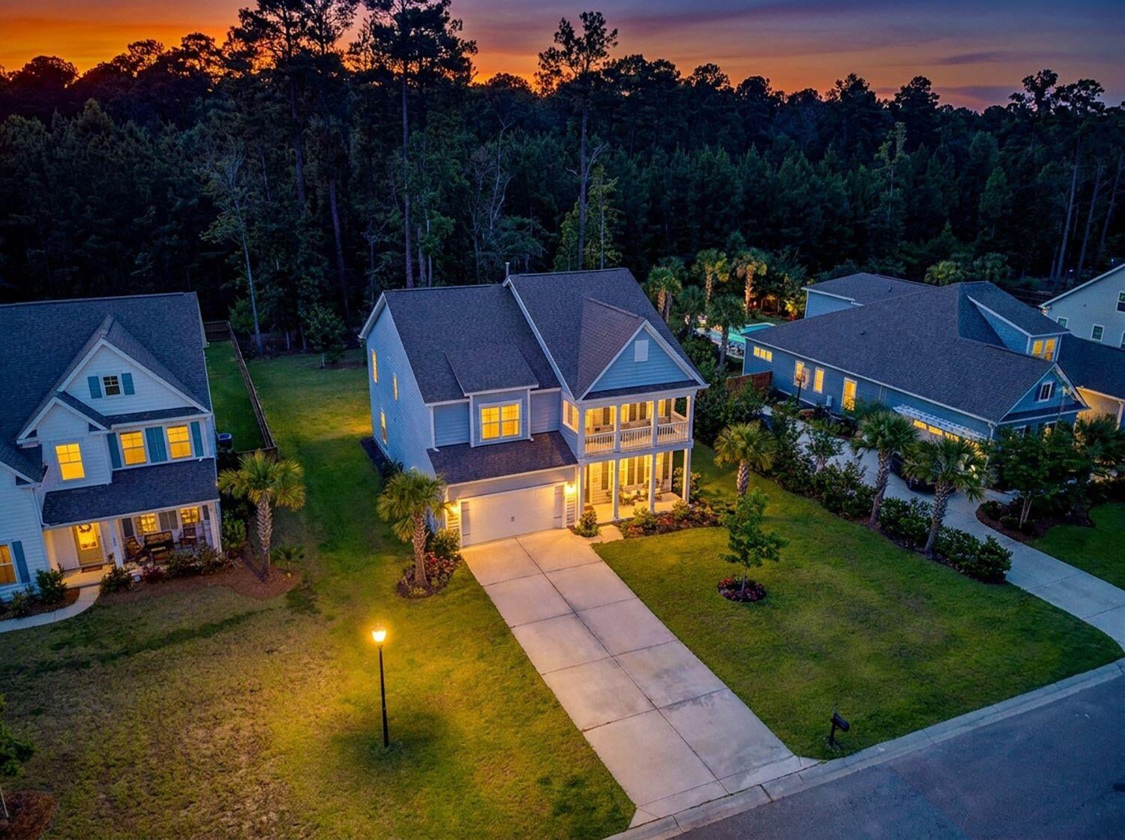
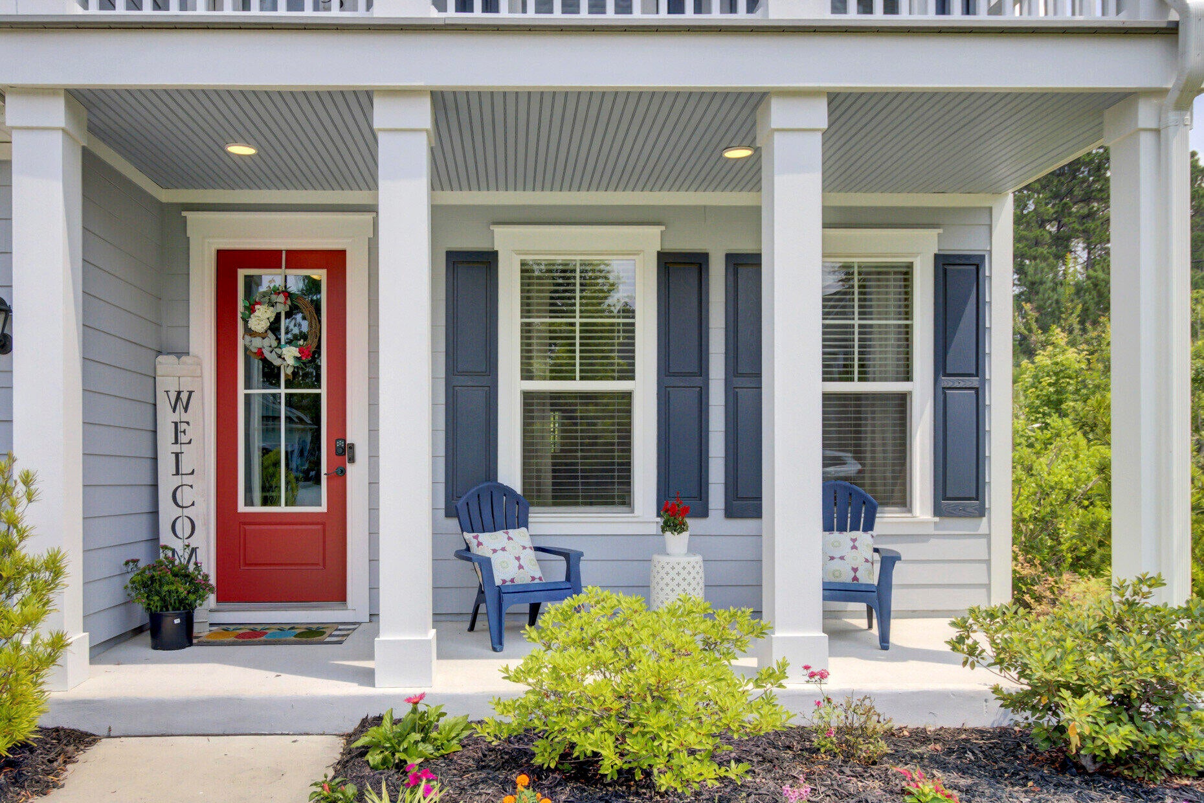
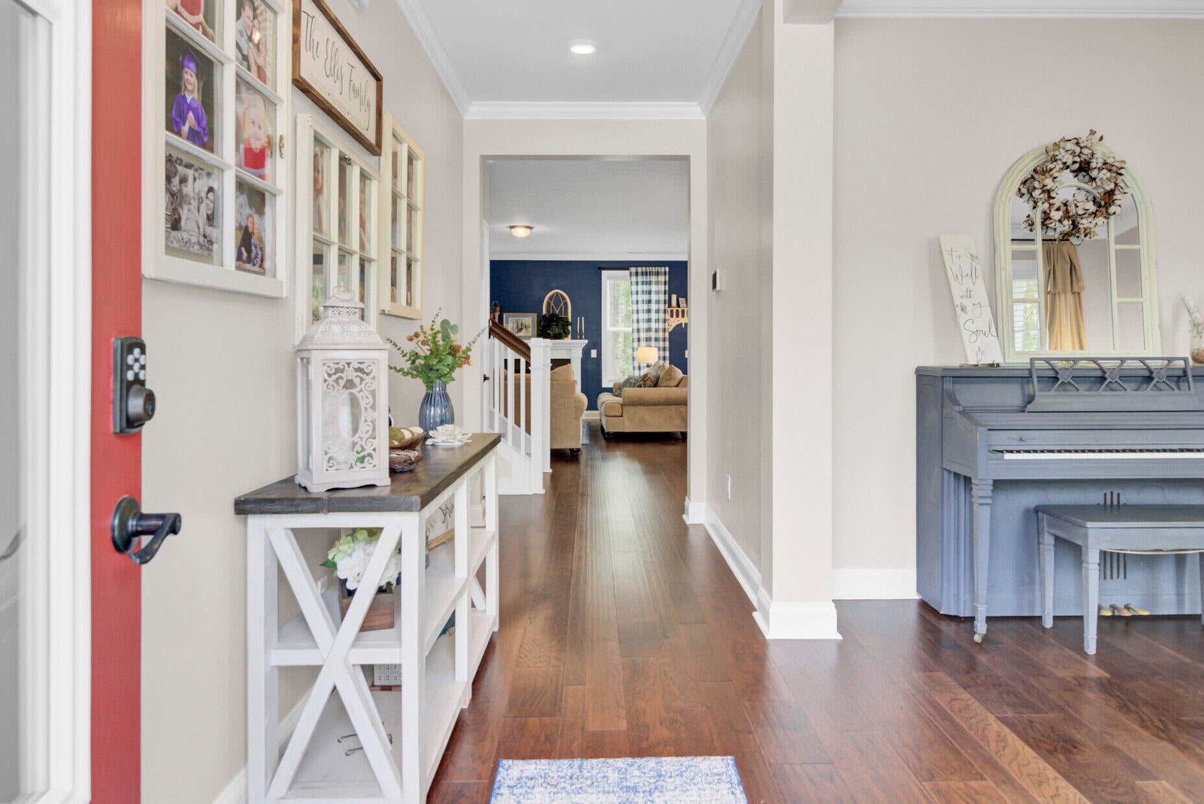
Enter an interest rate to see your estimated monthly payment.Discover the space, style, and versatility of this beautifully maintained 4 bedroom home in The Summit community of Summerville, South Carolina. Featuring a thoughtfully designed two story floor plan, generous living spaces, stylish finishes, and a low HOA, this home offers a blend of comfort and functionality. A main level bedroom and full bathroom, spacious upstairs loft, and screened-in porch overlooking the backyard provide flexible spaces for a variety of uses.The main level welcomes you with a versatile front room that can be used as a formal dining room, home office, sitting area, or additional living space.Continue into the bright and inviting living room, where a fireplace serves as a focal point. The open concept layout connects the living room, kitchen, and dining area, creating a seamless flow throughout the main living spaces. The kitchen features granite countertops, an undermount sink, stainless steel appliances, pendant lighting, a walk-in pantry, and a butler's pantry offering additional storage and serving space. A main level bedroom and full bathroom add flexibility for guests, a home office, or other potential uses. Upstairs, the spacious primary suite features a tray ceiling, separate sitting area, oversized walk-in closet, and ensuite bathroom with dual vanities and a large walk-in shower. Two additional bedrooms and a full bathroom complete the second floor, with one bedroom offering direct access to a charming upper porch. The expansive loft provides additional space for a media room, game room, home office, or second living area, while the upstairs laundry room adds everyday convenience. Crown molding, ceramic tile in the bathrooms, and thoughtfully selected finishes add character throughout the home. Outside, the screened-in back porch extends the living space and overlooks the generous backyard, offering a setting for outdoor dining, entertaining, or simply enjoying the surrounding space. Located in The Summit in Summerville, SC, this home offers convenient access to Historic Downtown Summerville, including Hutchinson Square, Short Central, local restaurants, shopping, parks, and community events. Nearby recreational amenities include pickleball and tennis courts, golf courses, walking trails, and swimming pools. The location also provides convenient driving access to Historic Downtown Charleston, the greater Charleston area, and Lowcountry beaches. With its flexible floor plan, spacious living areas, low HOA, and convenient Summerville location, this home offers an appealing combination of functionality, outdoor space, and access to the surrounding Lowcountry.
| 59 minutes ago | Listing updated with changes from the MLS | |
| 2 hours ago | Listing first seen on site |

Listing information is provided by Participants of the CHS Regional MLS. IDX information is provided exclusively for personal, non-commercial use, and may not be used for any purpose other than to identify prospective properties consumers may be interested in purchasing. Information is deemed reliable but not guaranteed. Copyright 2026, CHS Regional MLS.
Last checked: 2026-11-05 04:51 PM UTC
Did you know? You can invite friends and family to your search. They can join your search, rate and discuss listings with you.