
Save
Ask
Tour
Hide
$500,000
New Listing
3033 Grand Bay LaneJohns Island, SC 29455
For Sale|Single Family Residence|Active
3
Beds
2
Total Baths
2
Full Baths
1,600
SqFt
$313
/SqFt
2018
Built
Subdivision:
Maybank Village
County:
Charleston
Listing courtesy of The Boulevard Company
Call Now: 843-790-7000
Is this the listing for you? We can help make it yours.
843-790-7000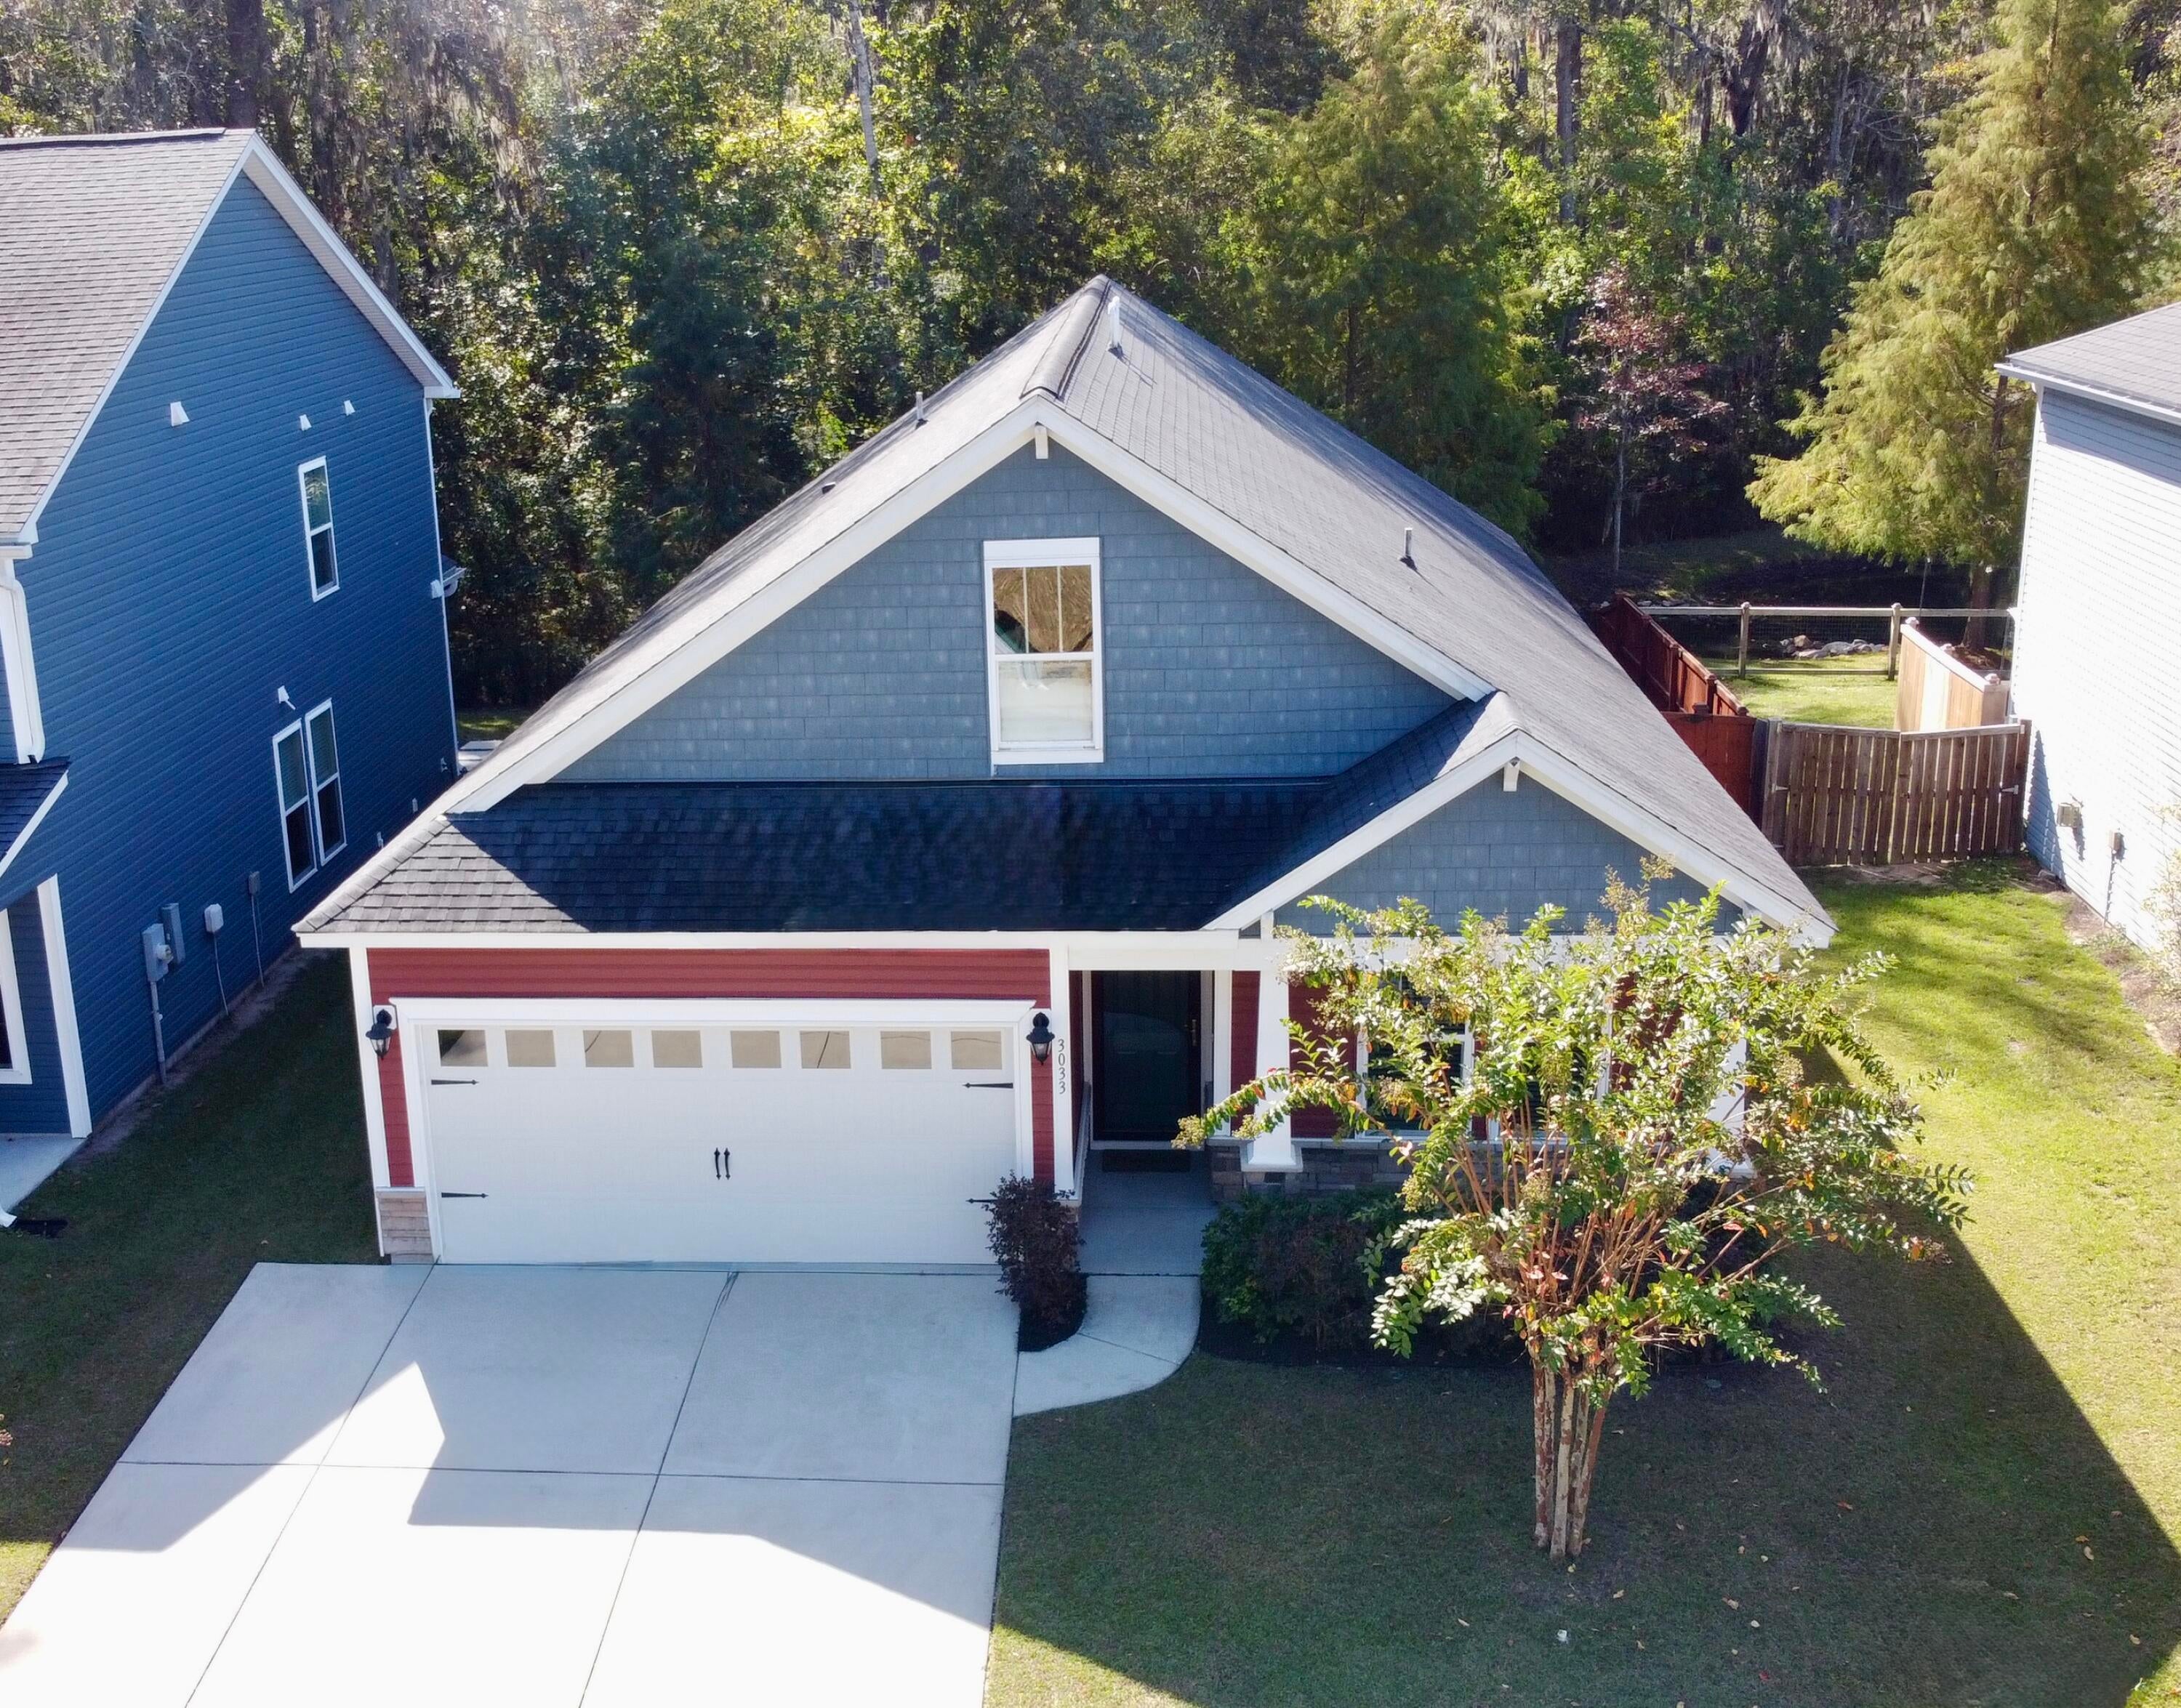
Save
Ask
Tour
Hide
Mortgage Calculator
Monthly Payment (Est.)
Enter an interest rate to see your estimated monthly payment.Calculator powered by Showcase IDX, a Constellation1 Company. Copyright ©2026 Information is deemed reliable but not guaranteed.
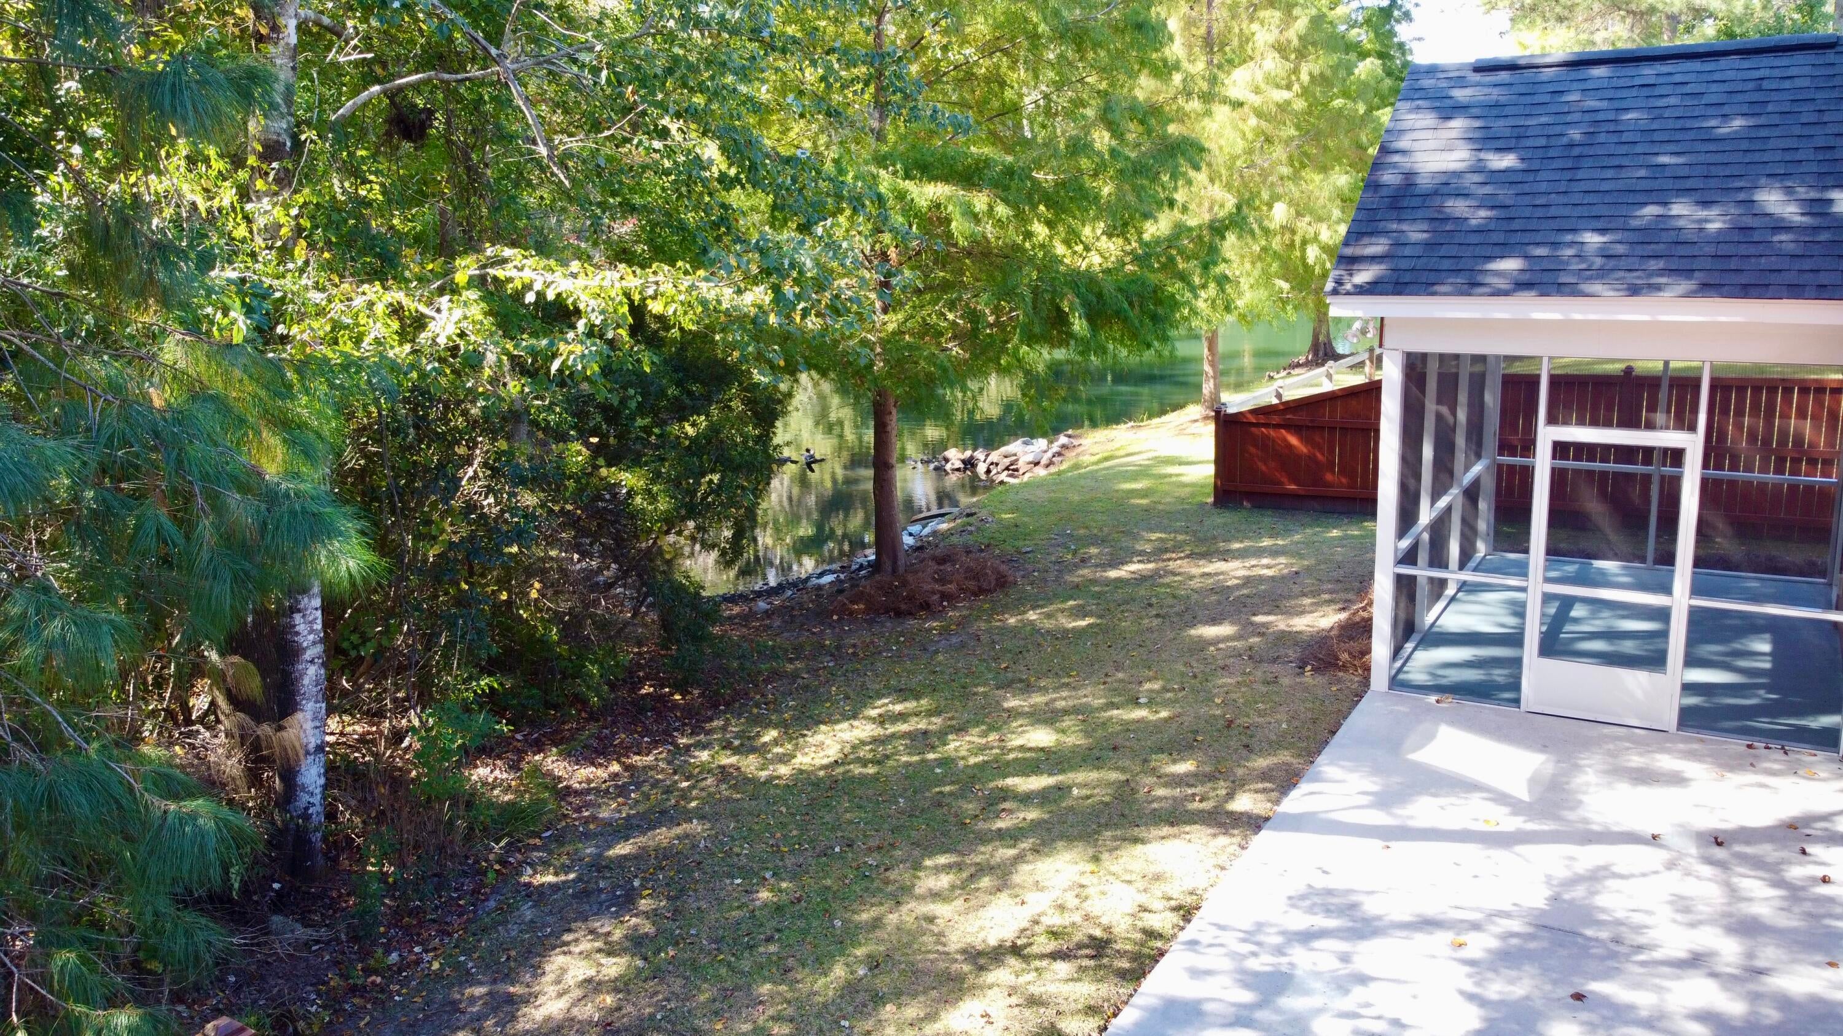
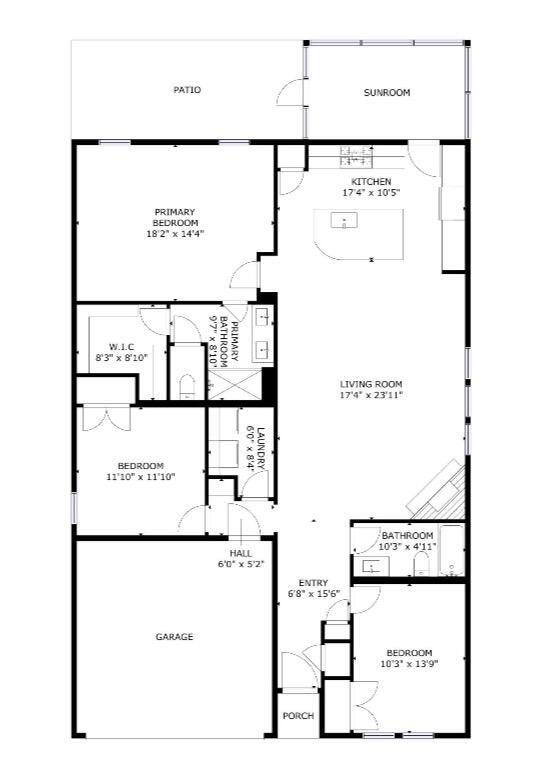
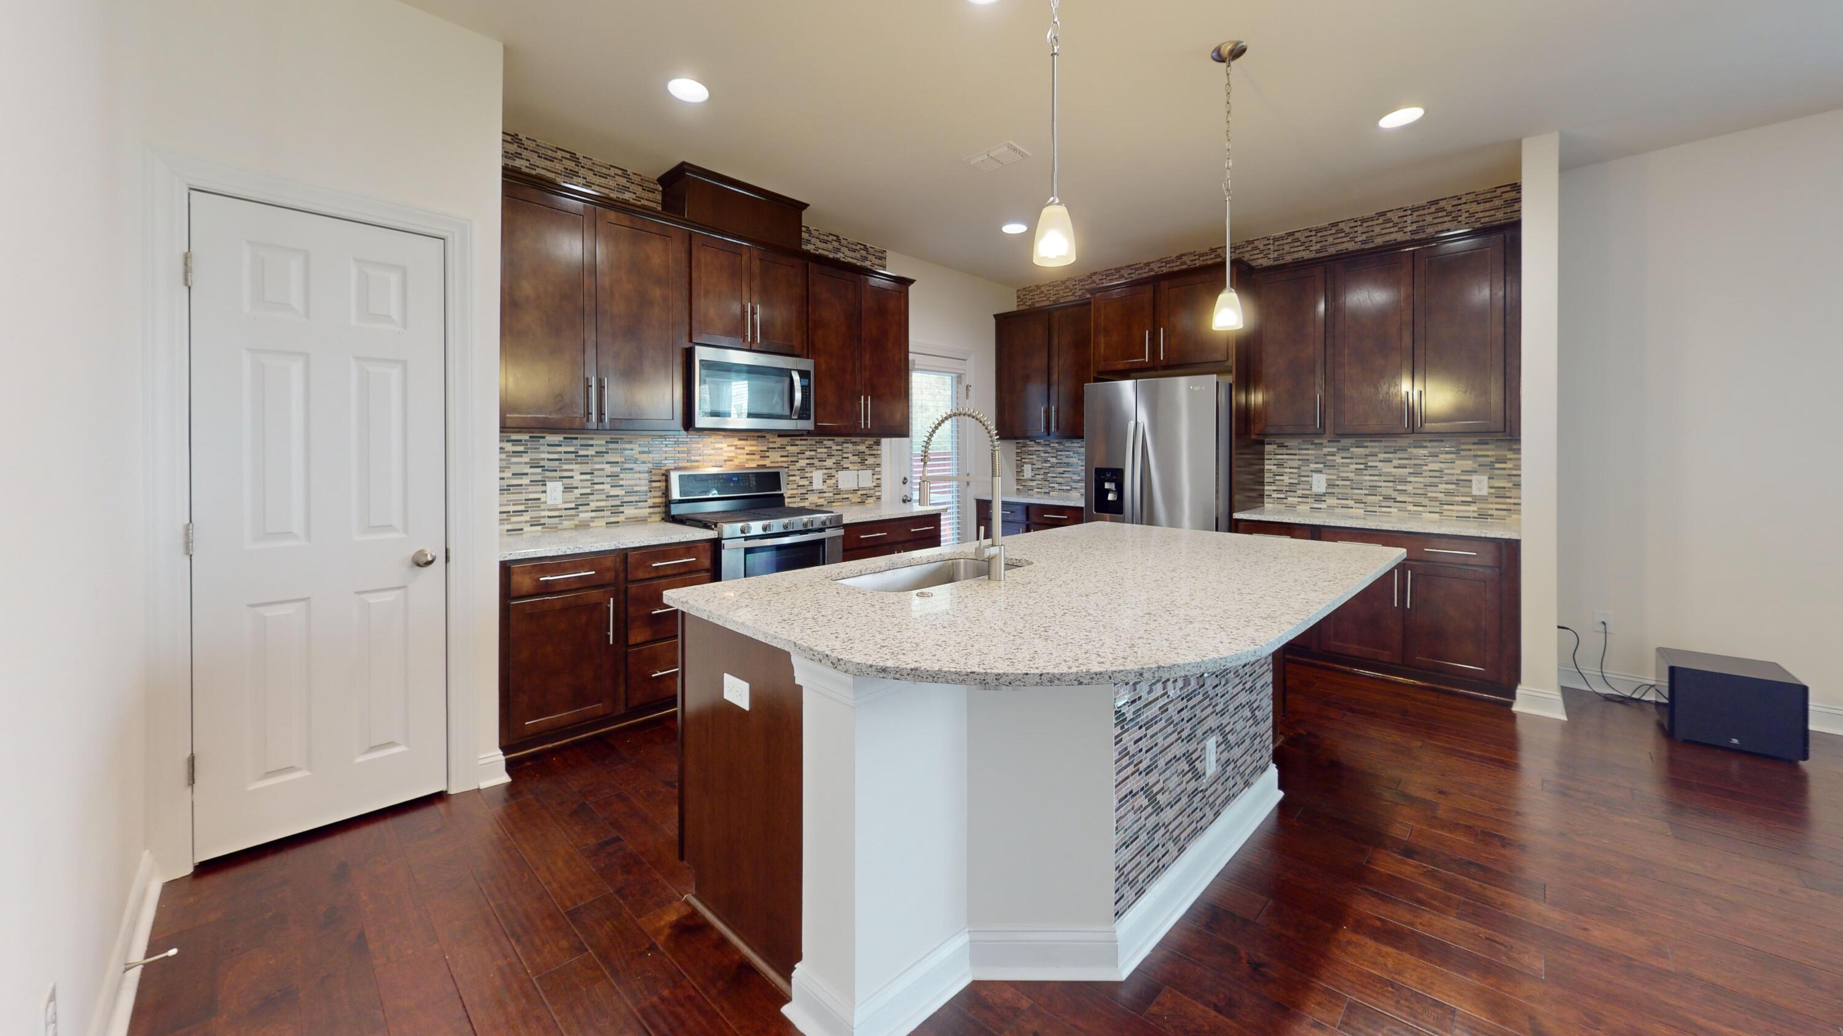
Step into easy, clean, well-maintained living in this one-story home nestled on a gorgeous, serene pond site in the back of a sought-after, centrally-located Johns Island neighborhood. Sit back and watch the ospreys, blue herons, and eagles on your screened-in porch and private patio, or stroll to nearby restaurants and breweries. You'll enjoy the hardwood floors, gas fireplace, quartz countertops, stainless steel appliances, surround sound, two-car garage with widened driveway, and freshly power washed exterior in this 3-bedroom, 2-bath residence. This home has been so well cared for that it feels like a new house. Come see for yourself. Tour the entire home via the 3D tour!
Save
Ask
Tour
Hide
Listing Snapshot
Price
$500,000
Days On Site
0 Days
Bedrooms
3
Inside Area (SqFt)
1,600 sqft
Total Baths
2
Full Baths
2
Partial Baths
N/A
Lot Size
0.12 Acres
Year Built
2018
MLS Number
26030072
Status
Active
Property Tax
$1,844
HOA/Condo/Coop Fees
$44 monthly
Sq Ft Source
Assessor
Friends & Family
Recent Activity
| an hour ago | Listing updated with changes from the MLS | |
| 12 hours ago | Listing first seen on site |
General Features
Acres
0.12
Foundation
Slab
Garage
Yes
Garage Spaces
2
Green Energy Efficient
HVACInsulationRoof
Levels
One
Parking
Garage Door Opener
Parking Spaces
2
Property Sub Type
Single Family Residence
Sewer
Public Sewer
SqFt Total
1600
Style
Traditional
Interior Features
Appliances
DishwasherDryerDisposalGas RangeMicrowaveRefrigeratorWasherGas OvenENERGY STAR Qualified AppliancesTankless Water Heater
Cooling
Ceiling Fan(s)Central Air
Fireplace
Yes
Fireplace Features
Gas LogLiving Room
Fireplaces
1
Flooring
Ceramic TileCarpetWood
Heating
Natural Gas
Interior
High CeilingsKitchen IslandWalk-In Closet(s)Ceiling Fan(s)Pantry
Laundry Features
Laundry Room
Spa
Yes
Window Features
Window CoveringsWindow TreatmentsENERGY STAR Qualified Windows
Save
Ask
Tour
Hide
Exterior Features
Construction Details
Vinyl Siding
Exterior
Rain Gutters
Fencing
Partial
Lot Features
Wooded
Patio And Porch
PatioScreenedFront Porch
Roof
Shingle
Spa
Yes
Waterfront Features
Pond
Windows/Doors
Window CoveringsWindow TreatmentsENERGY STAR Qualified Windows
Community Features
Accessibility Features
Therapeutic Whirlpool
Association Fee
$132.0
Association Fee Frequency
Quarterly
MLS Area
23 - Johns Island
Building Access
Ground Level
Schools
School District
Unknown
Elementary School
Angel Oak ES 4K-1/Johns Island ES 2-5
Middle School
Haut Gap
High School
St. Johns
Listing courtesy of The Boulevard Company

Listing information is provided by Participants of the CHS Regional MLS. IDX information is provided exclusively for personal, non-commercial use, and may not be used for any purpose other than to identify prospective properties consumers may be interested in purchasing. Information is deemed reliable but not guaranteed. Copyright 2026, CHS Regional MLS.
Last checked: 2026-11-06 02:34 PM UTC
Listing information is provided by Participants of the CHS Regional MLS. IDX information is provided exclusively for personal, non-commercial use, and may not be used for any purpose other than to identify prospective properties consumers may be interested in purchasing. Information is deemed reliable but not guaranteed. Copyright 2026, CHS Regional MLS.
Last checked: 2026-11-06 02:34 PM UTC
Neighborhood & Commute
Source: Walkscore
Disclosure: Community information and market data powered by Constellation Data Labs. Information is deemed reliable but not guaranteed.
Save
Ask
Tour
Hide
Did you know? You can invite friends and family to your search. They can join your search, rate and discuss listings with you.