
105 Bo Barry LaneSummerville, SC 29483
Mortgage Calculator
Monthly Payment (Est.)
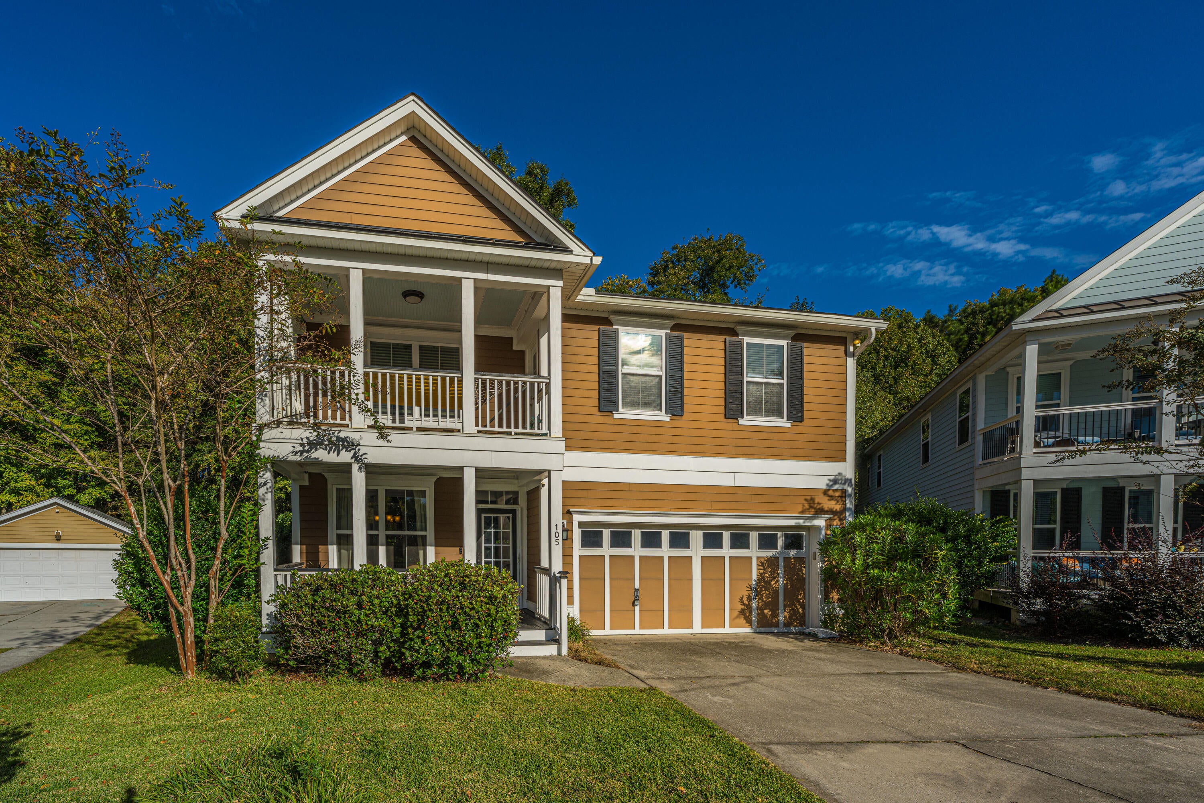
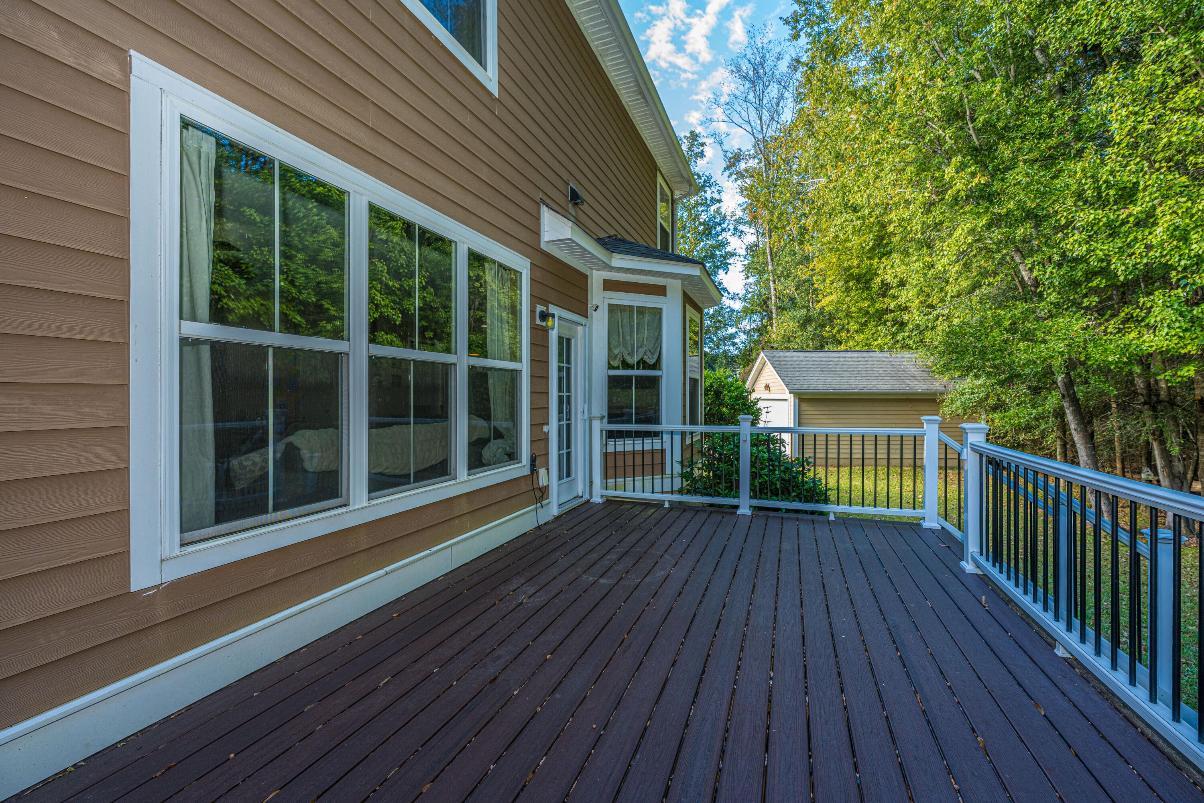
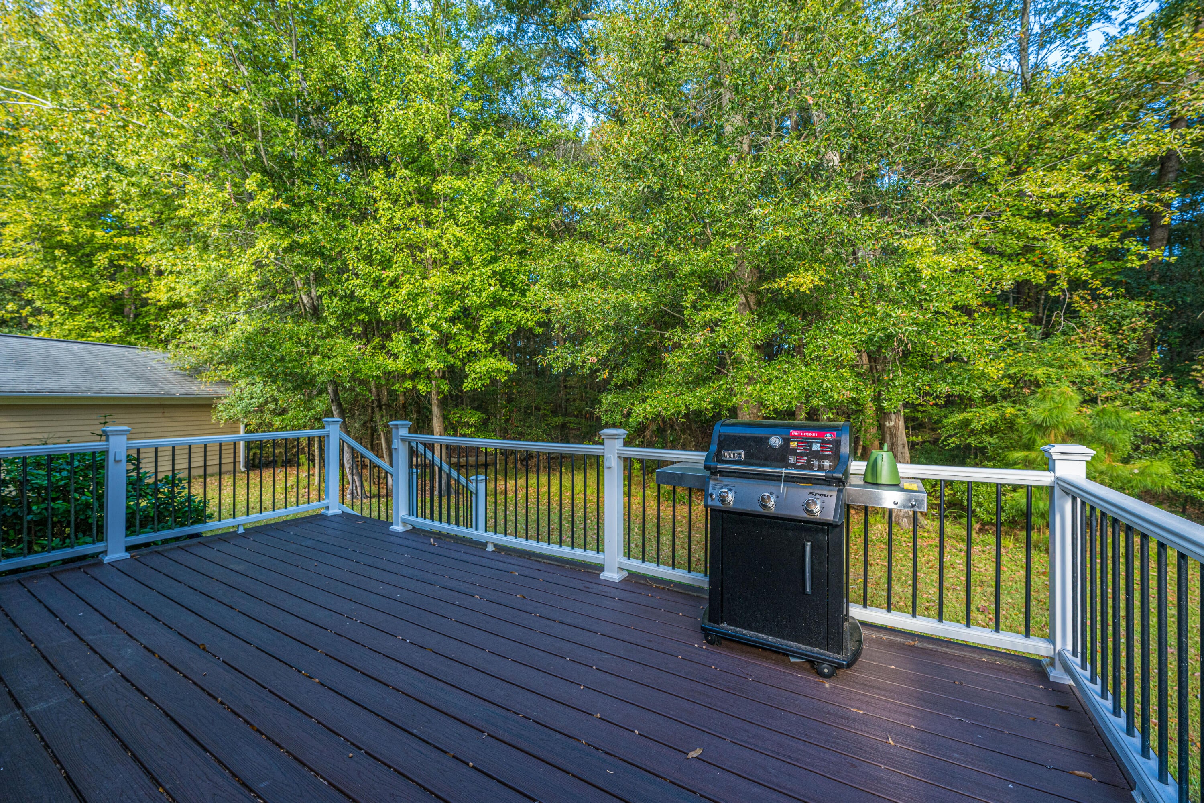
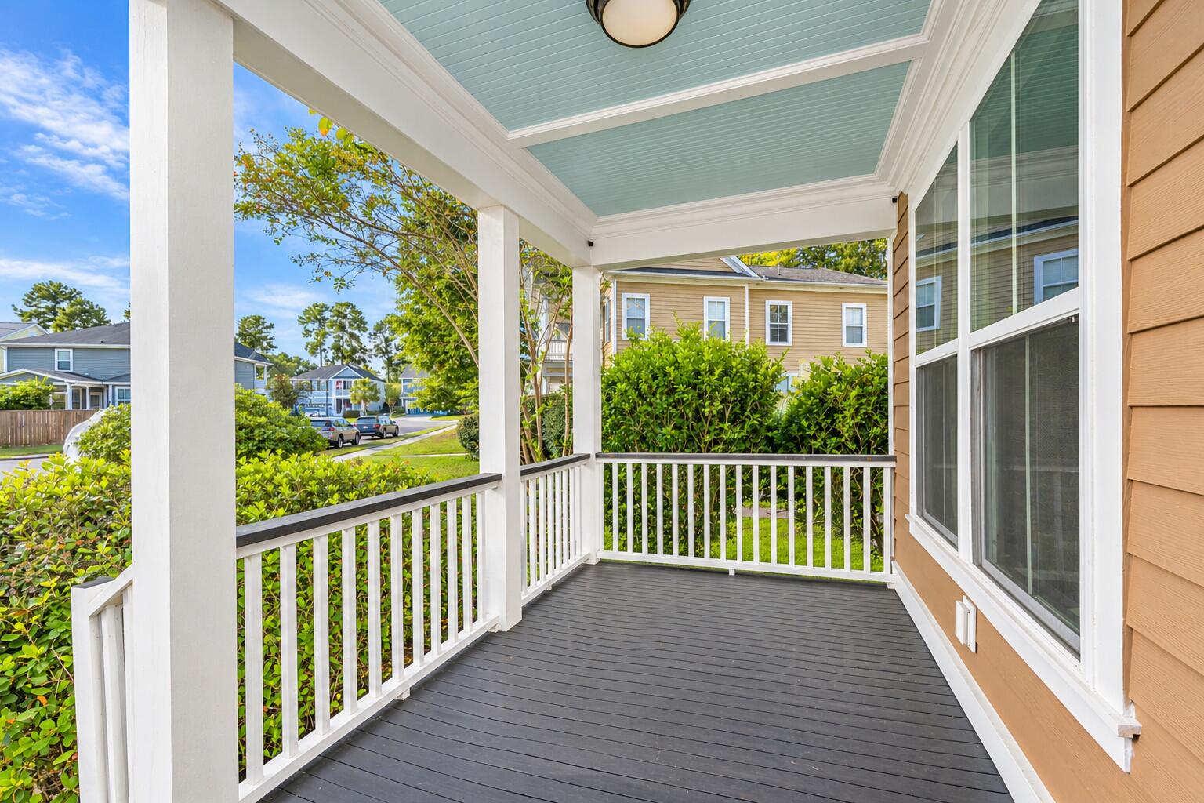
Enter an interest rate to see your estimated monthly payment.Picture yourself living in this beautiful cul-de-sac home in the highly desirable Branch Creek subdivision with a private back yard surrounded by protected wetlands! It is move-in ready and is truly made for both entertaining and everyday living with an open floor plan and a large private back yard. This home includes nearly $50,000 of recent updates and upgrades since 2025. The current home owner added A Trex dec in 2025, replaced the HVAC/Furnace in 2025 that comes with a 10 year warranty, updated the front porch in 2026, added new washer/dryer in 2025, new screen doors and tree/limb removal in 2026 to expand the yard in the front and back of the home. This home also includes premium upgrades that are original to the home. They include hardwood floors, eat-in kitchen, and a large islandwith a desirable copper farm-style sink. The coffered ceiling in the formal dining room adds charm and elegance for any gathering. A built-in pantry serves as a natural transition between the kitchen and dining room. A spacious family room adjoining the kitchen invites guests to share in meal preparations and barstool seating at the island providing intimate and casual access. Upstairs greets you with a large flex space, linen closet, laundry room and three bedrooms. The expansive and impressive primary bedroom allows ample room for both sleeping and sitting areas. The primary bedroom has two walk-in closets, access to the upper porch and the primary bath with dual sinks, private toilet, soaking tub and stand alone shower. This property is immaculate, well-cared for, and ready for new owners. Welcome home!
| an hour ago | Listing updated with changes from the MLS | |
| 8 hours ago | Listing first seen on site |

Listing information is provided by Participants of the CHS Regional MLS. IDX information is provided exclusively for personal, non-commercial use, and may not be used for any purpose other than to identify prospective properties consumers may be interested in purchasing. Information is deemed reliable but not guaranteed. Copyright 2026, CHS Regional MLS.
Last checked: 2026-11-06 02:34 PM UTC