
Save
Ask
Tour
Hide
$395,000
New Listing
5410 Greggs Landing DriveNorth Charleston, SC 29420
For Sale|Single Family Residence|Active
3
Beds
3
Total Baths
2
Full Baths
1
Partial Bath
1,716
SqFt
$230
/SqFt
1996
Built
Subdivision:
Whitehall
County:
Dorchester
Listing courtesy of ERA Wilder Realty, Inc
Call Now: 843-790-7000
Is this the listing for you? We can help make it yours.
843-790-7000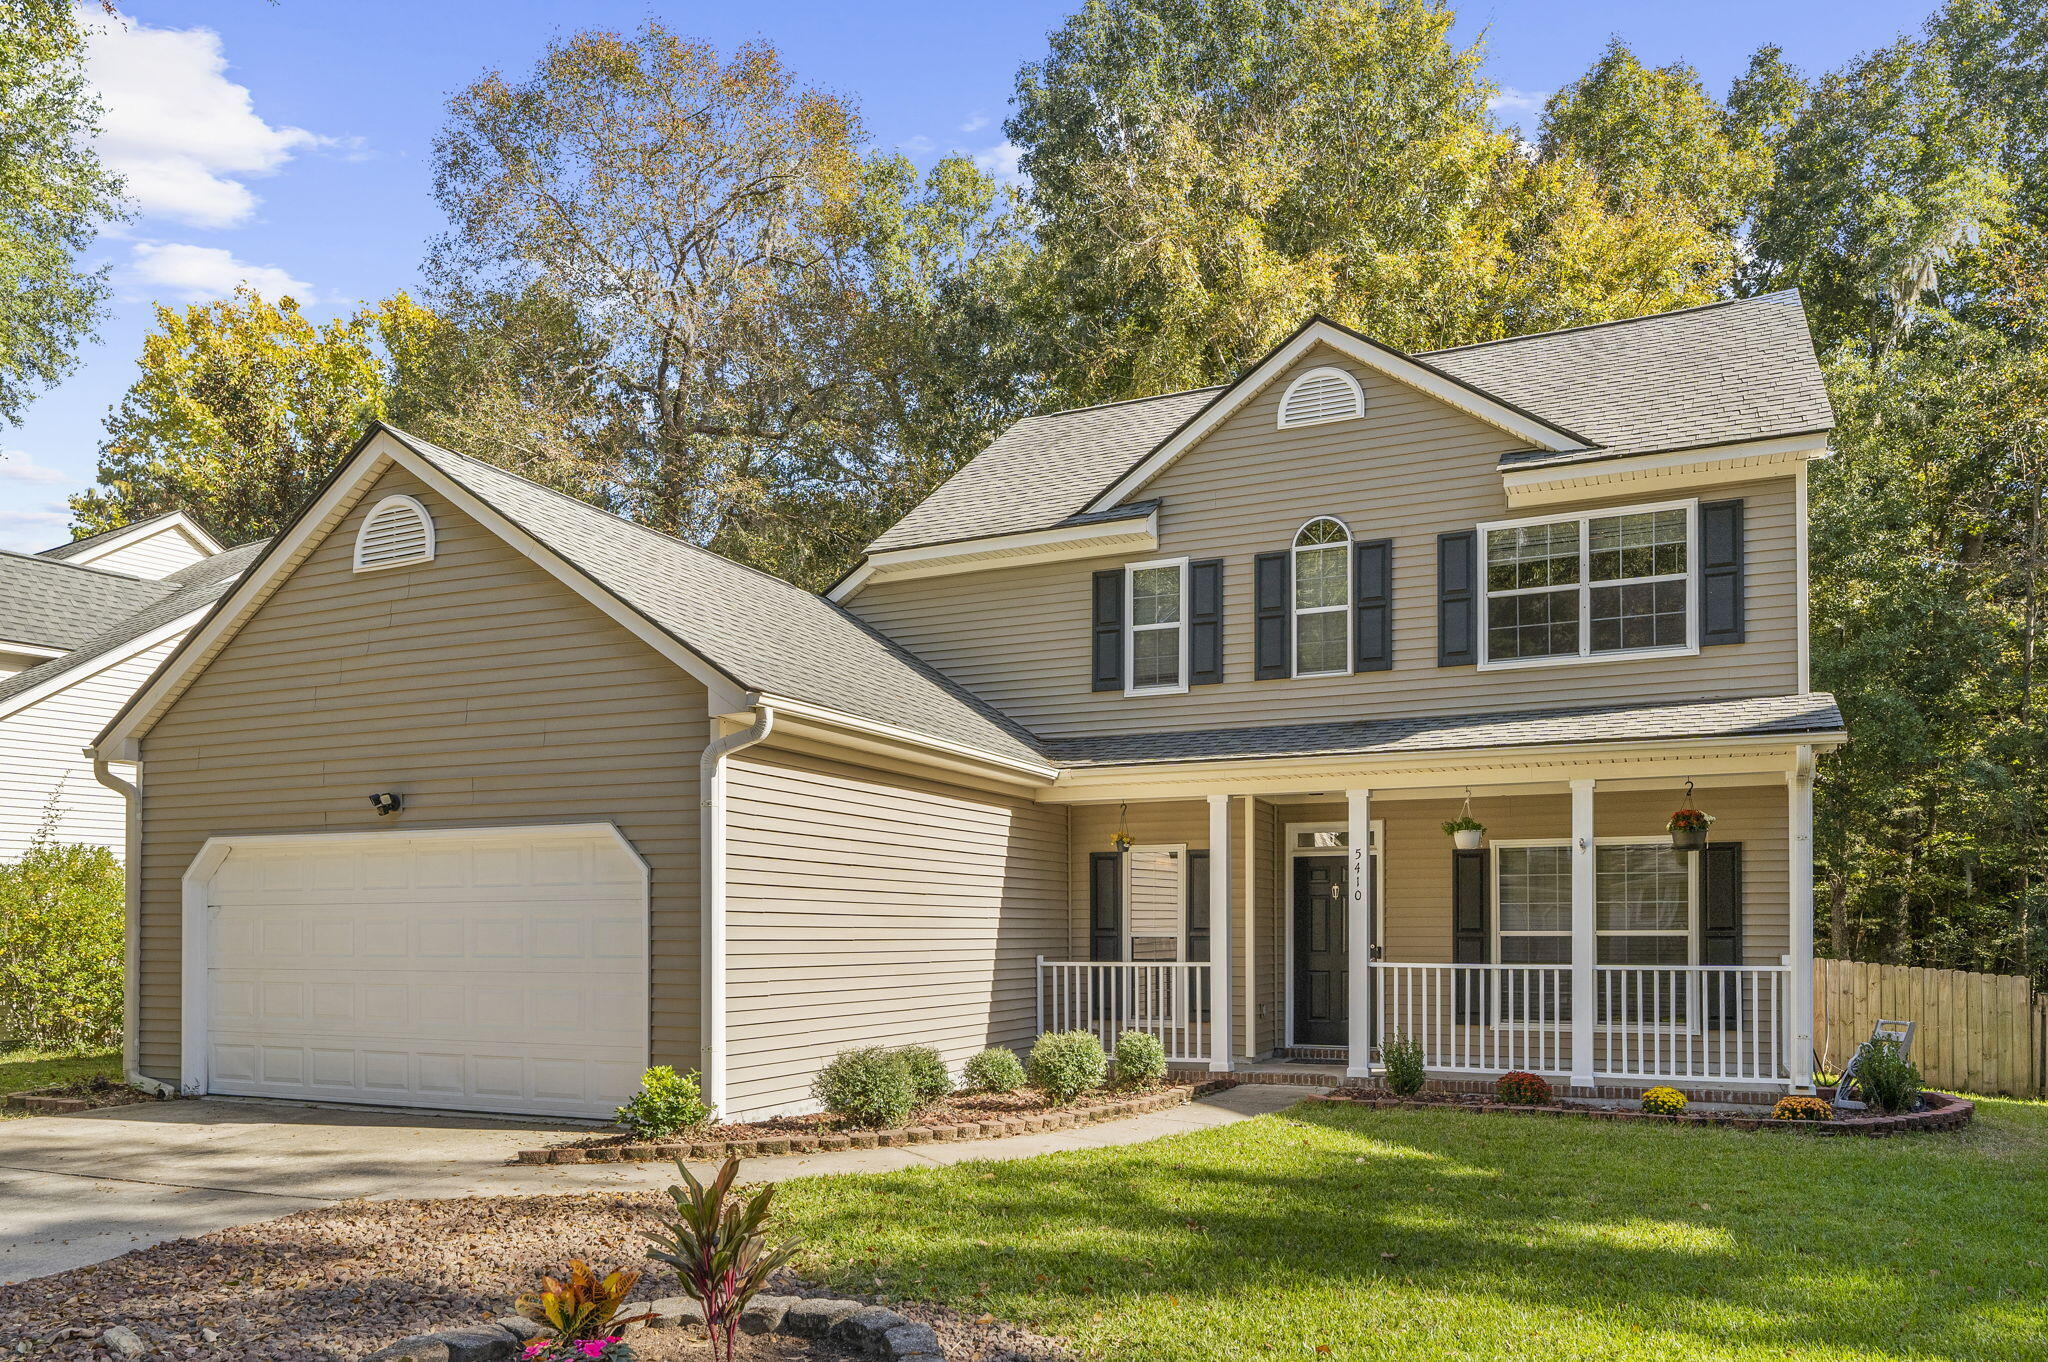
Save
Ask
Tour
Hide
Mortgage Calculator
Monthly Payment (Est.)
Enter an interest rate to see your estimated monthly payment.Calculator powered by Showcase IDX, a Constellation1 Company. Copyright ©2026 Information is deemed reliable but not guaranteed.
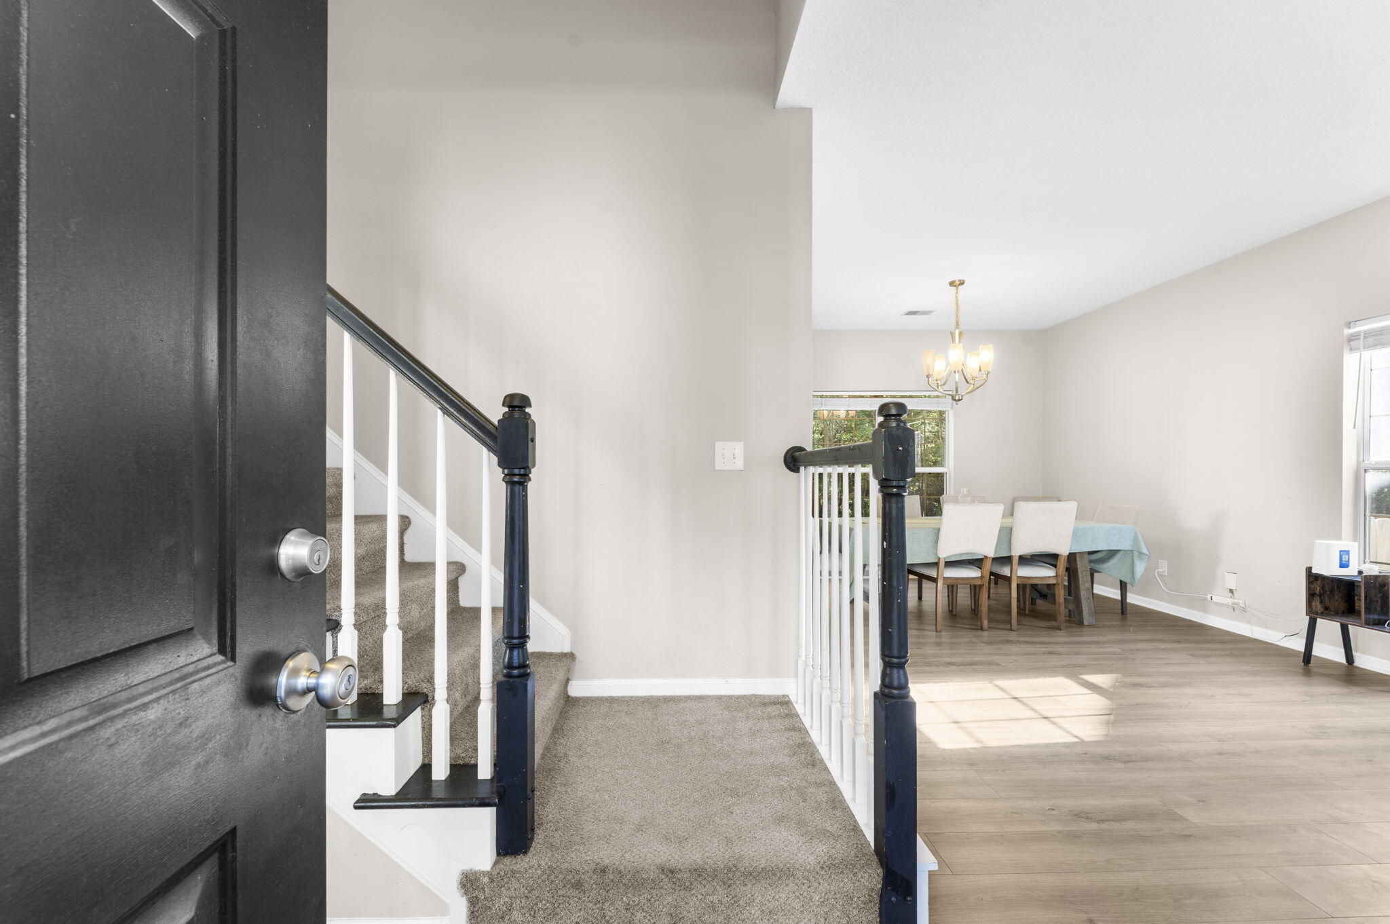
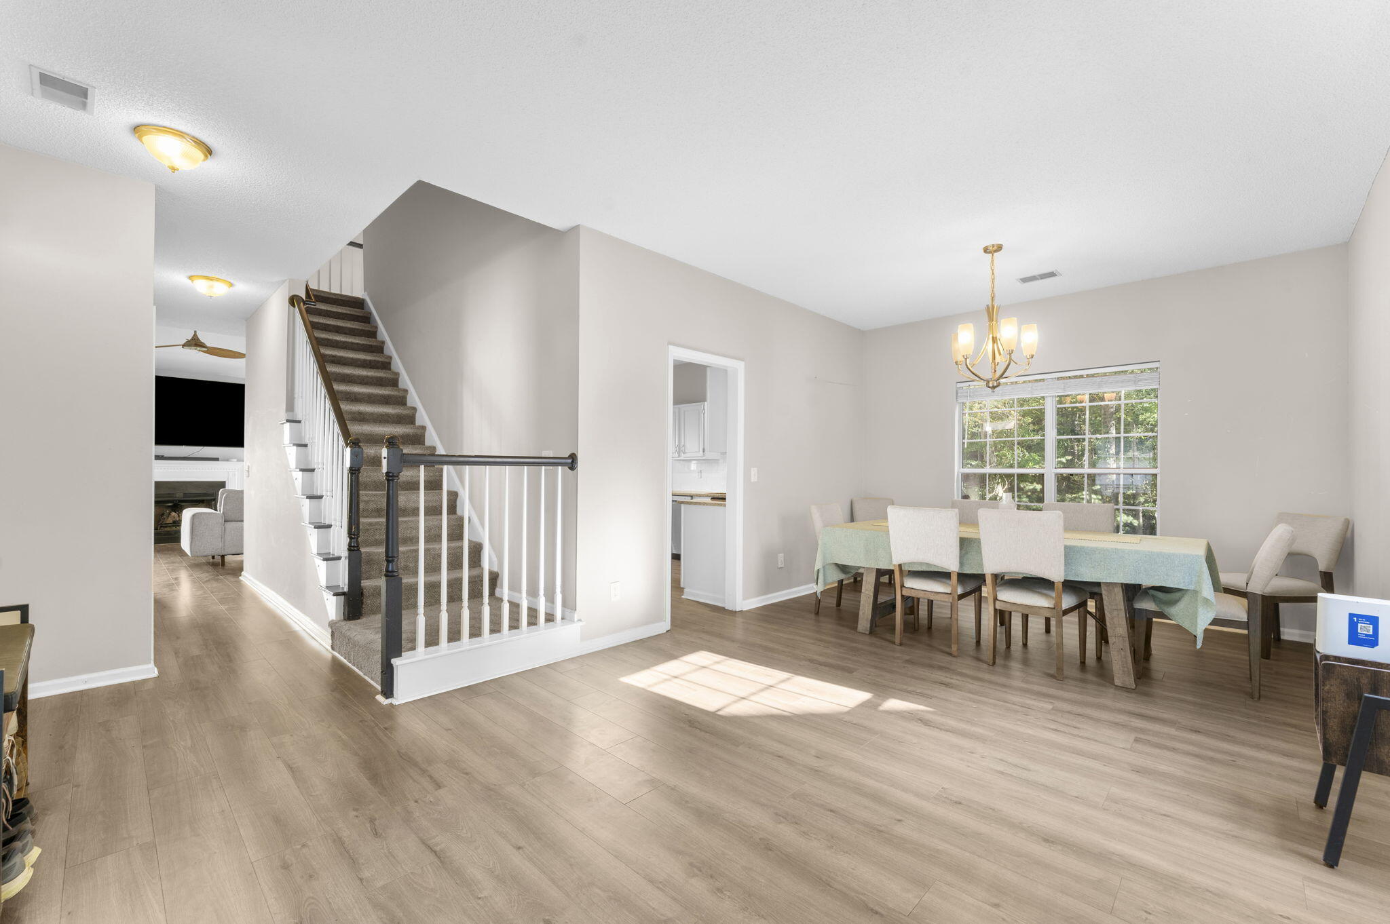
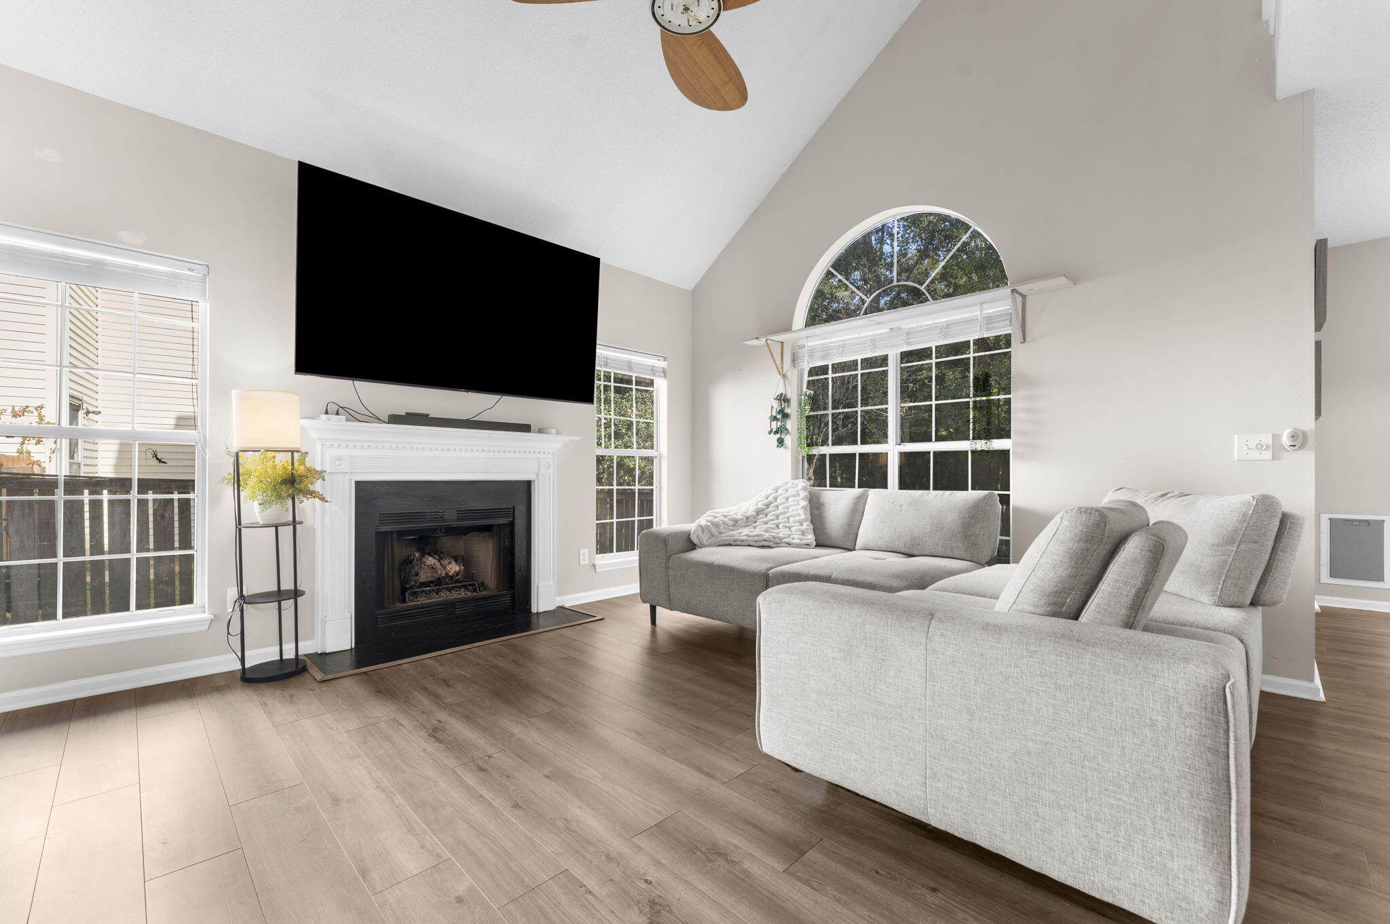
Location, location! This Beautiful 3BR, 2.5 Bath home is located in the highly sought after Whitehall subdivision just a few miles from Joint base Charleston. Tucked away near the end of a quiet cul-de-sac street, this inviting home offers privacy, space and backs to serene wetlands. HVAC replaced in 2022, and Roof replaced 2019. Large living room and formal dining. The eat-in kitchen features granite countertops, stainless steel appliances, and backyard views. Large great room on main level features a gas fireplace for cozy evenings in. Upstairs you will find 3 comfortable bedrooms and 2 full bathrooms. Step outside to the screened in back porch to unwind bug-free, year round. fenced in private backyard with wooded view.
Save
Ask
Tour
Hide
Listing Snapshot
Price
$395,000
Days On Site
0 Days
Bedrooms
3
Inside Area (SqFt)
1,716 sqft
Total Baths
3
Full Baths
2
Partial Baths
1
Lot Size
0.18 Acres
Year Built
1996
MLS Number
26030077
Status
Active
Property Tax
N/A
HOA/Condo/Coop Fees
$31.75 monthly
Sq Ft Source
Assessor
Friends & Family
Recent Activity
| 5 hours ago | Listing updated with changes from the MLS | |
| 6 hours ago | Listing first seen on site |
General Features
Acres
0.18
Foundation
Slab
Garage
Yes
Garage Spaces
2
Levels
Two
Parking
Garage Door Opener
Parking Spaces
2
Property Sub Type
Single Family Residence
Sewer
Public Sewer
SqFt Total
1716
Style
Traditional
Water Source
Public
Interior Features
Appliances
Electric RangeDisposalMicrowaveRefrigeratorSelf Cleaning Oven
Cooling
Ceiling Fan(s)Central Air
Fireplace
Yes
Fireplace Features
Family Room
Fireplaces
1
Flooring
Ceramic TileCarpet
Heating
Electric
Interior
Cathedral Ceiling(s)Walk-In Closet(s)Kitchen IslandCeiling Fan(s)Eat-in Kitchen
Laundry Features
Laundry Room
Window Features
Window CoveringsWindow Treatments
Save
Ask
Tour
Hide
Exterior Features
Construction Details
Vinyl Siding
Lot Features
Cul-De-SacLevelWetlandsWooded
Patio And Porch
ScreenedFront Porch
Roof
Shingle
Windows/Doors
Window CoveringsWindow Treatments
Community Features
Association Fee
$381.0
Association Fee Frequency
Annually
Community Features
PoolParkTennis Court(s)
MLS Area
61 - N. Chas/Summerville/Ladson-Dor
Building Access
Ground Level
Schools
School District
Unknown
Elementary School
Eagle Nest
Middle School
River Oaks
High School
Ft. Dorchester
Listing courtesy of ERA Wilder Realty, Inc

Listing information is provided by Participants of the CHS Regional MLS. IDX information is provided exclusively for personal, non-commercial use, and may not be used for any purpose other than to identify prospective properties consumers may be interested in purchasing. Information is deemed reliable but not guaranteed. Copyright 2026, CHS Regional MLS.
Last checked: 2026-11-06 02:34 PM UTC
Listing information is provided by Participants of the CHS Regional MLS. IDX information is provided exclusively for personal, non-commercial use, and may not be used for any purpose other than to identify prospective properties consumers may be interested in purchasing. Information is deemed reliable but not guaranteed. Copyright 2026, CHS Regional MLS.
Last checked: 2026-11-06 02:34 PM UTC
Neighborhood & Commute
Source: Walkscore
Disclosure: Community information and market data powered by Constellation Data Labs. Information is deemed reliable but not guaranteed.
Save
Ask
Tour
Hide
Did you know? You can invite friends and family to your search. They can join your search, rate and discuss listings with you.