
9829 Seed StreetLadson, SC 29456
Mortgage Calculator
Monthly Payment (Est.)
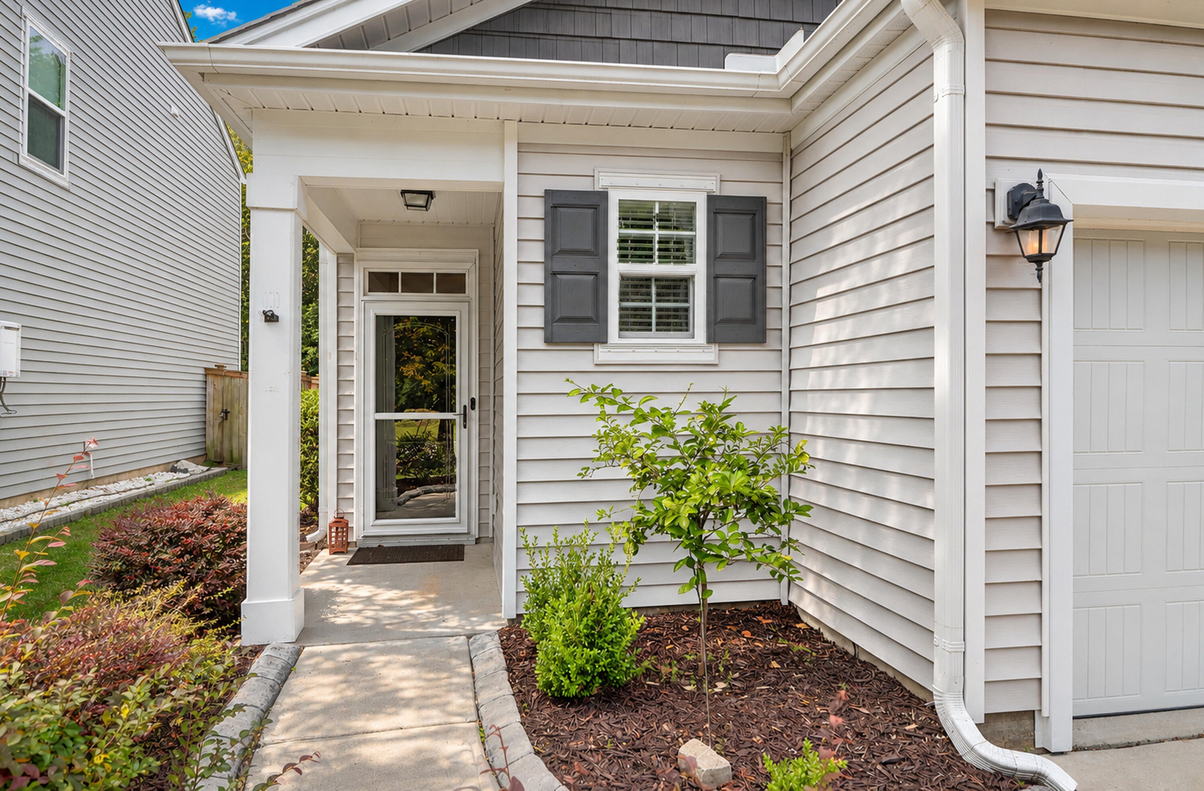
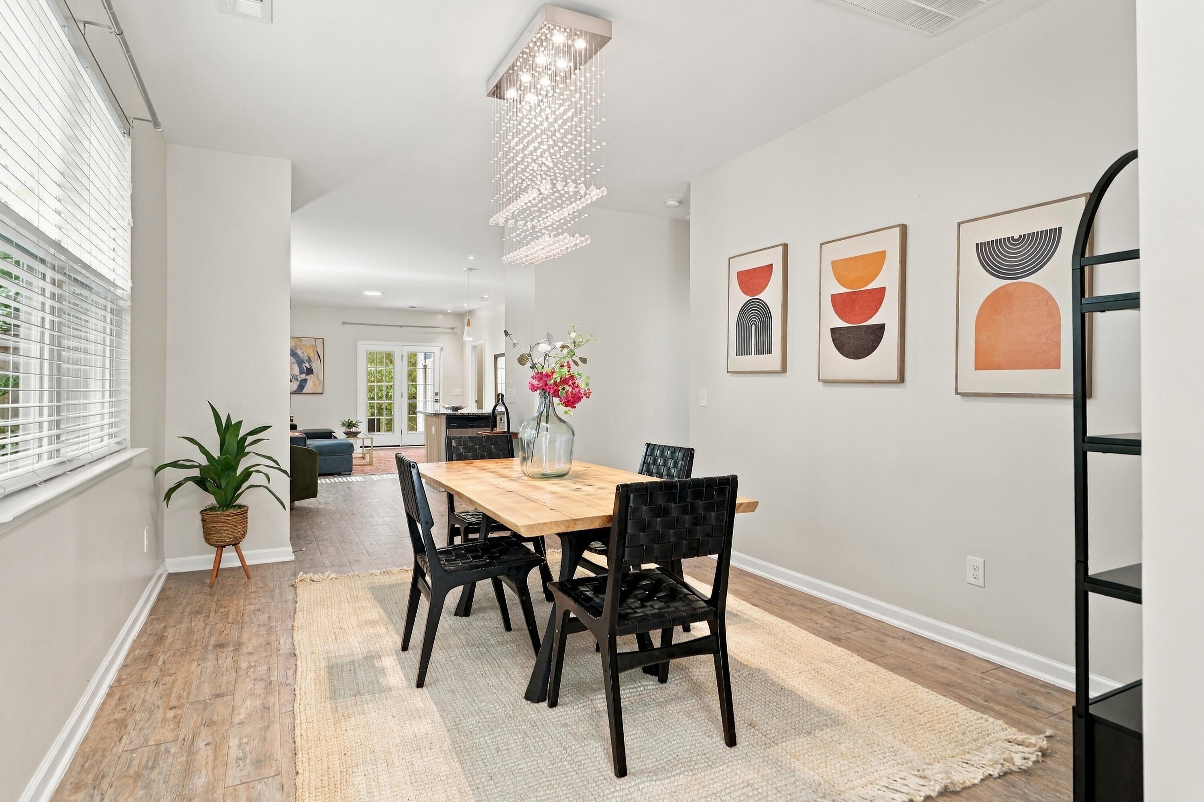
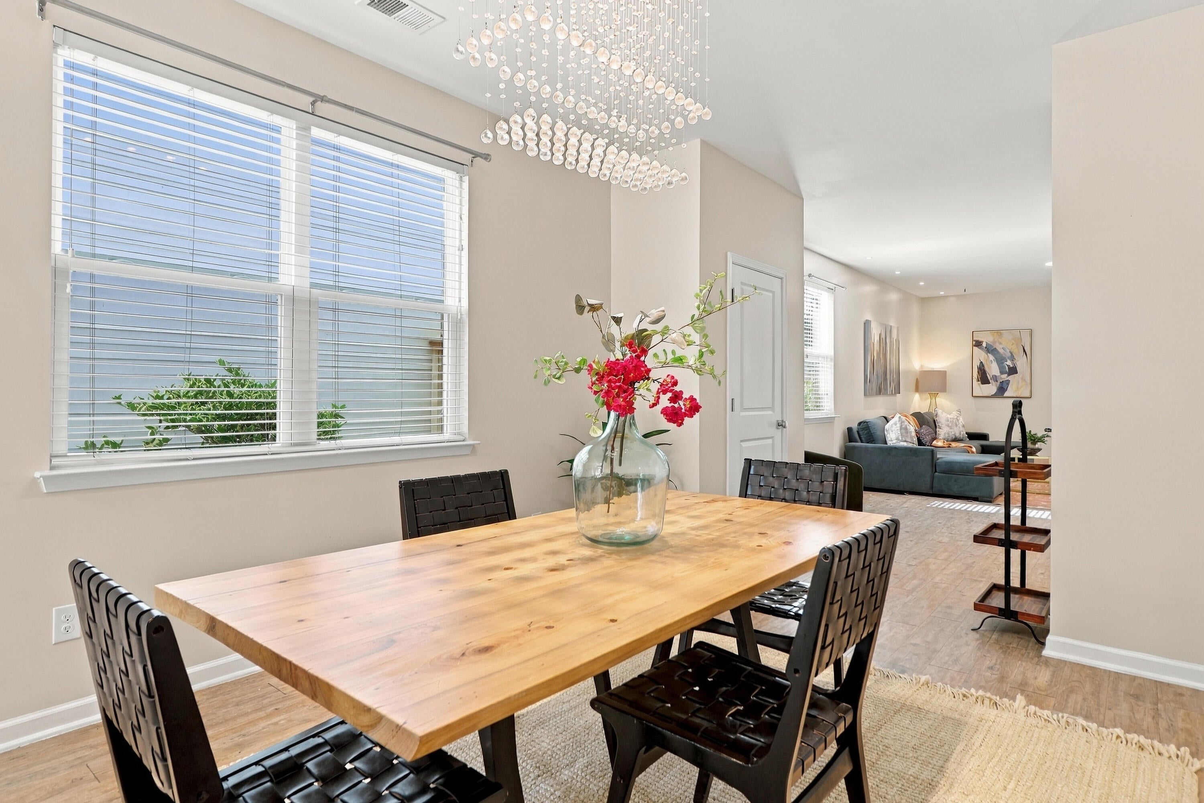
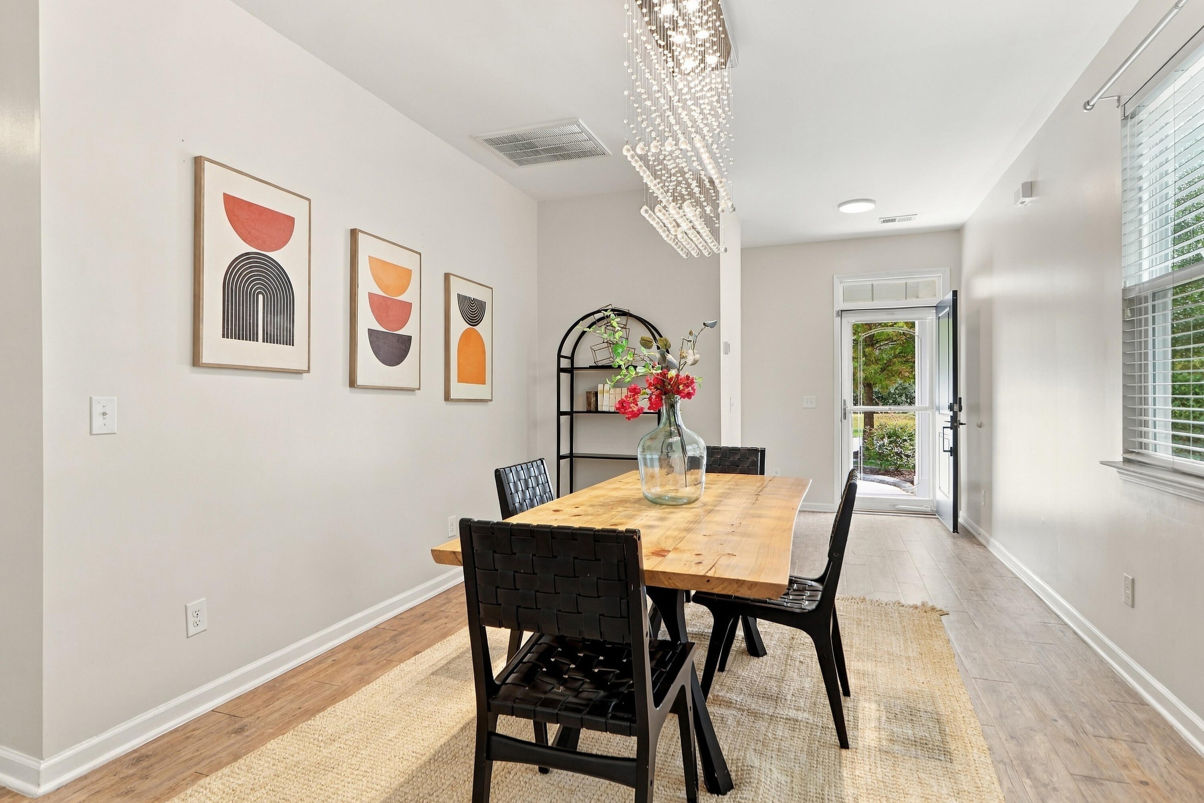
Enter an interest rate to see your estimated monthly payment.Welcome to 9829 Seed Street, an upgraded three-bedroom, two-bathroom in the McKewn neighborhood of Ladson, with no homes situated directly in front or behind. The open Allex floor plan features 10-foot ceilings, LVP flooring, updated lighting, and a bright kitchen with granite countertops, stainless appliances, white cabinetry, and pantry. Relax on the screened-in porch overlooking peaceful woods - perfect for morning coffee or evening gatherings. Two additional bedrooms offer flexible space for guests or a home office. Enjoy a community pool, pickleball and tennis courts, walking paths including to schools, playground, and clubhouse. Extra highlights include upgraded tilework, landscaping, generous storage, garage improvements, and included refrigerator, washer, and dryer.One of the most appealing features of 9829 Seed Street is its rare combination of single-story comfort, thoughtful upgrades, and exceptional privacy. The inviting open layout connects the kitchen, dining area, and family room. Upgraded luxury vinyl plank flooring, stylish lighting, and attractive tilework create a fresh, welcoming atmosphere throughout. At the heart of the home, the spacious kitchen features granite countertops, stainless steel appliances, white cabinetry, and a convenient pantry. Whether preparing a quiet dinner or entertaining friends, the open design makes gathering easy and enjoyable. The primary suite offers a comfortable retreat with an oversized walk-in shower, while two additional bedrooms provide flexibility for guests, a home office, or hobbies. Step outside to the spacious screened-in porch overlooking a peaceful, wooded backyard, an ideal setting for morning coffee, relaxing evenings, or casual gatherings. Wooded views across the street, mature greenery behind the home, and enhanced landscaping add to the property's natural beauty and sense of privacy. Thoughtful improvements extend beyond the living spaces, including generous closets and storage, an upgraded garage with a supplemental split system and enhanced lighting, and a dedicated laundry area. The refrigerator, washer, and dryer are included for added convenience. Beyond the home, the McKewn community offers an impressive collection of amenities, including a community swimming pool, pickleball and tennis courts, walking paths, playground, clubhouse, and pavilion. Lakeside gathering areas provide additional opportunities to relax, enjoy the outdoors, and connect with neighbors. Conveniently located near schools, shopping, dining, and the greater Charleston area, the community combines everyday accessibility with an active Lowcountry lifestyle. Whether you're seeking the convenience of one-level living, flexible space for working from home, a peaceful outdoor retreat, or a neighborhood filled with recreational opportunities, 9829 Seed Street delivers an appealing combination of comfort, privacy, and thoughtful upgrades. Move-in ready and surrounded by natural beauty, this is Lowcountry living at its best.
| 51 minutes ago | Listing updated with changes from the MLS | |
| 2 hours ago | Listing first seen on site |

Listing information is provided by Participants of the CHS Regional MLS. IDX information is provided exclusively for personal, non-commercial use, and may not be used for any purpose other than to identify prospective properties consumers may be interested in purchasing. Information is deemed reliable but not guaranteed. Copyright 2026, CHS Regional MLS.
Last checked: 2026-11-06 05:09 PM UTC
Did you know? You can invite friends and family to your search. They can join your search, rate and discuss listings with you.