
1647 Emmets RoadJohns Island, SC 29455
Mortgage Calculator
Monthly Payment (Est.)
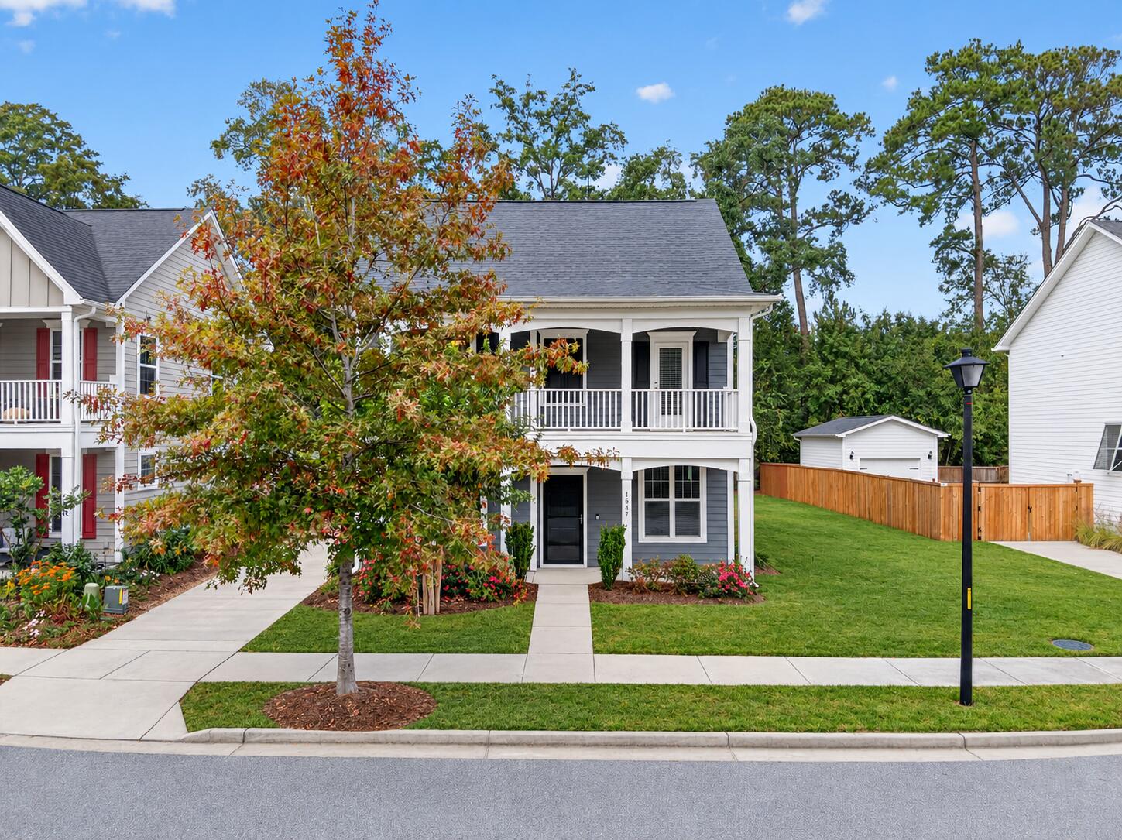
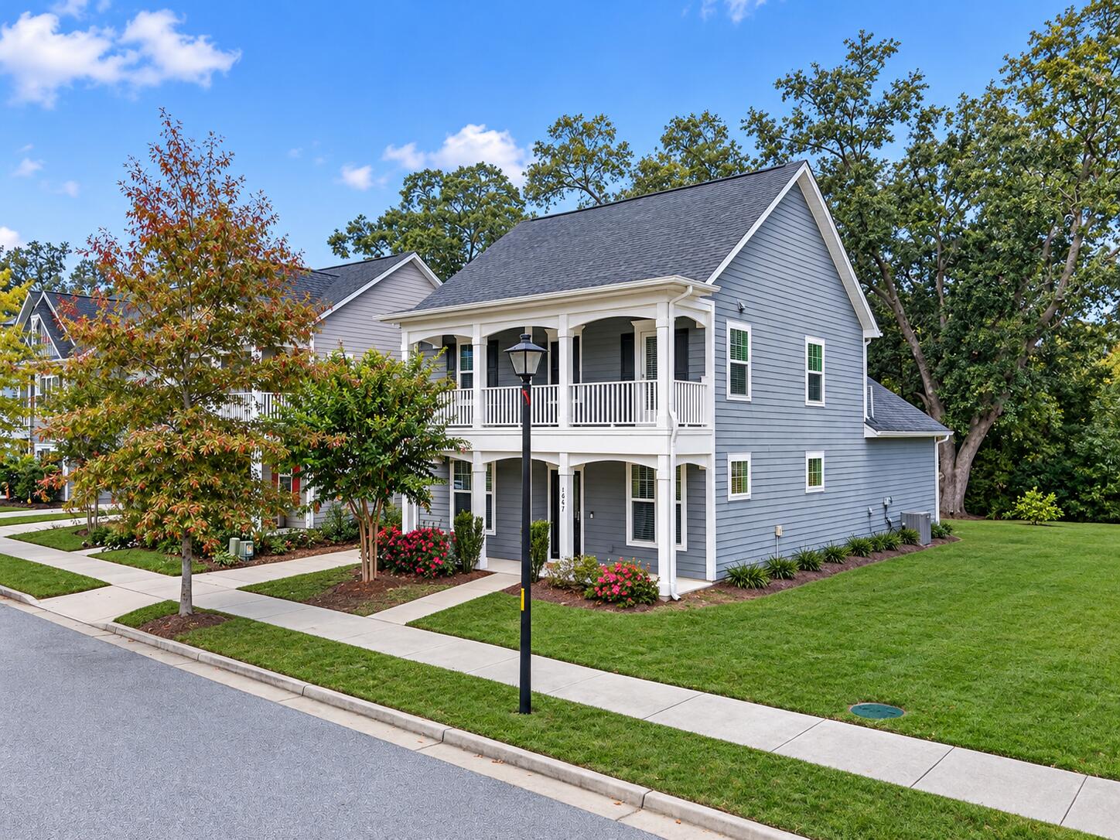
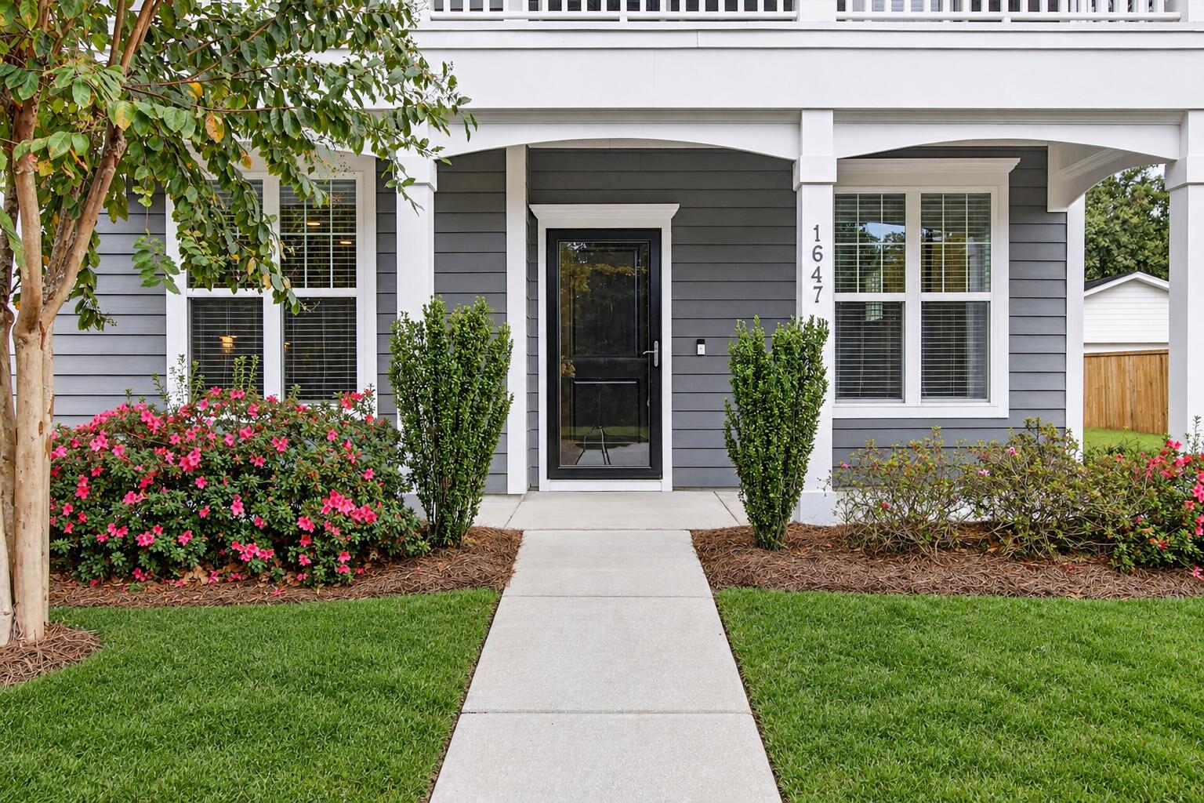
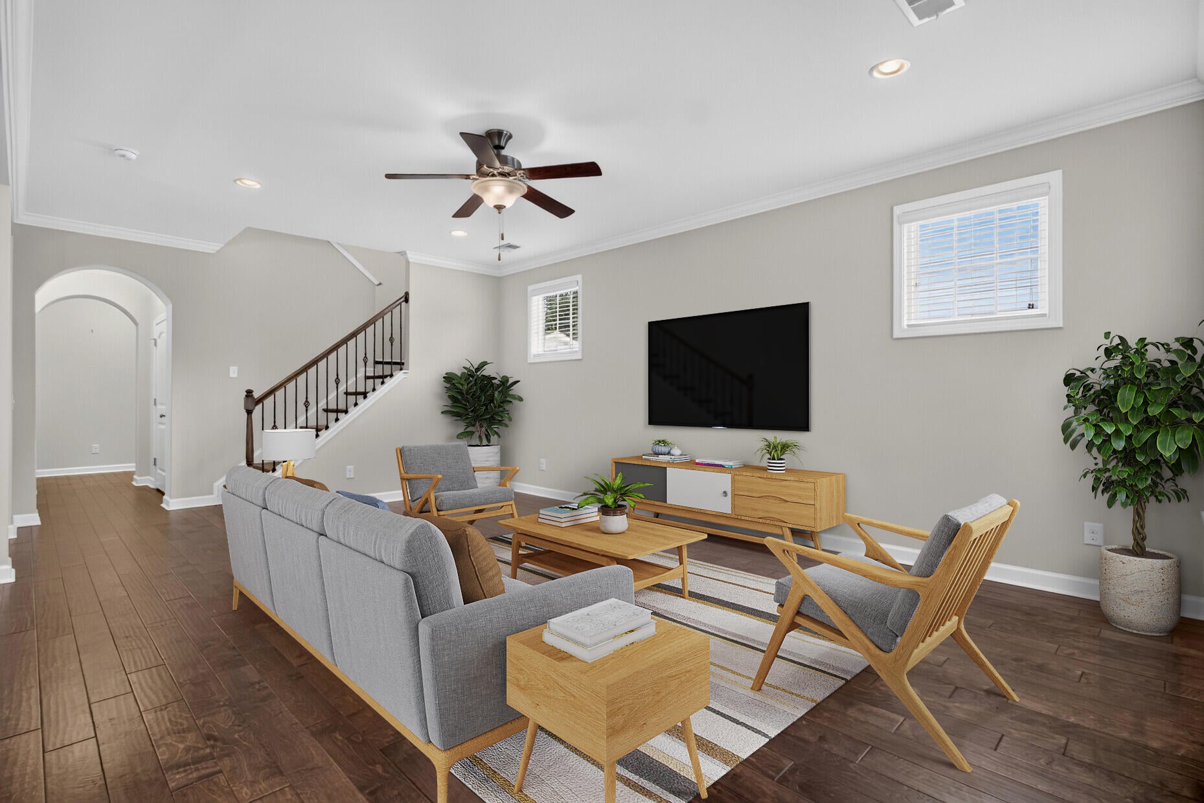
Enter an interest rate to see your estimated monthly payment.Welcome to this beautiful Charleston-style home in the sought-after Oaks at St. Johns Crossing on Johns Island! With 4 bedrooms, 2.5 baths, approximately 2,200 square feet, and classic double front porches, this home captures the charm of Lowcountry living while offering the comfort and functionality today's buyers are looking for. Even better, its convenient location near the Maybank Highway Bridge makes getting on and off the island a breeze!Inside, you'll find a bright, open floor plan designed to make everyday living and entertaining effortless. The spacious great room flows naturally into the dining area and kitchen, creating a welcoming space where family and friends can gather.The kitchen features granite countertops, stainless steel appliances, a large center island with bar seating, abundant cabinet and counter space, and a pantry for additional storage. The first-floor primary suite offers the convenience of main-level living and serves as a relaxing retreat at the end of the day. A tray ceiling adds an elegant touch, while the walk-in closet and ensuite bathroom with a double-sink vanity and large walk-in tile shower complete the space. Upstairs, you'll find three additional bedrooms and a second full bathroom, providing plenty of room for family, guests, or a dedicated home office. Step out back to enjoy the patio, where you can unwind or entertain while overlooking the private backyard that backs up to a wooded area. An outdoor storage shed offers additional room for lawn equipment and other essentials. Across the street, a permanent green space provides an added sense of openness and a pleasant view with no homes directly across from you. This home also offers several valuable extras, including a LeafGuard® gutter system with a transferable lifetime warranty and Kevlar hurricane window covers for every window. Enjoy the peaceful setting of Johns Island while staying close to everything that makes the Lowcountry so special. Historic downtown Charleston is approximately 8 miles away, while Kiawah Island and Folly Beach are just a short drive from home. From beach days and waterfront dining to shopping, golf, and exploring downtown Charleston, you'll have plenty of ways to enjoy the lifestyle that comes with living here. With its classic Charleston character, thoughtful features, and convenient location, this home is ready to welcome you to the best of Johns Island living! Use preferred lender to buy this home and receive an incentive towards your closing costs!
| 4 days ago | Listing updated with changes from the MLS | |
| 4 days ago | Listing first seen on site |

Listing information is provided by Participants of the CHS Regional MLS. IDX information is provided exclusively for personal, non-commercial use, and may not be used for any purpose other than to identify prospective properties consumers may be interested in purchasing. Information is deemed reliable but not guaranteed. Copyright 2026, CHS Regional MLS.
Last checked: 2026-11-11 03:03 AM UTC
Did you know? You can invite friends and family to your search. They can join your search, rate and discuss listings with you.