
4266 William E Murray BoulevardCharleston, SC 29414
Mortgage Calculator
Monthly Payment (Est.)
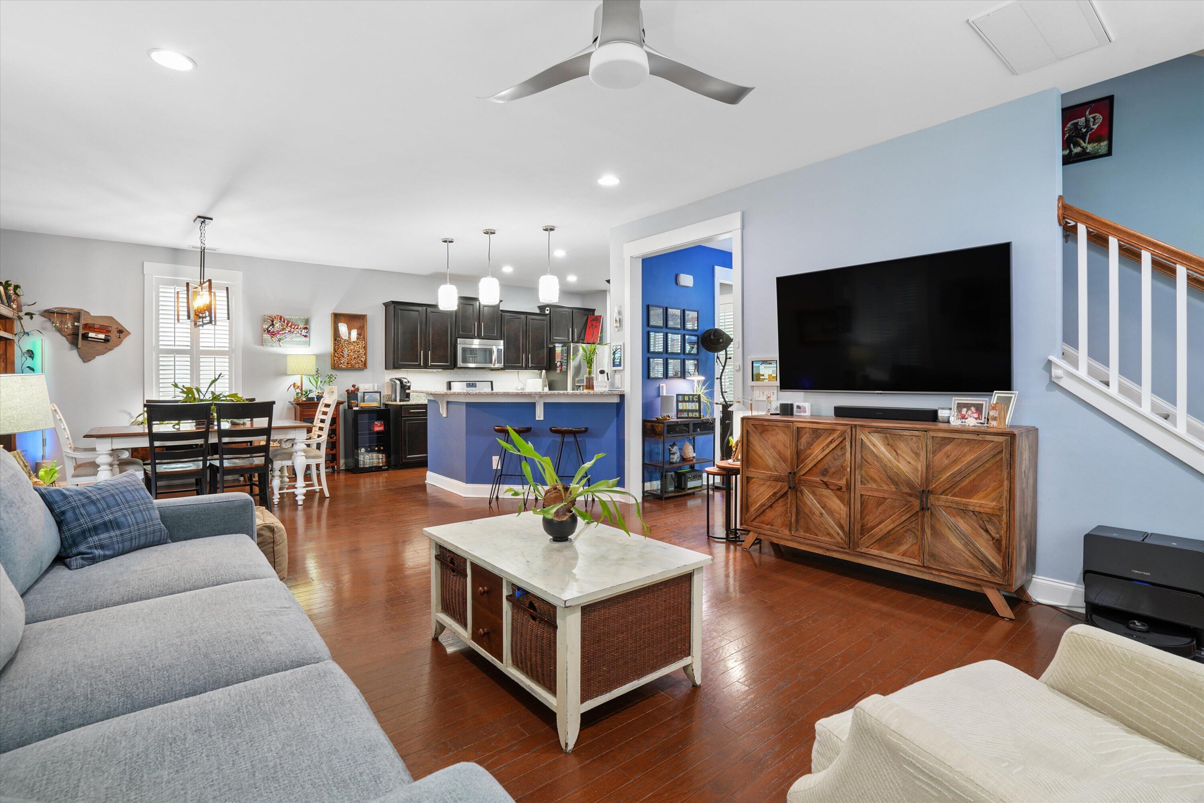
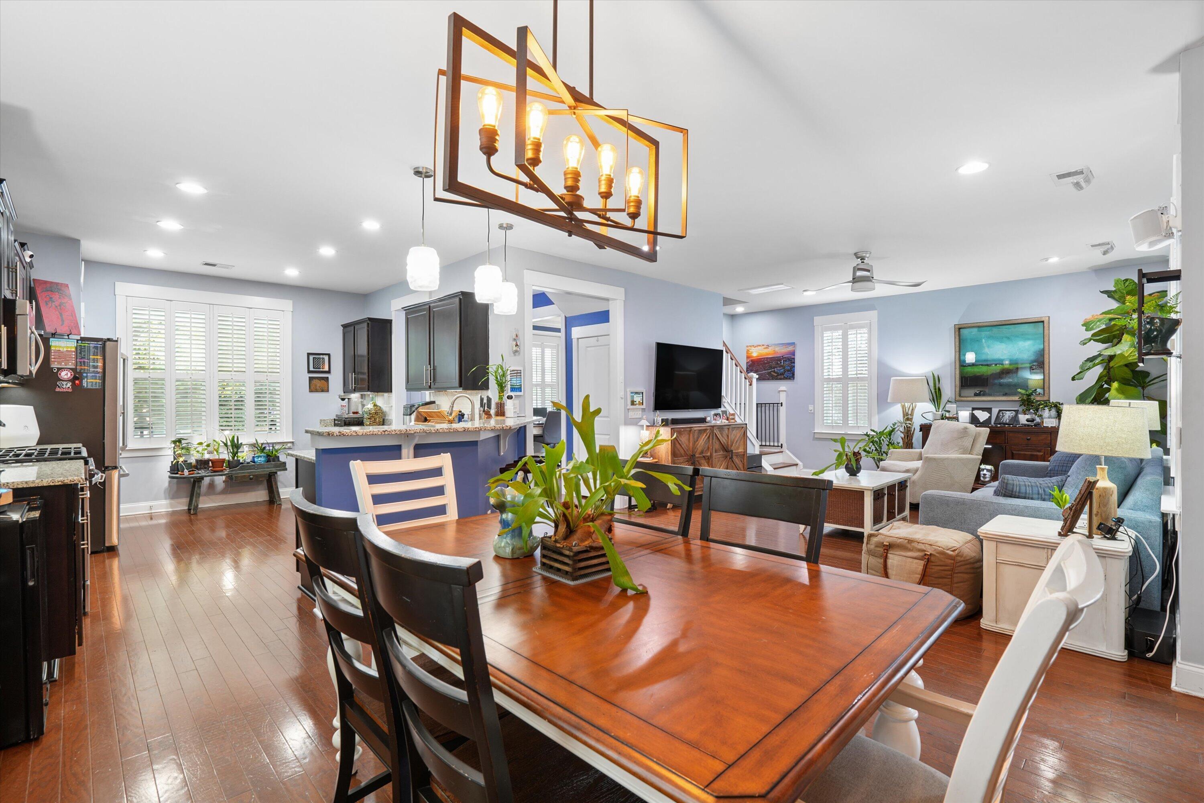
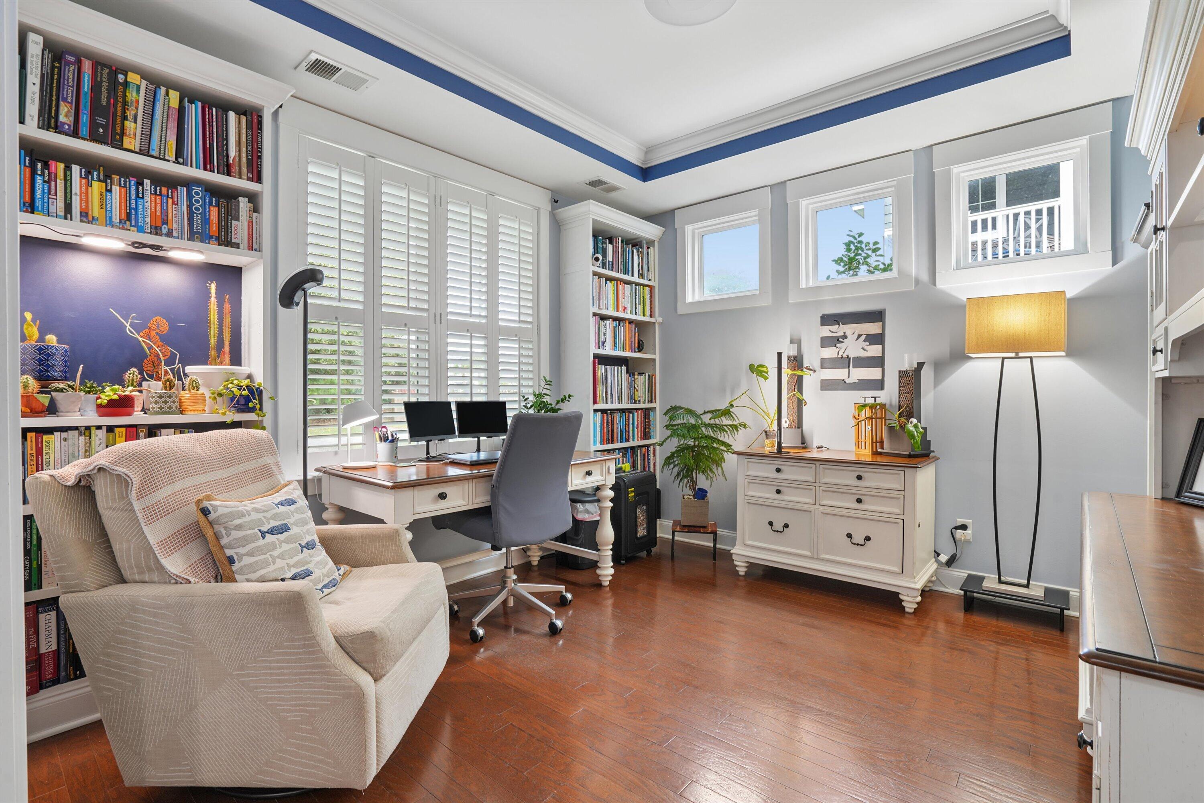
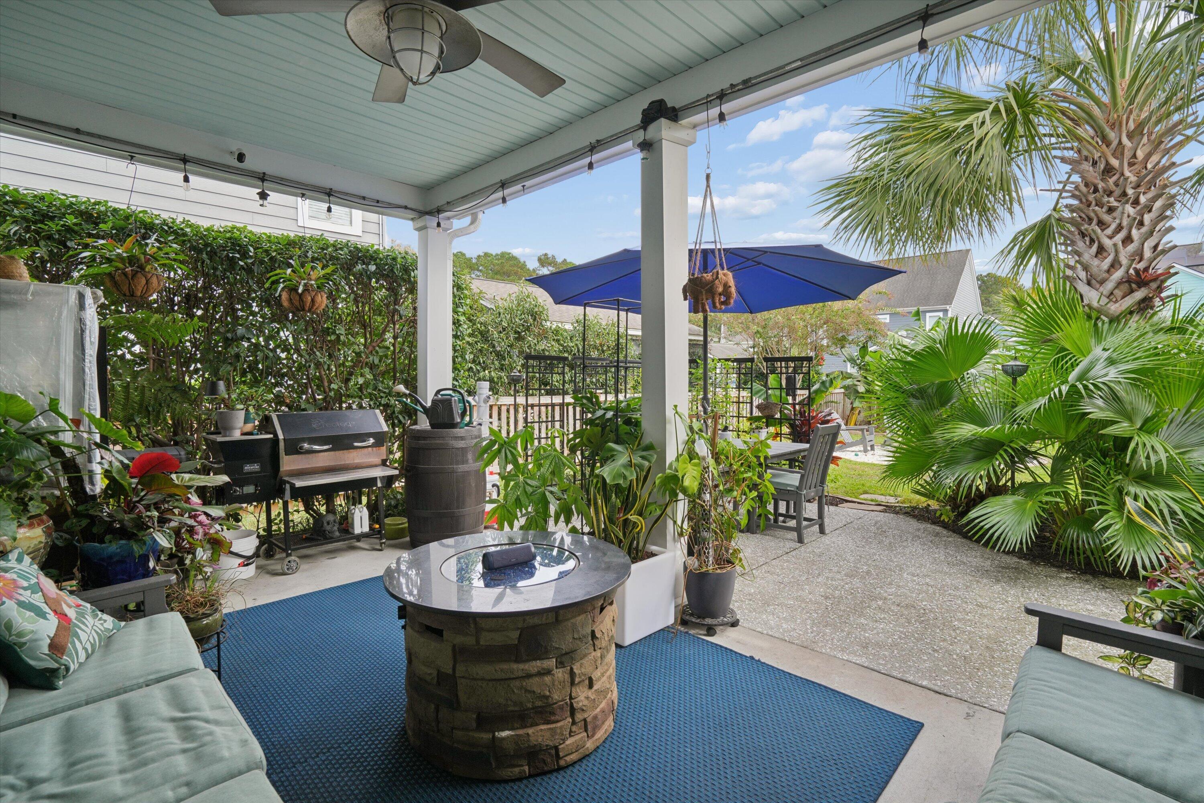
Enter an interest rate to see your estimated monthly payment.Morning walks on the trails across the street, afternoons by the pool, and evenings gathered around the fire beneath the palmettos--welcome to 4266 William E Murray Boulevard in West Ashley's sought-after Carolina Bay.Painted a soft Wadmalaw Green and finished with a glowing gas lantern, ready for hanging ferns and a rocking-chair on the front porch, this three-bedroom, two-and-a-half-bath home pairs classic Lowcountry charm with the updates today's buyers look for. With protected land across the street and the neighborhood park just moments away, it offers a rare sense of openness and privacy.Inside, engineered hardwood floors and custom plantation shutters set a warm, polished tone throughout both levels. Just off the foyer, the downstairs office is a standout, with built-inbookshelves framing the windows, a tray ceiling with crown molding, and abundant natural light. The open floor plan flows from the living room to the dining area to the kitchen. There, rich espresso cabinetry, granite countertops, stainless appliances, a five-burner gas range and a new GE dishwasher meet a breakfast bar under pendant lighting, made for everyday cooking and easy entertaining. Thoughtful touches like beadboard walls in the half bath and a generous utility closet add both character and function. Upstairs, the primary suite is a true retreat, with a tray ceiling, plantation shutters and an en-suite bath with a dual vanity and a walk-in shower. Two additional bedrooms and a dedicated laundry room complete the second floor. Step outside to your own backyard oasis. The covered back porch, with its ceiling fan and soft blue ceiling, is a second living room for the Lowcountry's long outdoor seasons. Beyond it, a tabby patio and pergola open to a lush, fully fenced yard (fencing new in 2024), where a stepping-stone path leads through palmettos and tropical plantings to a fire pit set in crushed shell. It's a setting made for slow mornings, weekend cookouts and evenings under the stars. Behind the beauty is real peace of mind: hurricane shutters, an HVAC system from 2019, a tankless water heater, underground utilities, an EV charger, and a rain barrel and gutter system that all convey. A detached one-car garage with an extended parking pad, plus ample parking out front, makes hosting effortless. Carolina Bay is one of West Ashley's most beloved communities, offering three community pools with pavilions, miles of walking trails, a three-acre central park that hosts Food Truck Fridays, outdoor movie nights and holiday celebrations, a fenced dog park, playgrounds and a kayak launch. All of this comes with just $600 in annual HOA dues. Just minutes from West Ashley's shopping and dining, the home offers quick access to I-526, with downtown Charleston's restaurants, shops and historic charm just a short drive away.
| 4 days ago | Listing updated with changes from the MLS | |
| 4 days ago | Listing first seen on site |

Listing information is provided by Participants of the CHS Regional MLS. IDX information is provided exclusively for personal, non-commercial use, and may not be used for any purpose other than to identify prospective properties consumers may be interested in purchasing. Information is deemed reliable but not guaranteed. Copyright 2026, CHS Regional MLS.
Last checked: 2026-11-11 03:09 AM UTC
Did you know? You can invite friends and family to your search. They can join your search, rate and discuss listings with you.