
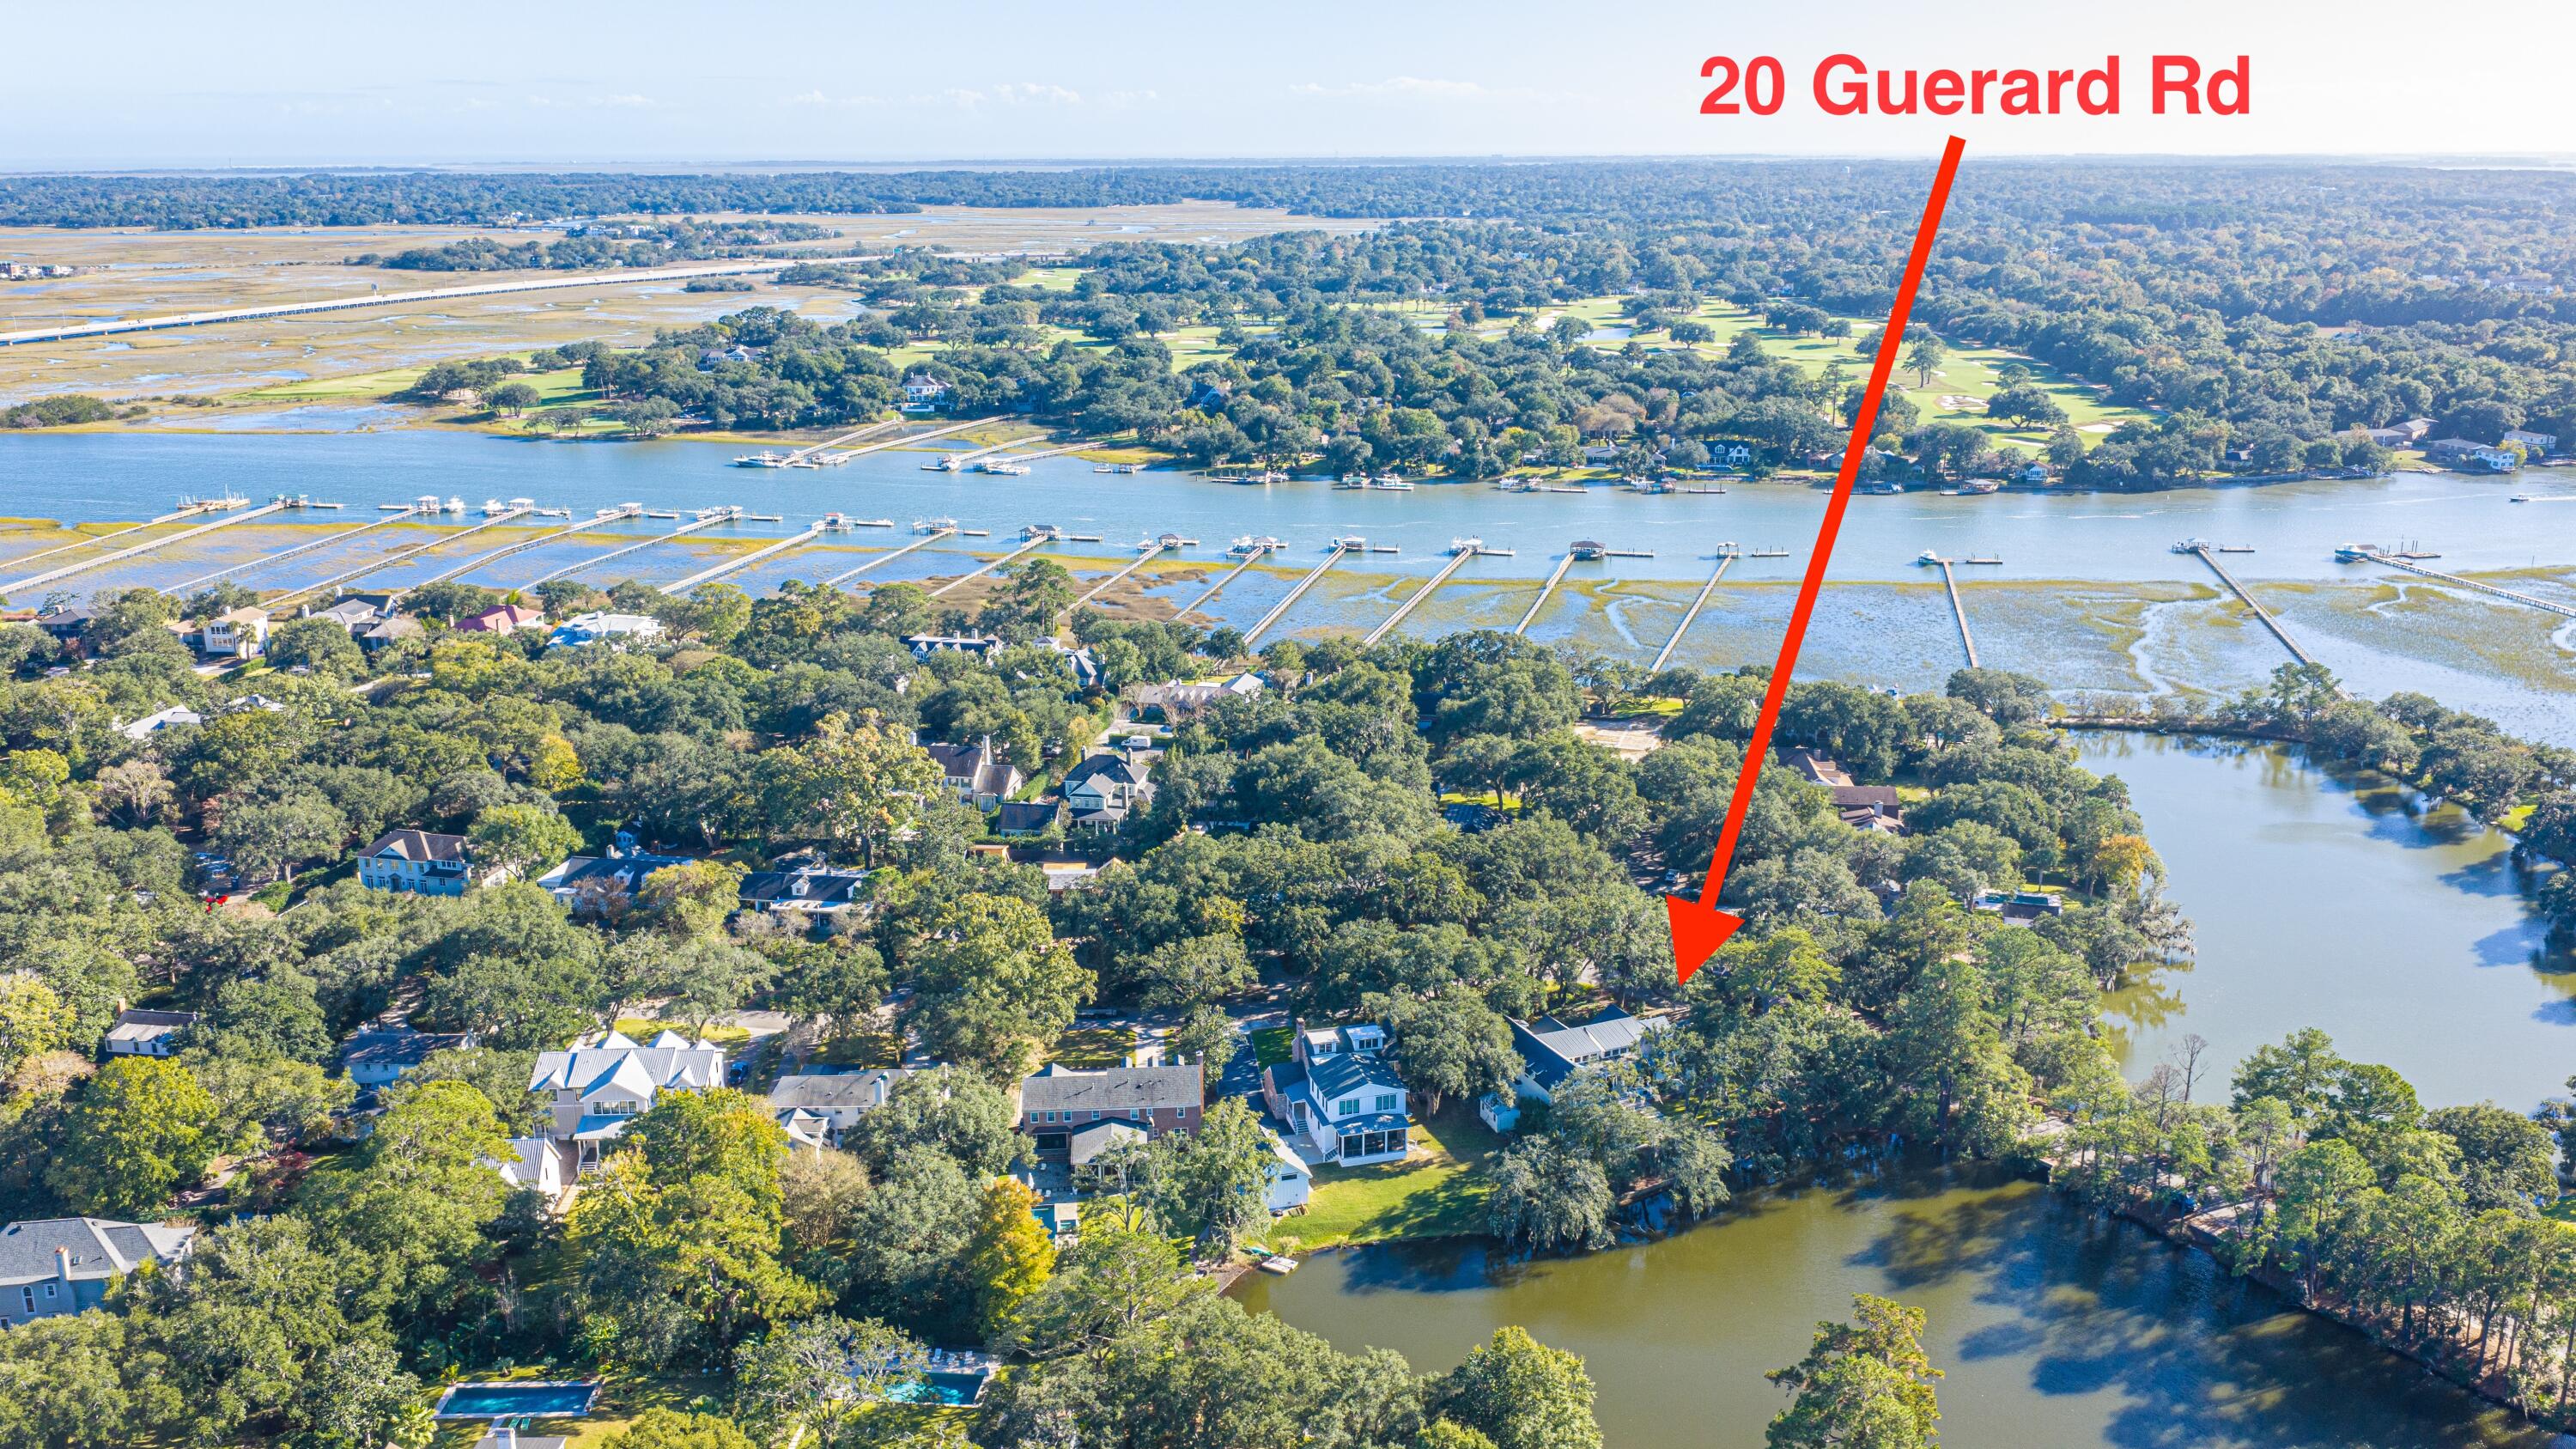
20 Guerard RoadCharleston, SC 29407
Mortgage Calculator
Monthly Payment (Est.)
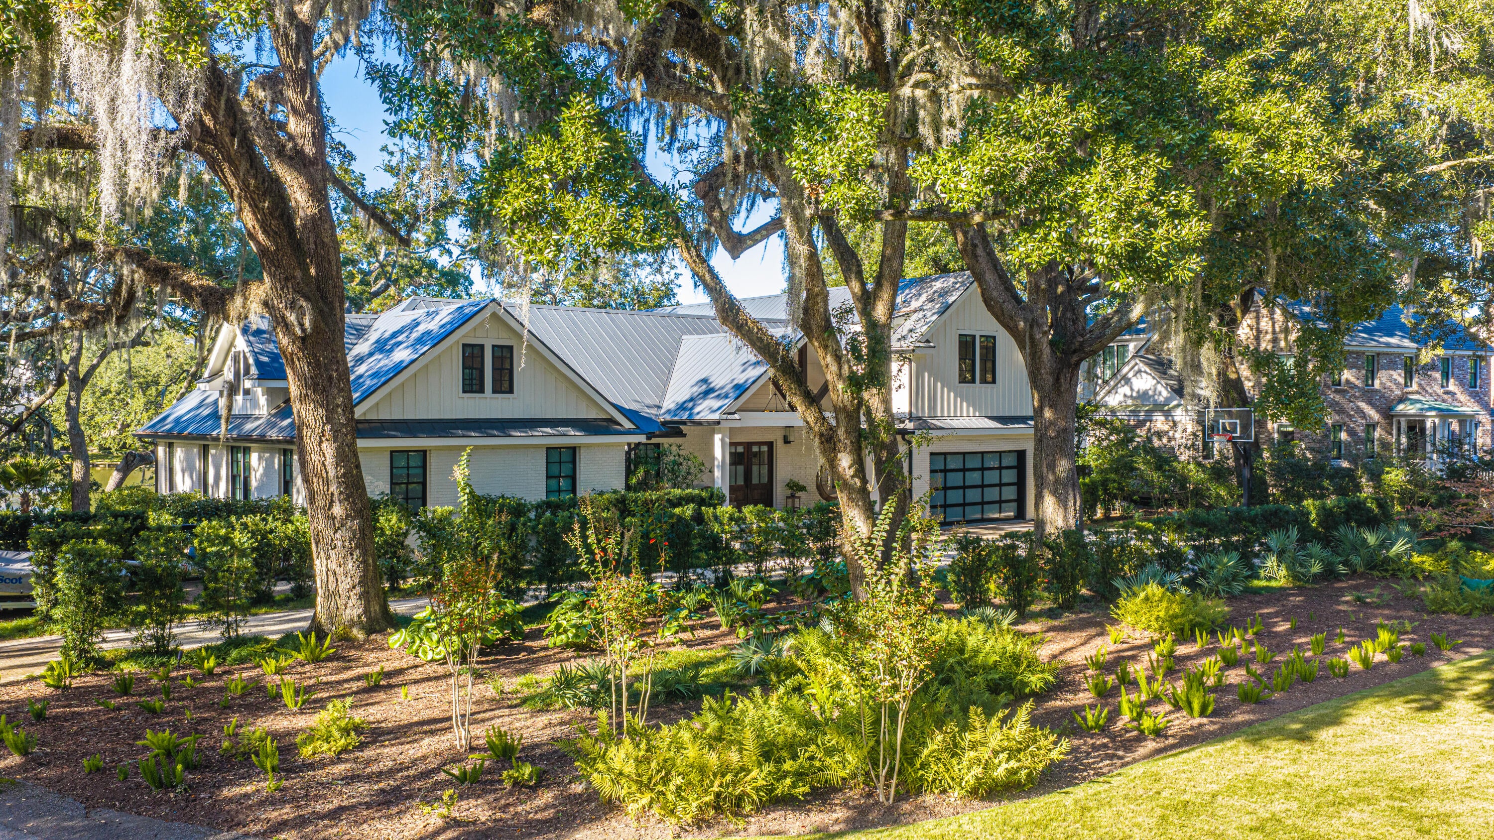
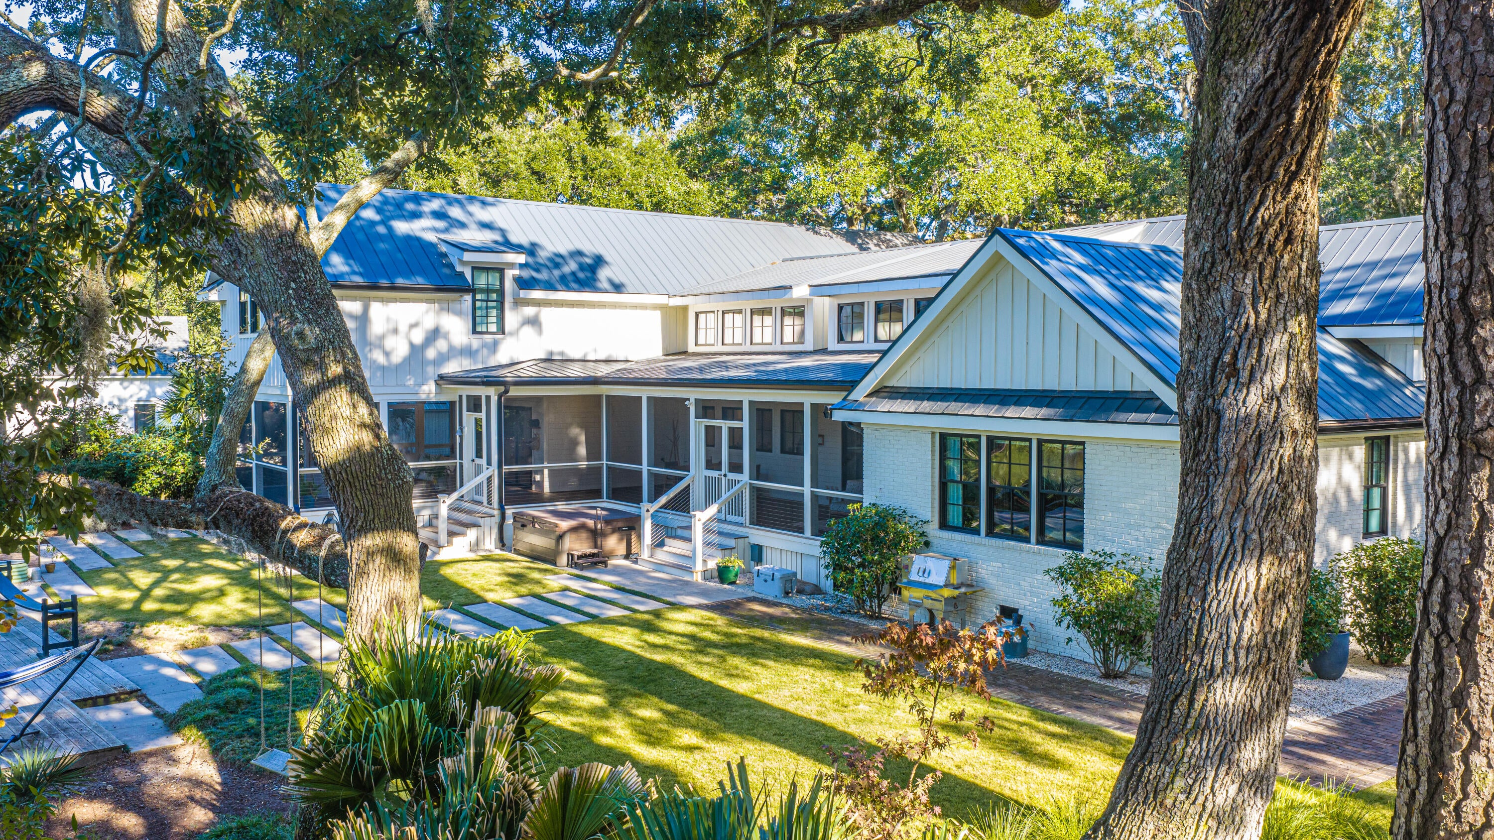
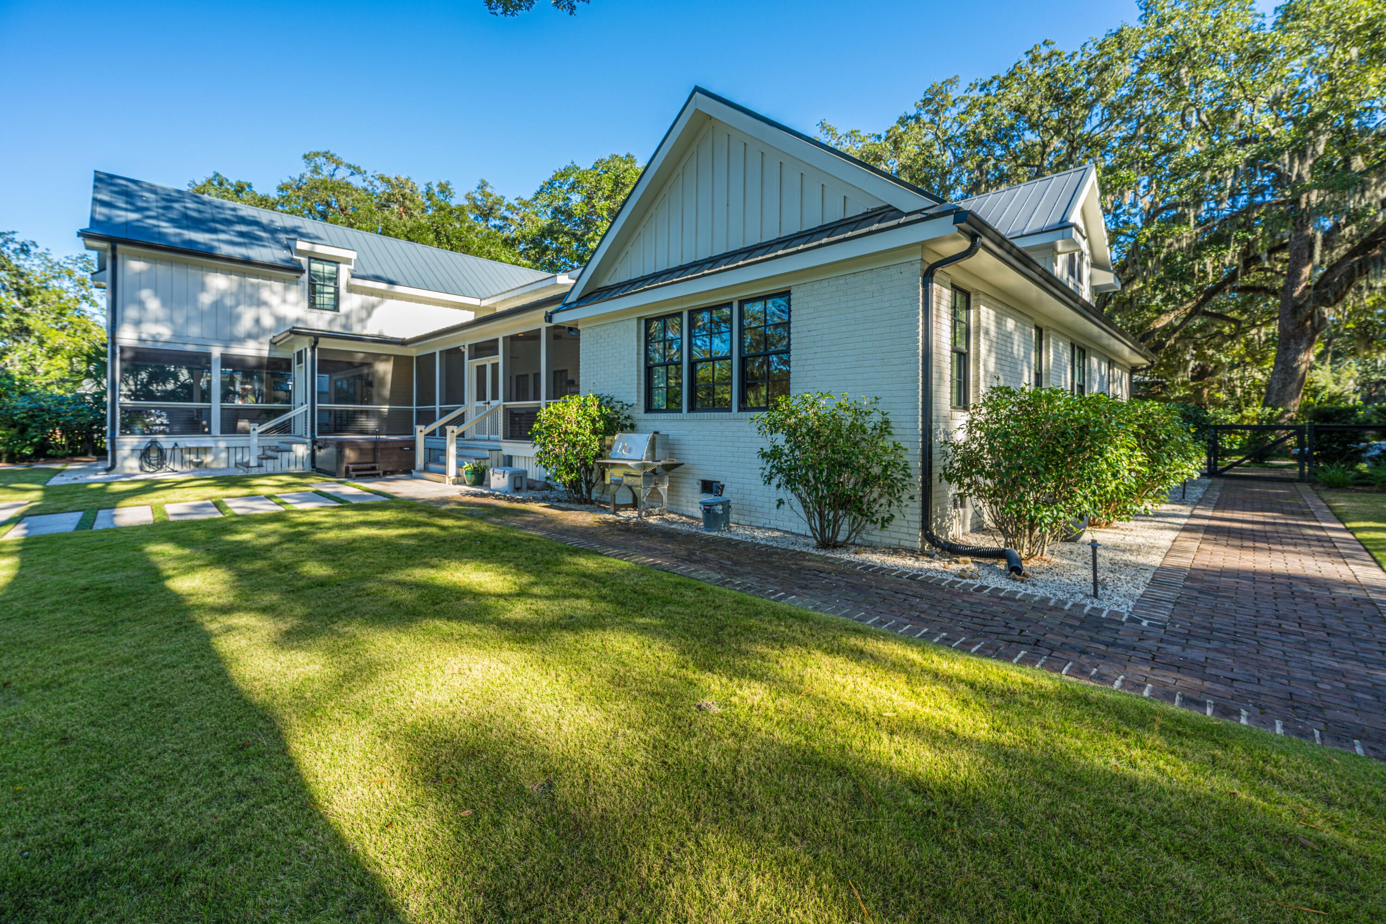
Enter an interest rate to see your estimated monthly payment.Grand oaks frame the magnificent salt water lake views of this lauded renovation in The Crescent, one of Charleston's most sought after neighborhoods. Originally built in 1956, it was fully renovated in 2021 and featured in Charleston Home and Design magazine. It's open and lofty design, with expansive screened porches, both take advantage of the water views and the grounded feeling of being nestled under the canopy of the oaks. Entering the front door of this expansive 4846 sq. ft. home, the open-floor plan combines a great room and dining area accented with 19 ft. vaulted beamed ceiling , extensive windows, and lots of natural light. The kitchen is appointed with custom Euro cabinets, Quartz countertops, 48'' Wolf range, 48'' Subzero refrigerator/freezer, Bosch dishwasher, and anoversized island. Off the kitchen is a cozy den/TV room. Across the entire rear of the home is what seems like an endless screened porch with Ipe decking and accents designed to take advantage of the Lowcountry weather, lake views, and quintessential saltwater estuary wild life. There are two massive folding doors that can open up the house onto the screened porches to further better blend the indoor and outdoor experience. The home has 4 generously sized ensuite bedrooms with 4 ½ baths. The primary bedroom is privately tucked away on the first floor with its own direct access to the rear porches and boasts an oversized custom closet, a generously sized bath with a massive steam shower, oversized, freestanding tub, and dual vanities. Over the primary is a loft area that has endless possibilities. from an office to workout area. The stairs off the kitchen/den area lead to the 2nd story which opens up to a large loft area and leads to the 3 generously sized bedrooms each with its own private bath. In addition to the 1.5 car garage there is plenty of off-street parking area and a pull through driveway. While The Crescent naturally feels tranquil and out of the way, it is also convenient, only minutes to downtown Charleston, schools, shopping, and beaches. It's the best of both worlds. If any details including square footage are important, please verify.
| 11 hours ago | Listing updated with changes from the MLS | |
| 5 days ago | Listing first seen on site |

Listing information is provided by Participants of the CHS Regional MLS. IDX information is provided exclusively for personal, non-commercial use, and may not be used for any purpose other than to identify prospective properties consumers may be interested in purchasing. Information is deemed reliable but not guaranteed. Copyright 2026, CHS Regional MLS.
Last checked: 2026-11-12 03:01 AM UTC
Did you know? You can invite friends and family to your search. They can join your search, rate and discuss listings with you.