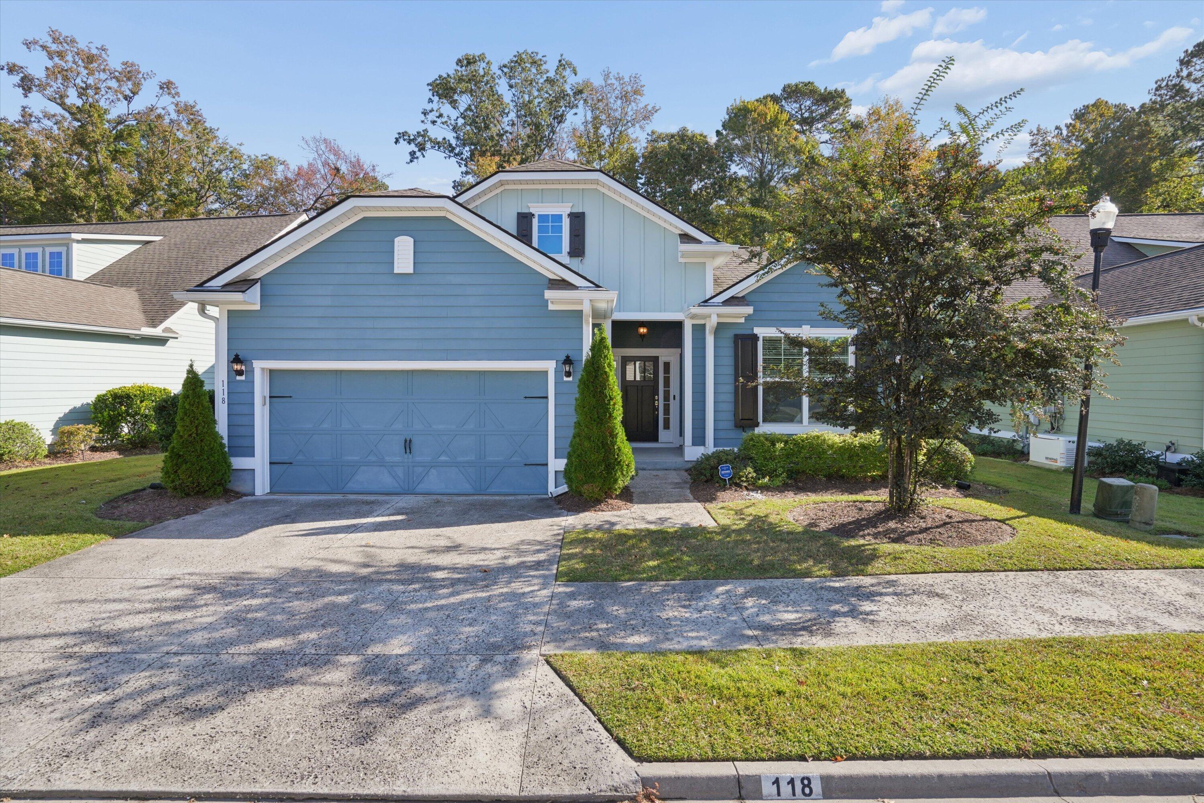
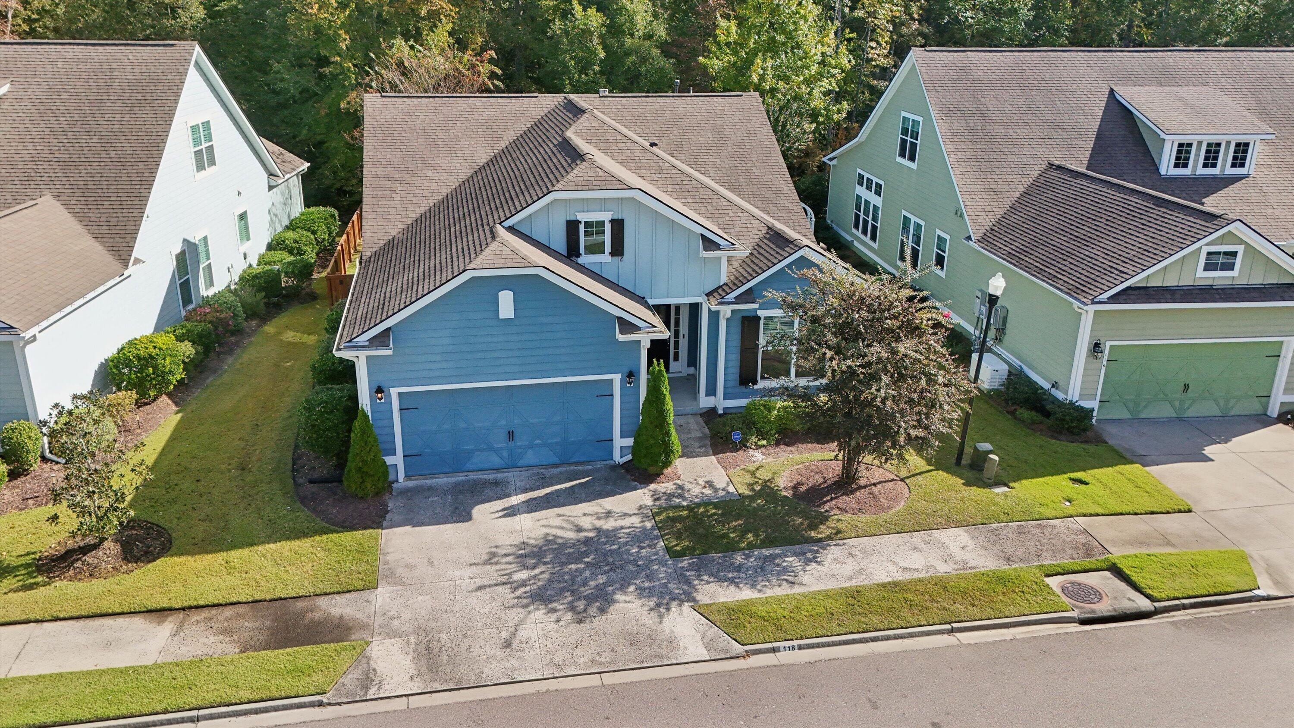
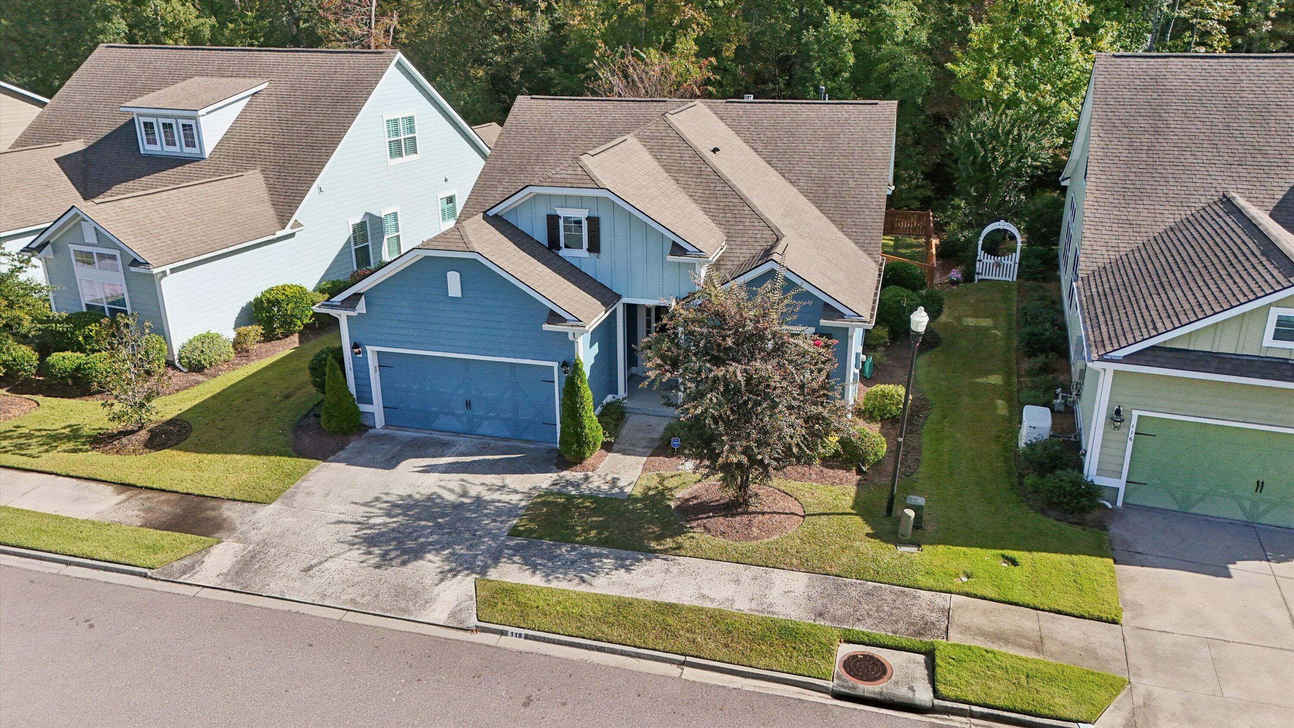
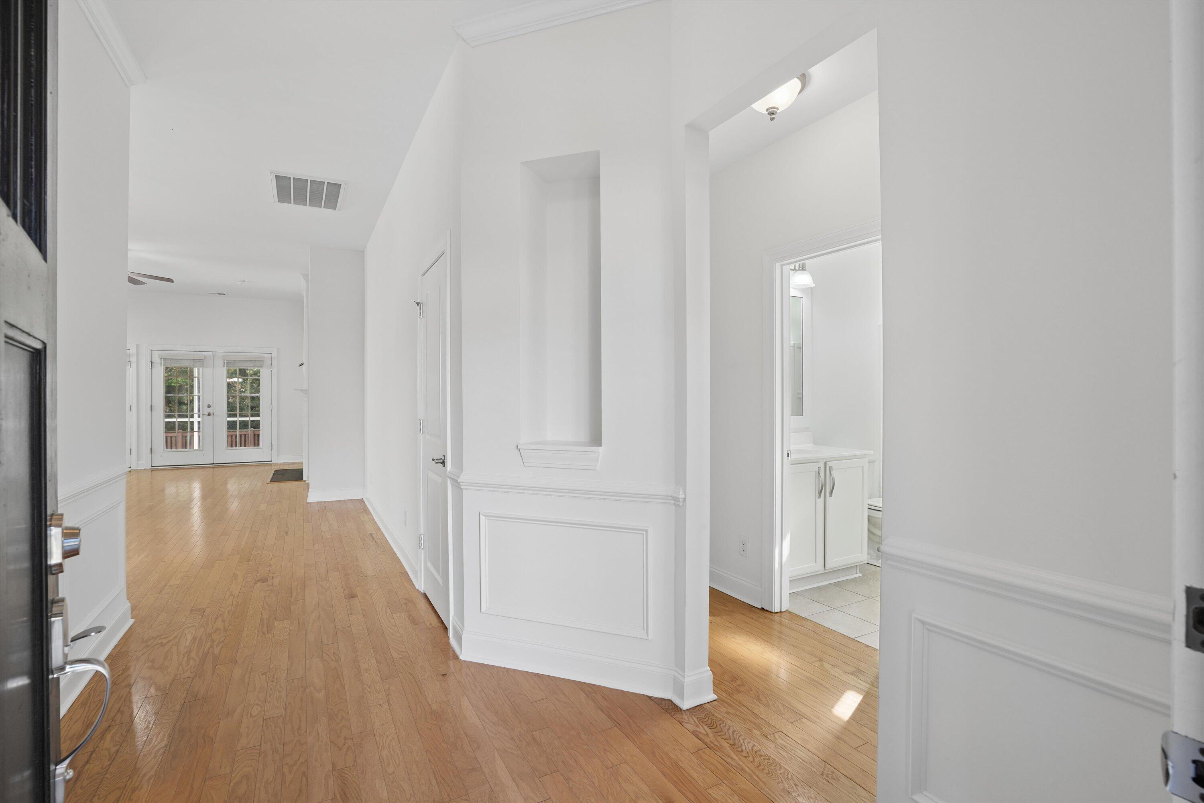
118 Phoebe Road, Summerville, SC, 29483

Save
Ask
Tour
Hide
Share
$399,000
New Listing

118 Phoebe Road
Summerville, SC 29483

For Sale|Single Family Residence|Active
3
Beds
2
Total Baths
2
Full Baths
1,669
SqFt
$239
/SqFt
2014
Built
Subdivision:
The Ponds
County:
Dorchester
Listing courtesy of Navigate Realty
Call Now: 843-790-7000
Is this the listing for you? We can help make it yours.
843-790-7000
Upcoming Open Houses
Sat, Nov 7, 2:00 PM - 4:00 PM
118 Phoebe Road118 Phoebe Road118 Phoebe Road118 Phoebe Road
Save
Ask
Tour
Hide
Share

Mortgage Calculator

Monthly Payment (Est.)

Enter an interest rate to see your estimated monthly payment.
Calculator powered by Showcase IDX, a Constellation1 Company. Copyright ©2026 Information is deemed reliable but not guaranteed.

Welcome home to 118 Phoebe Road, in the original, 55+ section, Carillon, of The Ponds. This lovely, two street section of the neighborhood is fully built-out, giving you an established neighborhood with no ongoing construction nearby.The home is move-in ready, with the big updates already done. Stunning new luxury vinyl plank flooring was just added, replacing the original carpet. The interior of the home was just freshly painted throughout, giving you a clean, neutral backdrop providing a refreshed and stylish canvas for your furnishings. The home has a new HVAC and a tankless water heater, providing efficient comfort and endless hot water without worrying about major replacements for years. Outside, the wooded lot gives you privacy and a natural setting to relax and enjoy from youscreened-in porch. The backyard is perfectly sized with a recently installed, attractive, wood fence. This home combines a peaceful, established 55+ community with updates that let you settle in and enjoy. This home is absolutely stunning and ready for it's new owners to call it, "home" for many years to come!

Save
Ask
Tour
Hide
Share
Listing Snapshot
Price 
$399,000
Days On Site 
0 Days
Bedrooms 
3
Inside Area (SqFt) 
1,669 sqft
Total Baths 
2
Full Baths 
2
Partial Baths 
N/A
Lot Size 
0.15 Acres
Year Built 
2014
MLS Number 
26030168
Status 
Active
Property Tax 
$2,681.28
HOA/Condo/Coop Fees 
$183.33 monthly
Sq Ft Source 
Assessor
Friends & Family
Recent Activity
17 hours agoListing updated with changes from the MLS
19 hours agoListing first seen on site
General Features
Acres 
0.15
Foundation 
Slab
Garage 
Yes
Garage Spaces 
2
Green Energy Efficient 
HVACInsulationRoof
Levels 
One
Parking Spaces 
2
Property Sub Type 
Single Family Residence
Sewer 
Public Sewer
SqFt Total 
1669
Style 
Charleston SingleCottageRanch
Water Source 
Public
Interior Features
Appliances 
DishwasherDryerDisposalGas RangeMicrowaveRefrigeratorWasherENERGY STAR Qualified AppliancesTankless Water Heater
Cooling 
Ceiling Fan(s)Central Air
Fireplace 
Yes
Fireplace Features 
Gas LogLiving Room
Fireplaces 
1
Flooring 
Ceramic TileWoodVinyl
Heating 
Central
Interior 
Walk-In Closet(s)High CeilingsKitchen IslandTray Ceiling(s)Ceiling Fan(s)Eat-in KitchenEntrance FoyerPantry
Laundry Features 
Washer Hookup
Window Features 
ENERGY STAR Qualified Windows
Master Bedroom 
Level - Lower
Save
Ask
Tour
Hide
Share
Exterior Features
Construction Details 
Cement Siding
Exterior 
Rain Gutters
Fencing 
WoodPartial
Lot Features 
Wooded
Patio And Porch 
CoveredScreenedFront Porch
Roof 
Shingle
Windows/Doors 
ENERGY STAR Qualified Windows
Community Features
Association Fee 
$2200.0
Association Fee Frequency 
Annually
Community Features 
PoolParkTennis Court(s)
MLS Area 
63 - Summerville/Ridgeville
Senior Community 
Yes
Building Access 
Ground Level
Schools
School District
Unknown
Elementary School
Sand Hill
Middle School
Gregg
High School
Summerville
Listing courtesy of Navigate Realty


Listing information is provided by Participants of the CHS Regional MLS. IDX information is provided exclusively for personal, non-commercial use, and may not be used for any purpose other than to identify prospective properties consumers may be interested in purchasing. Information is deemed reliable but not guaranteed. Copyright 2026, CHS Regional MLS.
Last checked: 2026-11-07 05:08 PM UTC

Neighborhood & Commute
Source: Walkscore
Disclosure: Community information and market data powered by Constellation Data Labs. Information is deemed reliable but not guaranteed.
Save
Ask
Tour
Hide
Share