7930 Timbercreek Lane 1305, North Charleston, SC, 29418

Save
Ask
Tour
Hide
Share
$185,000
New Listing

7930 Timbercreek Lane 1305
North Charleston, SC 29418

For Sale|Condominium|Active
2
Beds
2
Total Baths
2
Full Baths
934
SqFt
$198
/SqFt
1985
Built
Subdivision:
The Park at Rivers Edge
County:
Charleston
Listing courtesy of EXP Realty LLC
Call Now: 843-790-7000
Is this the listing for you? We can help make it yours.
843-790-7000
7930 Timbercreek Lane 13057930 Timbercreek Lane 13057930 Timbercreek Lane 13057930 Timbercreek Lane 1305
Save
Ask
Tour
Hide
Share

Mortgage Calculator

Monthly Payment (Est.)

Enter an interest rate to see your estimated monthly payment.
Calculator powered by Showcase IDX, a Constellation1 Company. Copyright ©2026 Information is deemed reliable but not guaranteed.

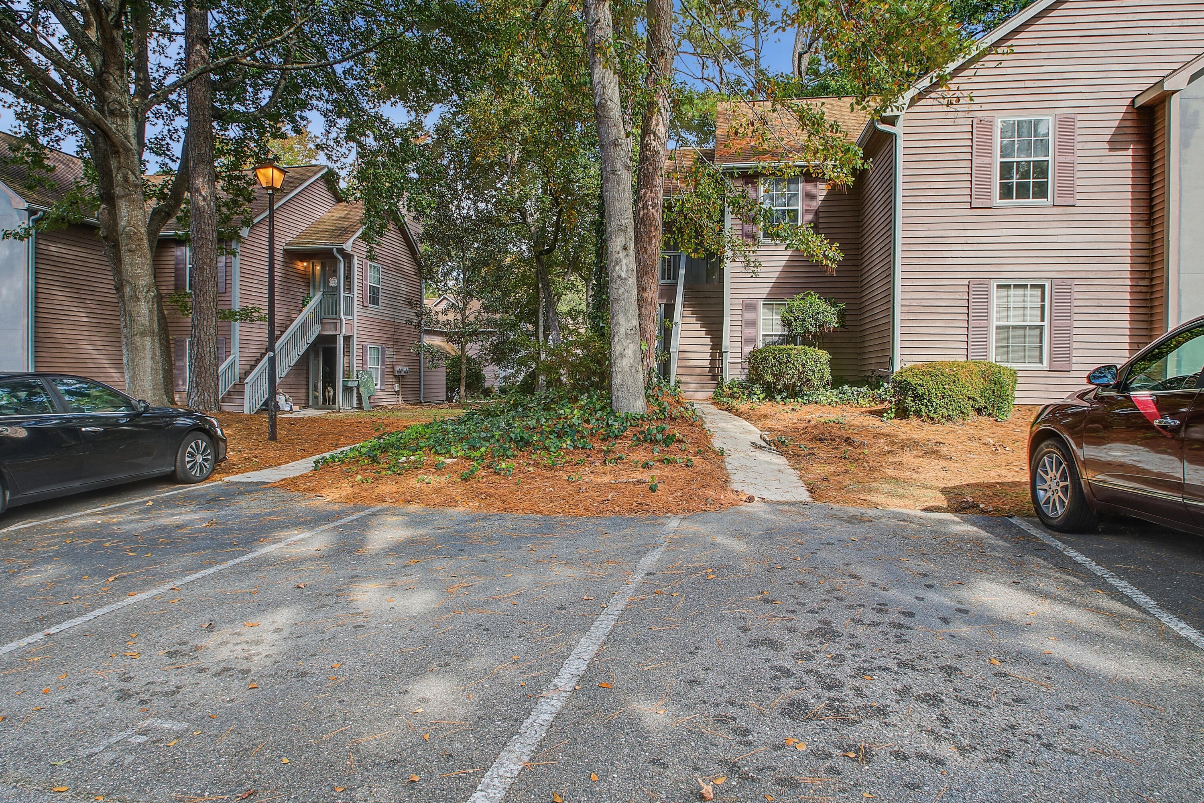
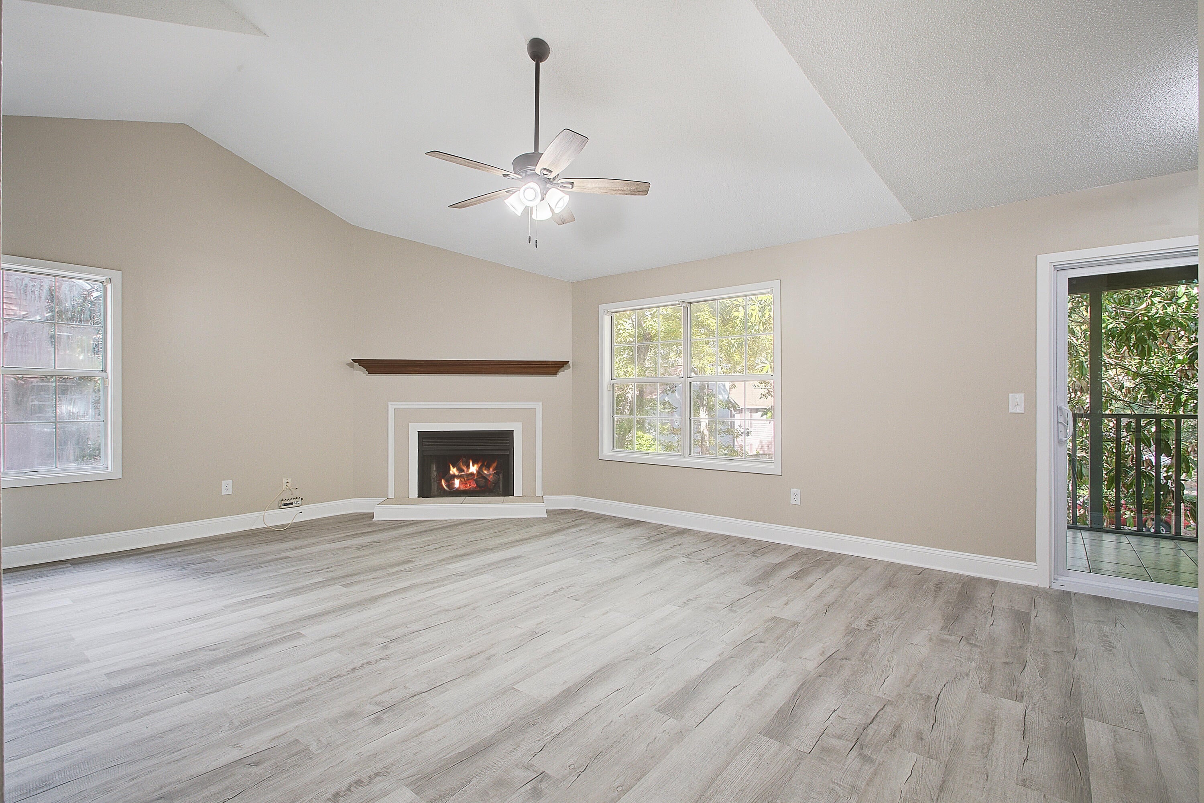
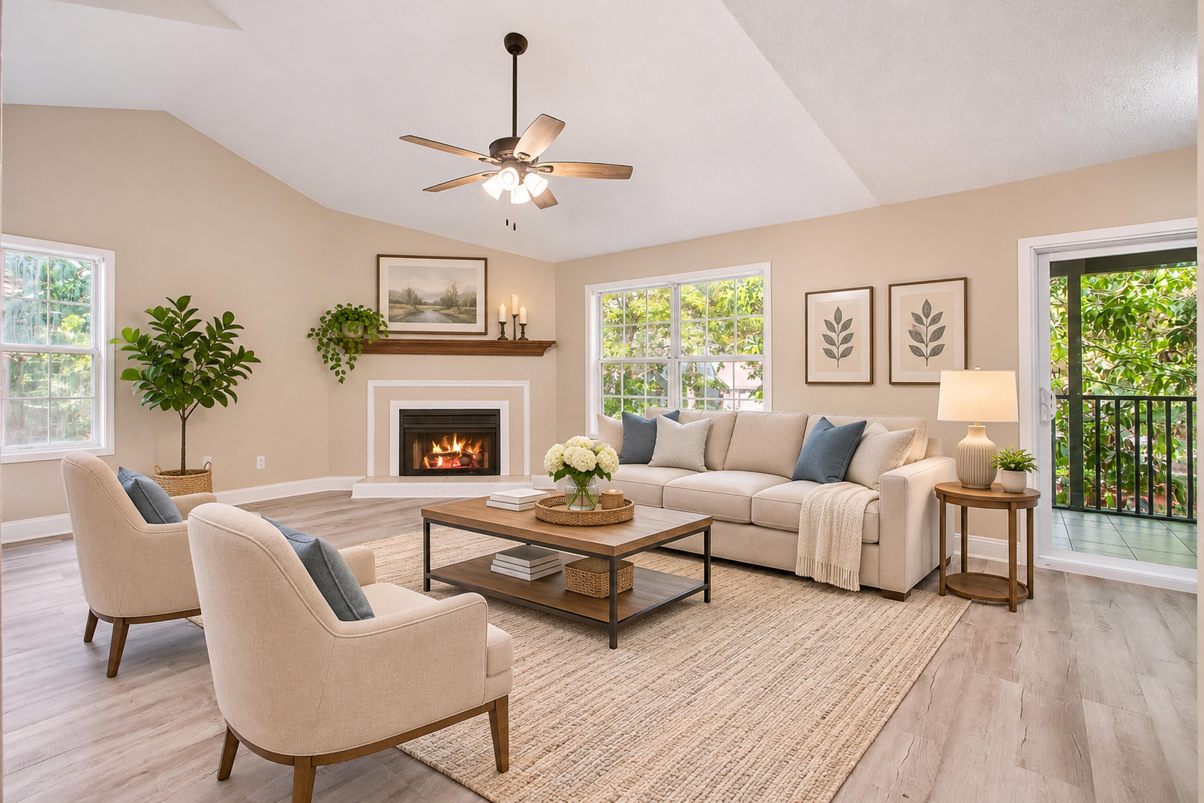
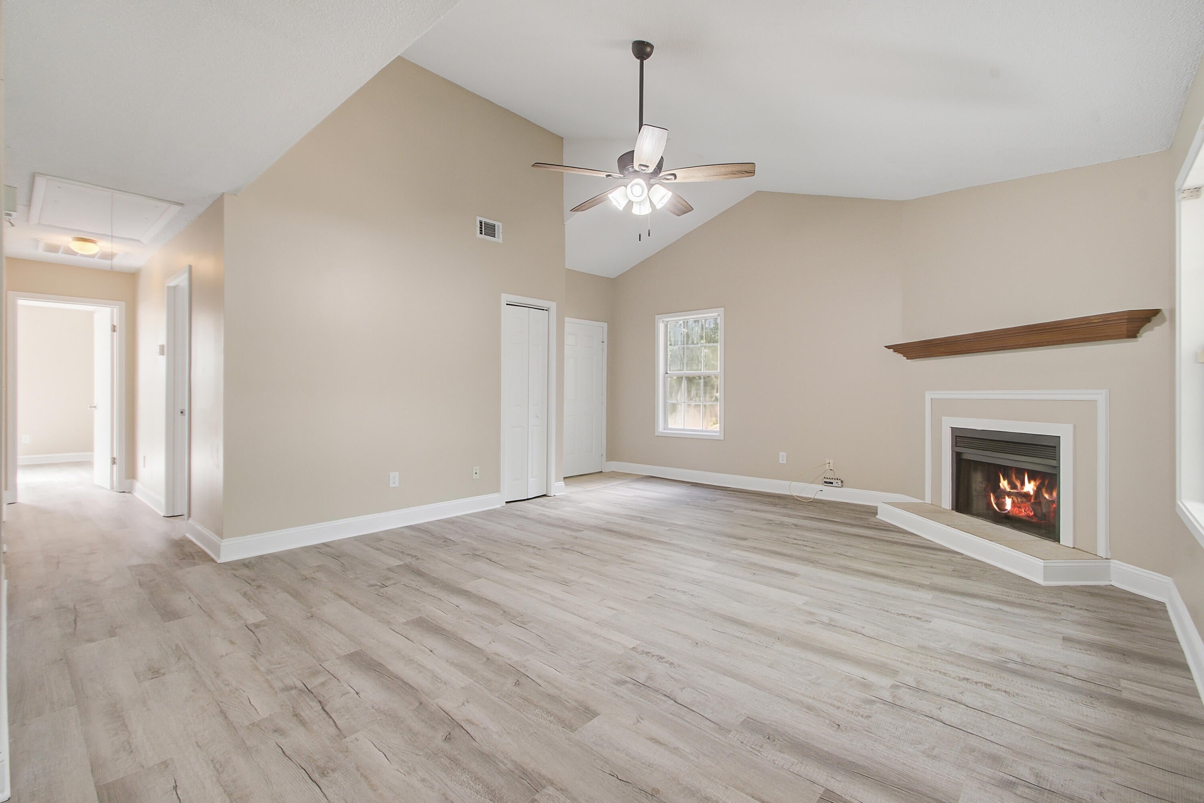
Welcome to The Park at Rivers Edge, a gated condominium community in North Charleston offering comfortable living and convenient access to shopping, dining, and everyday amenities. This beautiful 2-bedroom, 2-full-bath condo is located on the second floor as an end unit, providing added privacy and a desirable layout. The interior features newly installed LVP flooring and fresh paint throughout, giving the home a clean, updated feel. The living area features a cozy fireplace, creating a warm and inviting atmosphere. Enjoy relaxing on the screened-in porch, perfect for enjoying your morning coffee or unwinding at the end of the day. The community offers attractive amenities and a convenient location, making this property an excellent opportunity for a primary residence, investment property or low-maintenance lifestyle. Don't miss the opportunity to make this charming condo your own!

Save
Ask
Tour
Hide
Share
Listing Snapshot
Price 
$185,000
Days On Site 
0 Days
Bedrooms 
2
Inside Area (SqFt) 
934 sqft
Total Baths 
2
Full Baths 
2
Partial Baths 
N/A
Lot Size 
N/A
Year Built 
1985
MLS Number 
26030181
Status 
Active
Property Tax 
$2,120
HOA/Condo/Coop Fees 
N/A
Sq Ft Source 
Assessor
Friends & Family
Recent Activity
5 hours agoListing updated with changes from the MLS
6 hours agoListing first seen on site
General Features
Foundation 
Slab
Levels 
Two
Parking 
Off Street
Property Sub Type 
Condominium
Sewer 
Public Sewer
SqFt Total 
934
Water Source 
Public
Interior Features
Appliances 
DishwasherElectric RangeRefrigerator
Cooling 
Ceiling Fan(s)Central Air
Fireplace 
Yes
Fireplace Features 
Great RoomWood Burning
Flooring 
Ceramic TileVinyl
Heating 
ElectricHeat Pump
Interior 
Ceiling Fan(s)Eat-in KitchenEntrance Foyer
Laundry Features 
Washer HookupElectric Dryer HookupLaundry Room
Master Bedroom 
Level - Lower
Save
Ask
Tour
Hide
Share
Exterior Features
Construction Details 
Wood Siding
Lot Features 
LevelWooded
Patio And Porch 
Screened
Community Features
Association Fee Frequency 
Monthly
Community Features 
GatedPoolParkTennis Court(s)
MLS Area 
32 - N.Charleston, Summerville, Ladson, Outside I-526
Financing Terms Available 
CashConventional
Schools
School District
Unknown
Elementary School
Hunley Park Elementary School
Middle School
Jerry Zucker
High School
Stall
Listing courtesy of EXP Realty LLC


Listing information is provided by Participants of the CHS Regional MLS. IDX information is provided exclusively for personal, non-commercial use, and may not be used for any purpose other than to identify prospective properties consumers may be interested in purchasing. Information is deemed reliable but not guaranteed. Copyright 2026, CHS Regional MLS.
Last checked: 2026-11-07 05:08 PM UTC

Neighborhood & Commute
Source: Walkscore
Disclosure: Community information and market data powered by Constellation Data Labs. Information is deemed reliable but not guaranteed.
Save
Ask
Tour
Hide
Share