
1043 Dusk DriveSummerville, SC 29486
Mortgage Calculator
Monthly Payment (Est.)
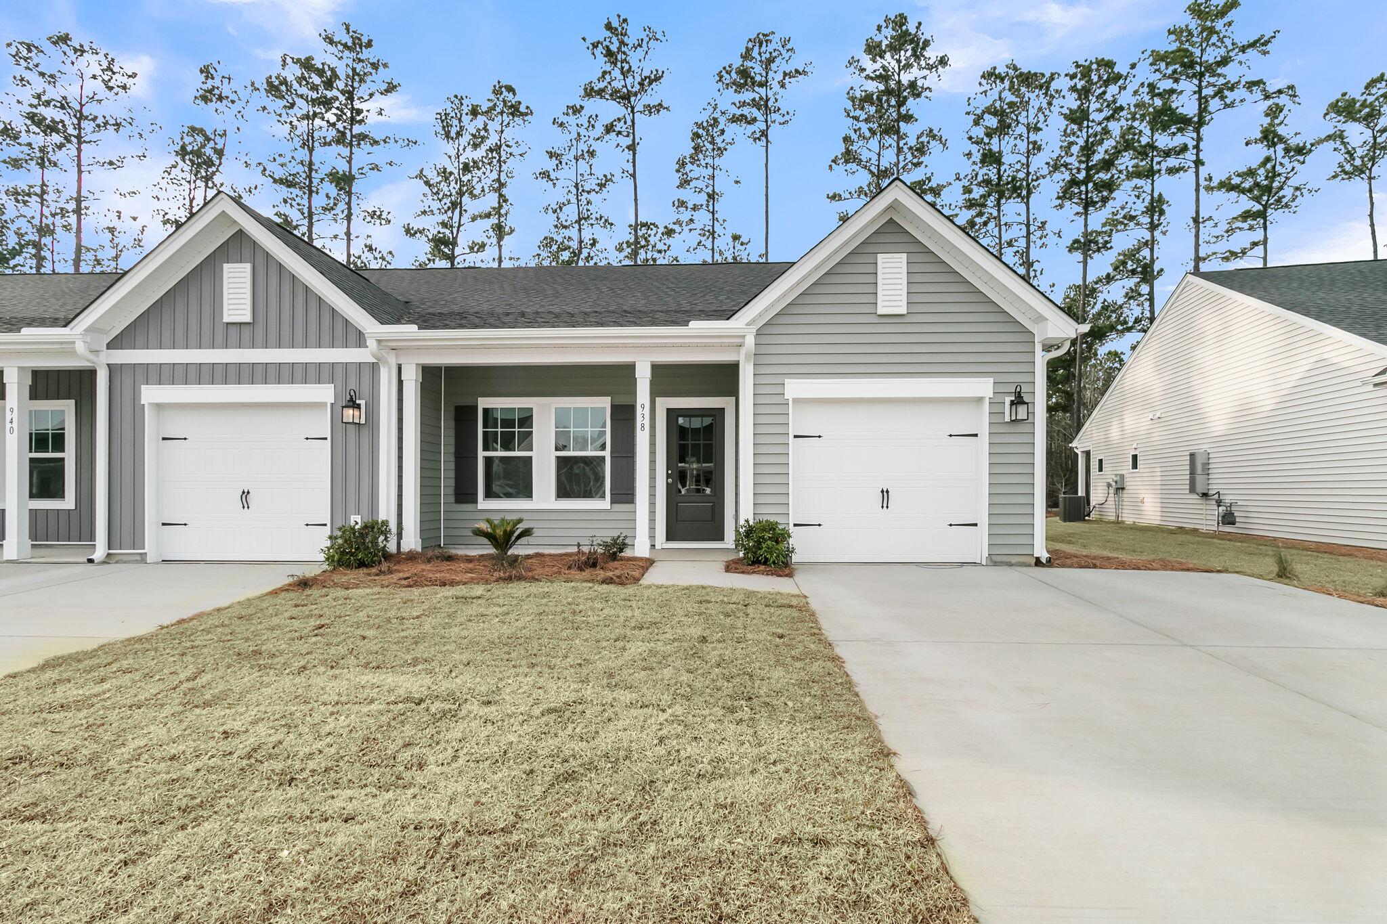
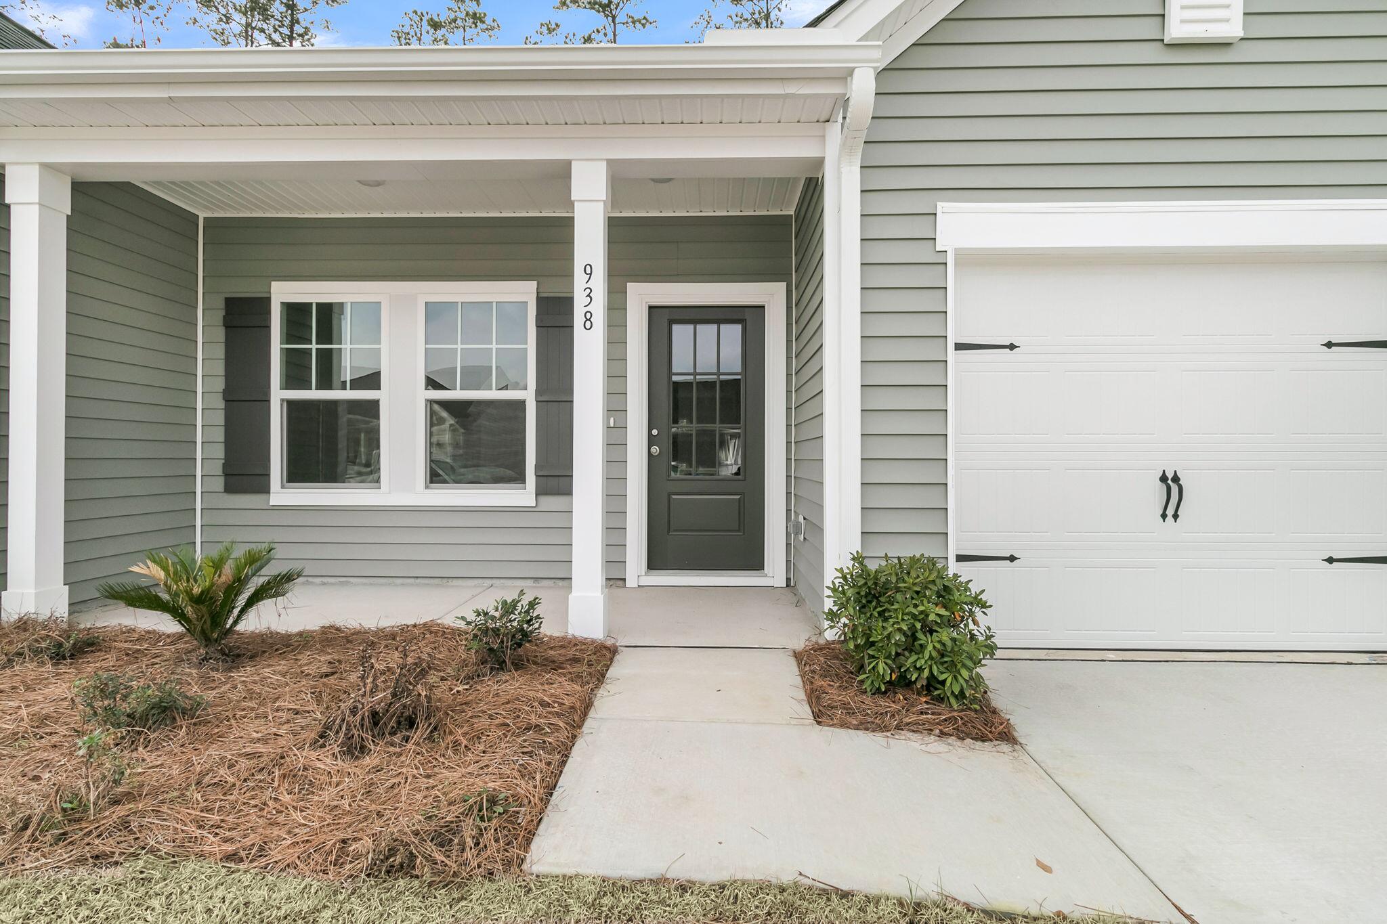
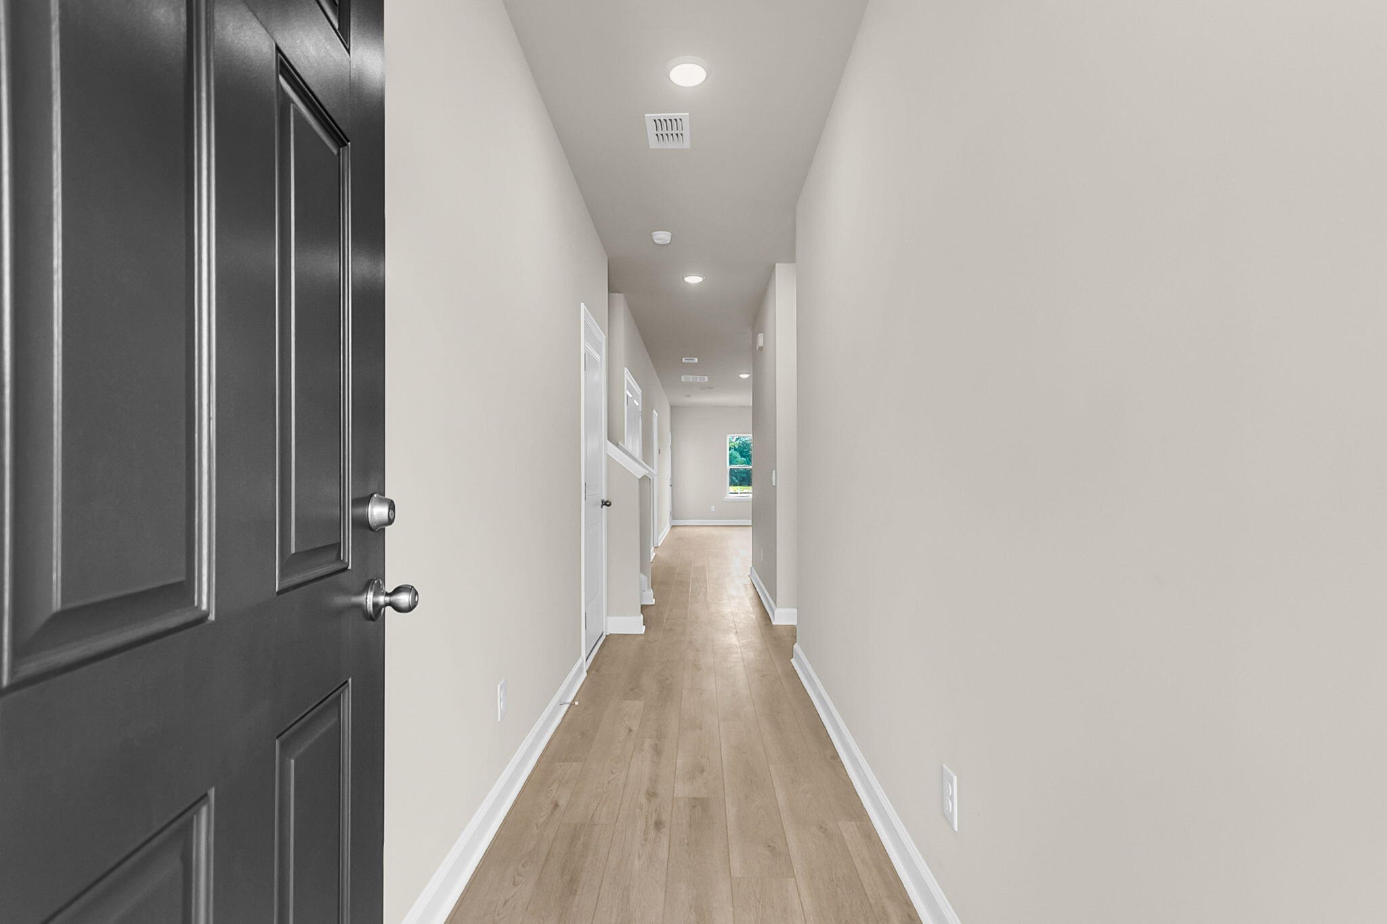
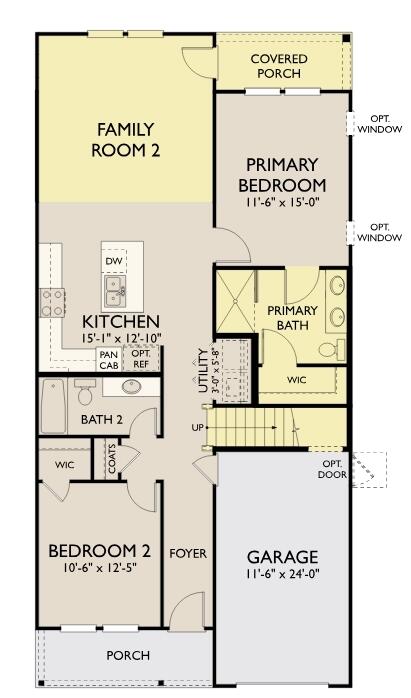
Enter an interest rate to see your estimated monthly payment.Welcome to 1046 Dusk Drive, a thoughtfully designed new construction home by Ashton Woods in Hammock Walk, Nexton's premier 55+ community, now available with special financing featuring a below-market fixed rate.*Offering 1,551 square feet of comfortable, single-level living, this home features 3 bedrooms and 3 full baths with an open-concept design that balances style, functionality, and ease of living. The spacious kitchen is appointed with Ashton Woods' curated Artisan Collection, showcasing warm gray cabinetry, sleek black hardware, quartz countertops, a designer tile backsplash, and stainless steel GE appliances.The private primary suite is tucked away at the rear of the home and features a spa-inspired bath with dual vanities and a zero-entry tiled walk-in shower. Two additional bedrooms and full baths provide flexible space for guests, hobbies, or a home office. Large rear windows bring in abundant natural light, creating a bright and inviting atmosphere throughout the main living areas. A one-car garage and two-car driveway offer added convenience, while the low-maintenance lifestyle allows more time to enjoy everything the community has to offer. Residents of Hammock Walk enjoy exclusive amenities including a dog park, pickleball court, walking trails, and a scenic pond with pavilion. Plus, Nexton places shopping, dining, miles of trails, the new MUSC Health hospital, and an upcoming public park just minutes from your doorstep.
| 14 hours ago | Listing updated with changes from the MLS | |
| 16 hours ago | Listing first seen on site |

Listing information is provided by Participants of the CHS Regional MLS. IDX information is provided exclusively for personal, non-commercial use, and may not be used for any purpose other than to identify prospective properties consumers may be interested in purchasing. Information is deemed reliable but not guaranteed. Copyright 2026, CHS Regional MLS.
Last checked: 2026-11-08 10:10 AM UTC
Did you know? You can invite friends and family to your search. They can join your search, rate and discuss listings with you.