
601 CrosswickSummerville, SC 29483
Mortgage Calculator
Monthly Payment (Est.)
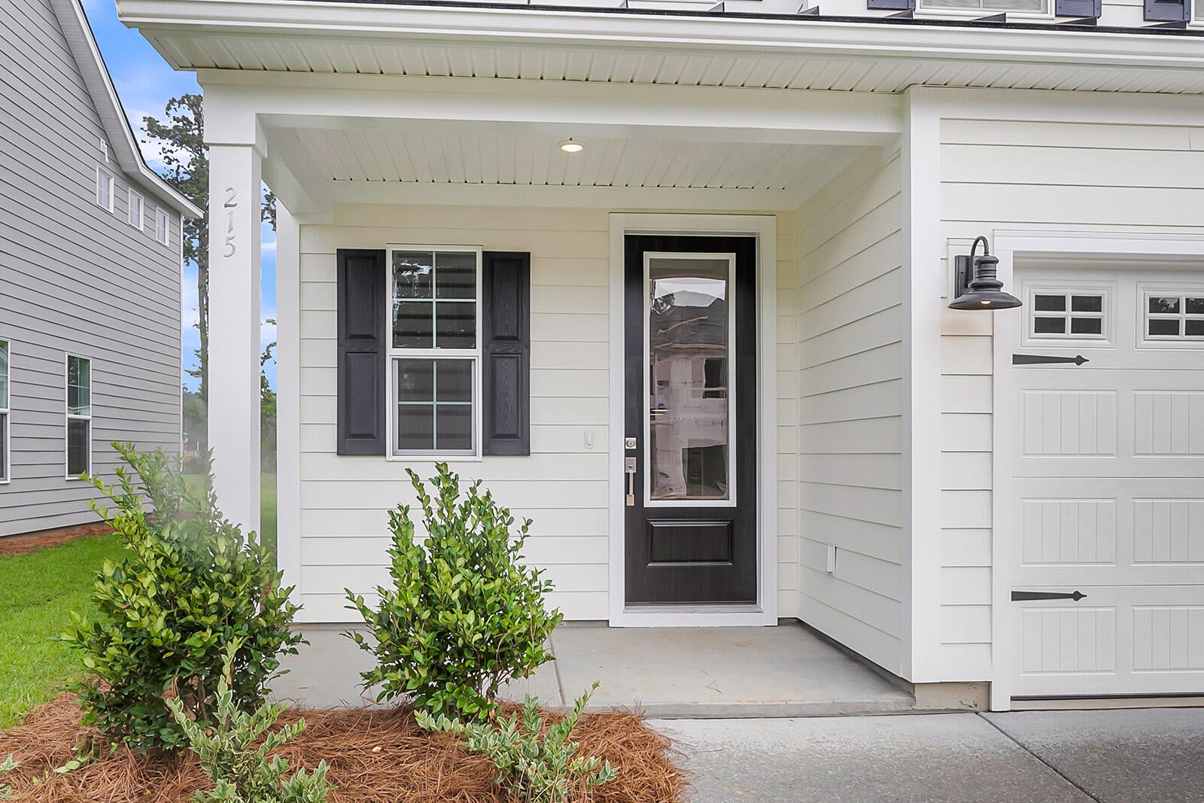
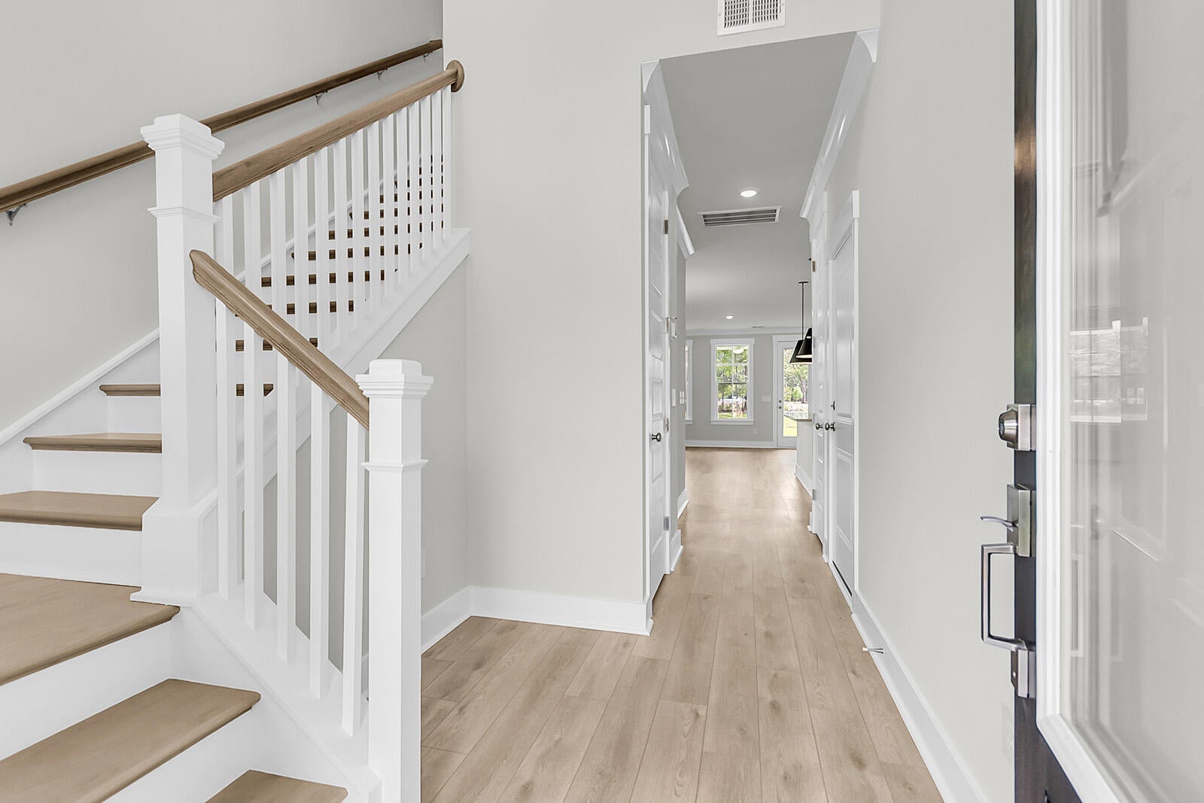
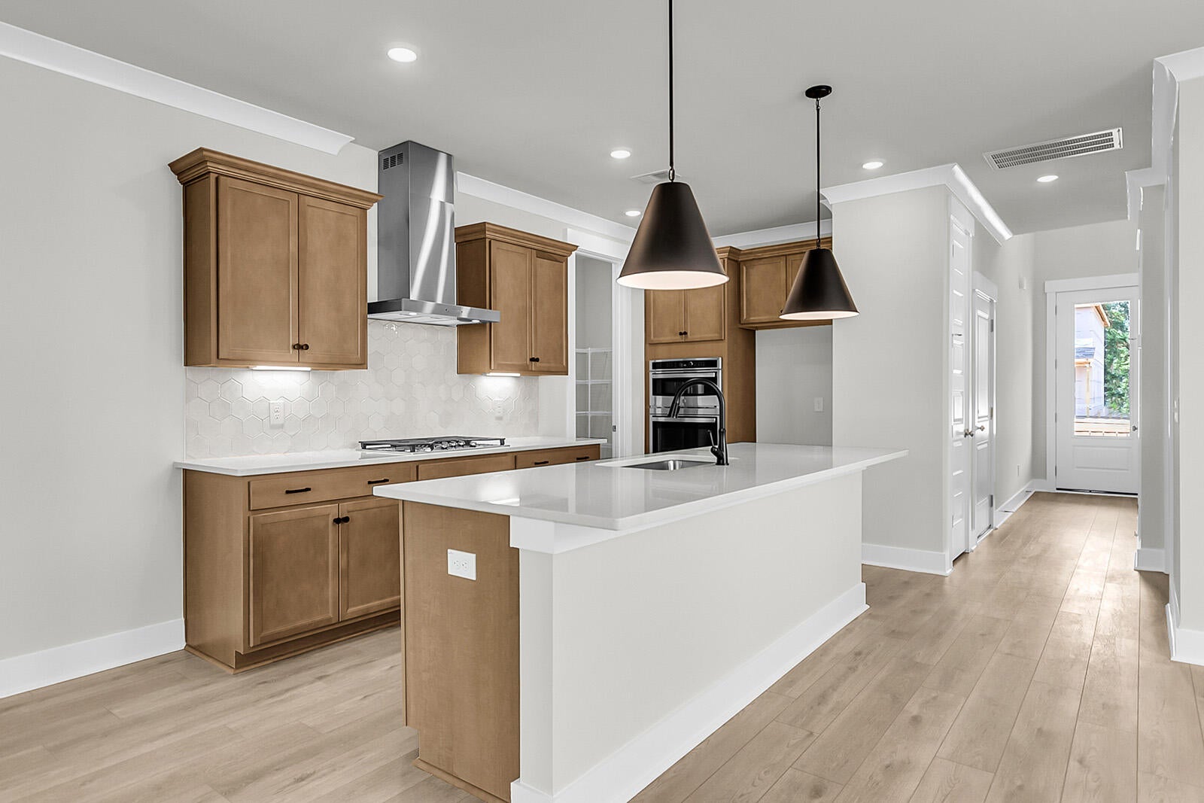
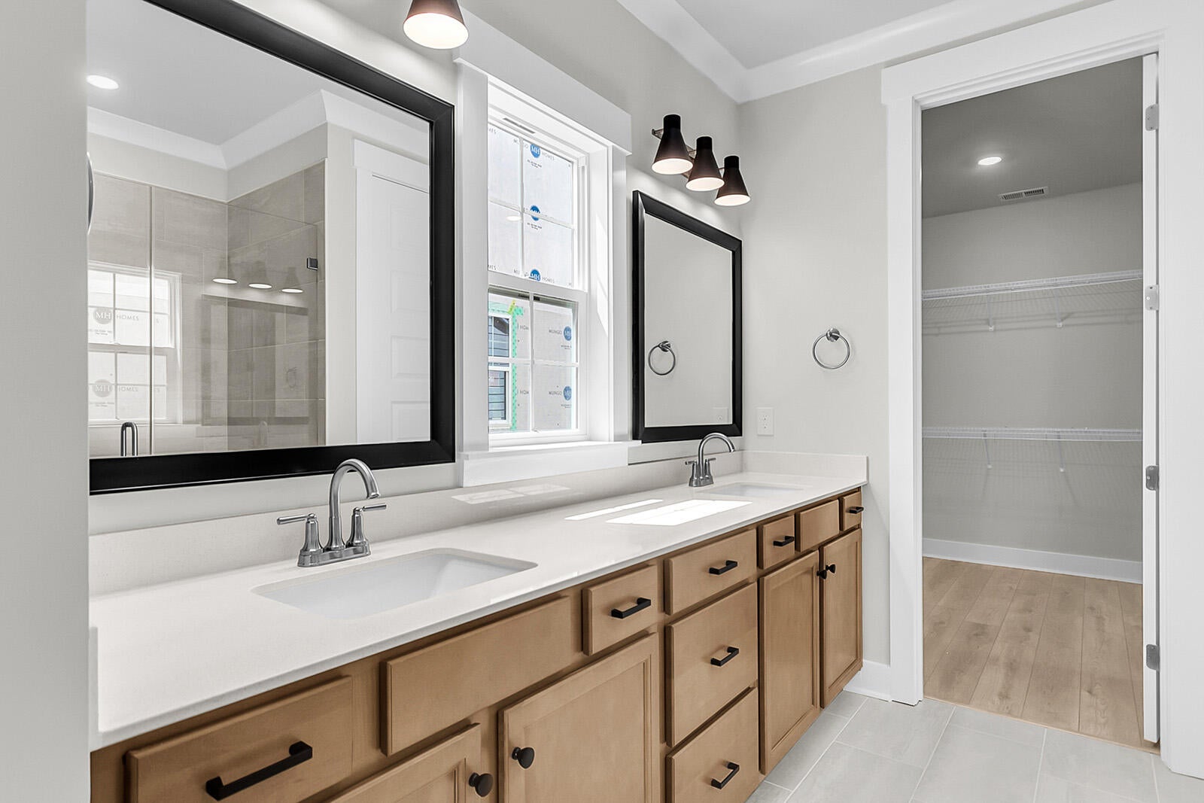
Enter an interest rate to see your estimated monthly payment.Welcome home to the Lacey, a thoughtfully designed two-story plan offering 4 bedrooms, 3.5 baths, and the convenience of a first-floor primary suite. The heart of the home is a gourmet kitchen featuring a gas cooktop with designer hood, wall oven and microwave, frost-colored cabinetry, quartz countertops, and abundant workspace for entertaining. Durable luxury vinyl plank flooring flows throughout the main living areas, while a stylish powder room and laundry room with built-in cabinetry and folding table add everyday convenience.Upstairs, two secondary bedrooms share a Jack-and-Jill bath, while a private guest suite enjoys its own full bath. A spacious loft provides the perfect flex space for a media room, home office, or play area. Step outside to the covered rear porch overlooking apeaceful pond homesite, creating the ideal setting for relaxing evenings and year-round outdoor living. Combining elegant finishes, functional spaces, and scenic views, this Lacey plan offers the perfect blend of comfort and style.
| 12 hours ago | Listing updated with changes from the MLS | |
| 13 hours ago | Listing first seen on site |

Listing information is provided by Participants of the CHS Regional MLS. IDX information is provided exclusively for personal, non-commercial use, and may not be used for any purpose other than to identify prospective properties consumers may be interested in purchasing. Information is deemed reliable but not guaranteed. Copyright 2026, CHS Regional MLS.
Last checked: 2026-11-08 10:10 AM UTC
Did you know? You can invite friends and family to your search. They can join your search, rate and discuss listings with you.