105 Peppertree Lane, North Charleston, SC, 29420

Save
Ask
Tour
Hide
Share
$349,000
New Listing

105 Peppertree Lane
North Charleston, SC 29420

For Sale|Single Family Residence|Active
4
Beds
3
Total Baths
3
Full Baths
1,938
SqFt
$180
/SqFt
1980
Built
Subdivision:
Pepperidge
County:
Dorchester
Listing courtesy of JPAR Magnolia Group
Call Now: 843-790-7000
Is this the listing for you? We can help make it yours.
843-790-7000
105 Peppertree Lane105 Peppertree Lane105 Peppertree Lane105 Peppertree Lane
Save
Ask
Tour
Hide
Share

Mortgage Calculator

Monthly Payment (Est.)

Enter an interest rate to see your estimated monthly payment.
Calculator powered by Showcase IDX, a Constellation1 Company. Copyright ©2026 Information is deemed reliable but not guaranteed.

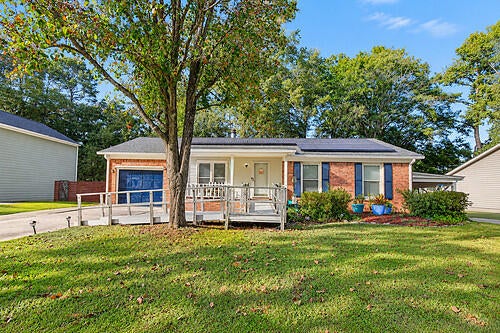
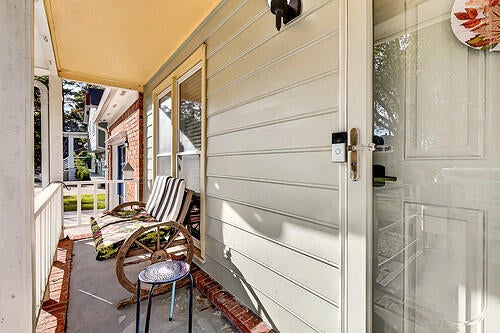
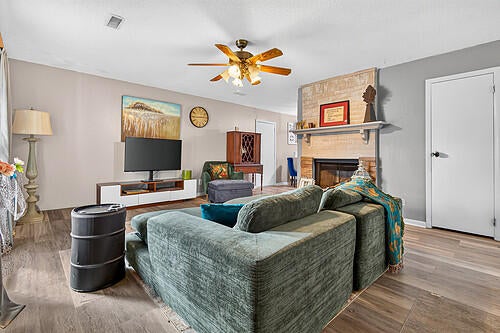
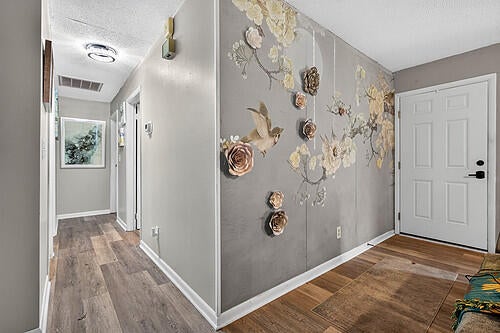
A beautiful front yard and 700-square-foot finished detached flex space add to the appeal of this updated single-story ranch in North Charleston, SC. Inside, you'll find new flooring, fresh paint, updated bathrooms, select replacement windows, and new or nearly new appliances. The roof and gutters were replaced in 2024. The screened back porch opens directly off the primary bedroom, a quiet spot for morning coffee overlooking the privacy-fenced backyard. An aluminum wheelchair ramp provides access to the home, and the seller plans to pay off the solar panels at closing.Out back, the finished detached flex space is heated and cooled and has its own entrance, separate driveway, and parking. Its open, studio-style layout includes a sitting area, kitchen area, and designated sleeping area,plus a full bathroom. The space has electricity and water, and two separate backyard storage sheds offer extra room for tools and outdoor gear.

Save
Ask
Tour
Hide
Share
Listing Snapshot
Price 
$349,000
Days On Site 
0 Days
Bedrooms 
4
Inside Area (SqFt) 
1,938 sqft
Total Baths 
3
Full Baths 
3
Partial Baths 
N/A
Lot Size 
0.23 Acres
Year Built 
1980
MLS Number 
26030217
Status 
Active
Property Tax 
$5,859.39
HOA/Condo/Coop Fees 
$8.33 monthly
Sq Ft Source 
Assessor
Friends & Family
Recent Activity
11 hours agoListing updated with changes from the MLS
13 hours agoListing first seen on site
General Features
Acres 
0.23
Carport 
1
Garage 
Yes
Garage Spaces 
1
Levels 
One
Parking 
Carport
Parking Spaces 
2
Property Sub Type 
Single Family Residence
Sewer 
Public Sewer
SqFt Total 
1938
Style 
Ranch
Water Source 
Public
Interior Features
Appliances 
DishwasherElectric RangeRefrigerator
Cooling 
Ceiling Fan(s)Central Air
Fireplace 
Yes
Fireplace Features 
Family Room
Fireplaces 
1
Flooring 
Carpet
Heating 
Heat Pump
Interior 
Eat-in Kitchen
Laundry Features 
Washer HookupElectric Dryer HookupLaundry Room
Window Features 
Storm Window(s)
Save
Ask
Tour
Hide
Share
Exterior Features
Construction Details 
Brick
Fencing 
PrivacyWood
Lot Features 
Interior Lot
Other Structures 
StorageShed(s)Guest House
Patio And Porch 
CoveredScreenedFront Porch
Windows/Doors 
Storm Window(s)
Community Features
Accessibility Features 
Enhanced Accessible
Association Fee 
$100.0
Association Fee Frequency 
Annually
MLS Area 
61 - N. Chas/Summerville/Ladson-Dor
Financing Terms Available 
CashConventionalFHAVA Loan
Schools
School District
Unknown
Elementary School
Windsor Hill
Middle School
River Oaks
High School
Ft. Dorchester
Listing courtesy of JPAR Magnolia Group


Listing information is provided by Participants of the CHS Regional MLS. IDX information is provided exclusively for personal, non-commercial use, and may not be used for any purpose other than to identify prospective properties consumers may be interested in purchasing. Information is deemed reliable but not guaranteed. Copyright 2026, CHS Regional MLS.
Last checked: 2026-11-08 10:10 AM UTC

Neighborhood & Commute
Source: Walkscore
Disclosure: Community information and market data powered by Constellation Data Labs. Information is deemed reliable but not guaranteed.
Save
Ask
Tour
Hide
Share