8409 Hidden Bakers Trace, North Charleston, SC, 29418

Save
Ask
Tour
Hide
Share
$310,000
New Listing

8409 Hidden Bakers Trace
North Charleston, SC 29418

For Sale|Condominium|Active
3
Beds
3
Total Baths
2
Full Baths
1
Partial Bath
1,842
SqFt
$168
/SqFt
2008
Built
Subdivision:
Summers Bend on the Ashley
County:
Dorchester
Listing courtesy of Trident Real Estate, LLC
Call Now: 843-790-7000
Is this the listing for you? We can help make it yours.
843-790-7000
8409 Hidden Bakers Trace8409 Hidden Bakers Trace8409 Hidden Bakers Trace8409 Hidden Bakers Trace
Save
Ask
Tour
Hide
Share

Mortgage Calculator

Monthly Payment (Est.)

Enter an interest rate to see your estimated monthly payment.
Calculator powered by Showcase IDX, a Constellation1 Company. Copyright ©2026 Information is deemed reliable but not guaranteed.

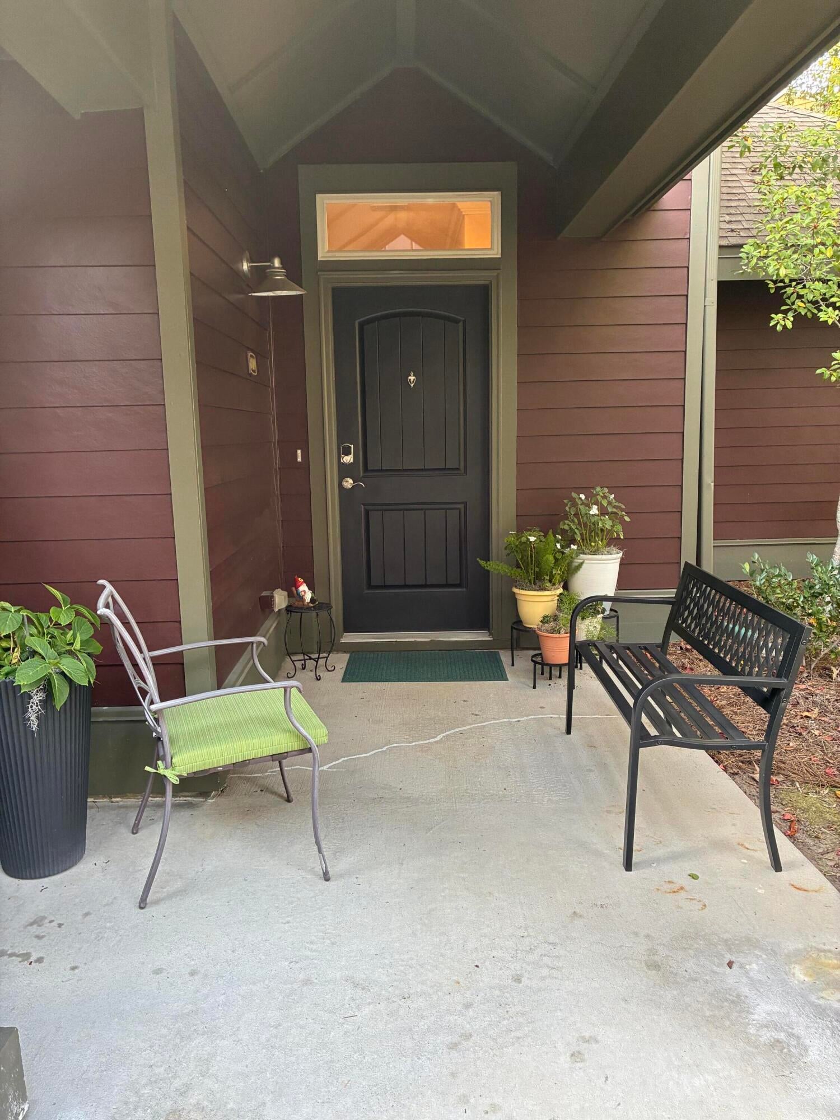
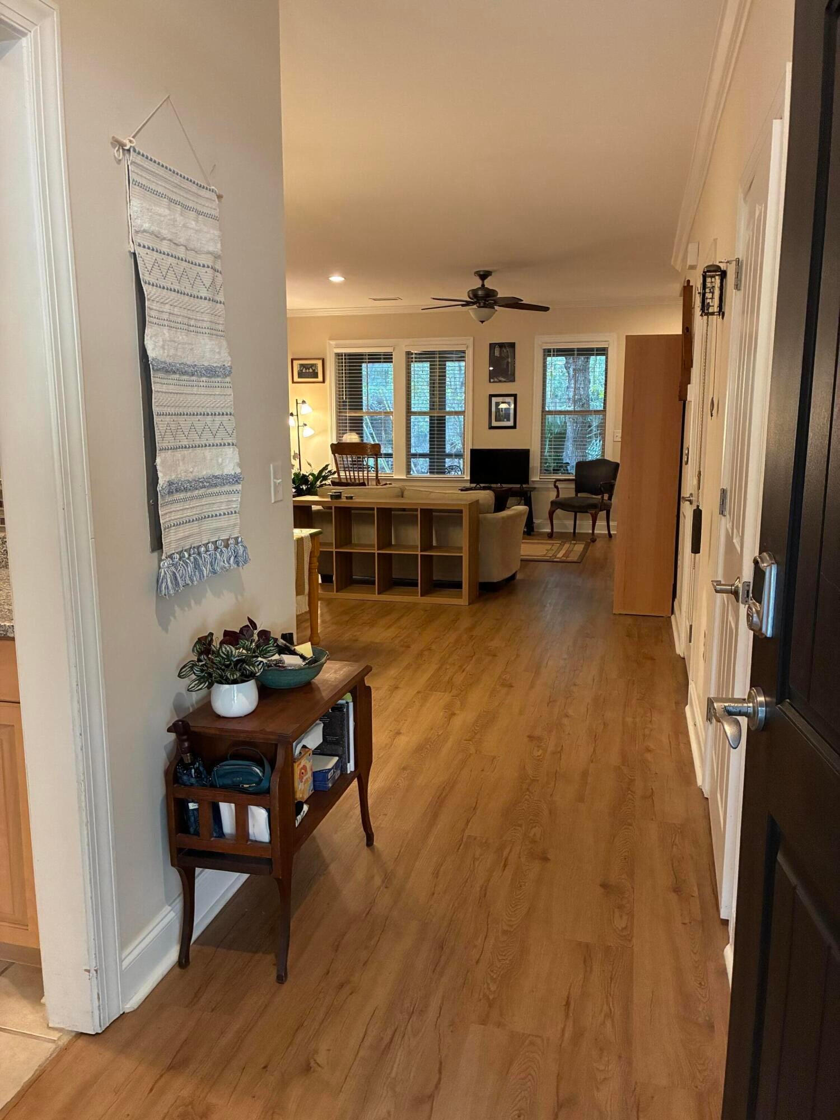
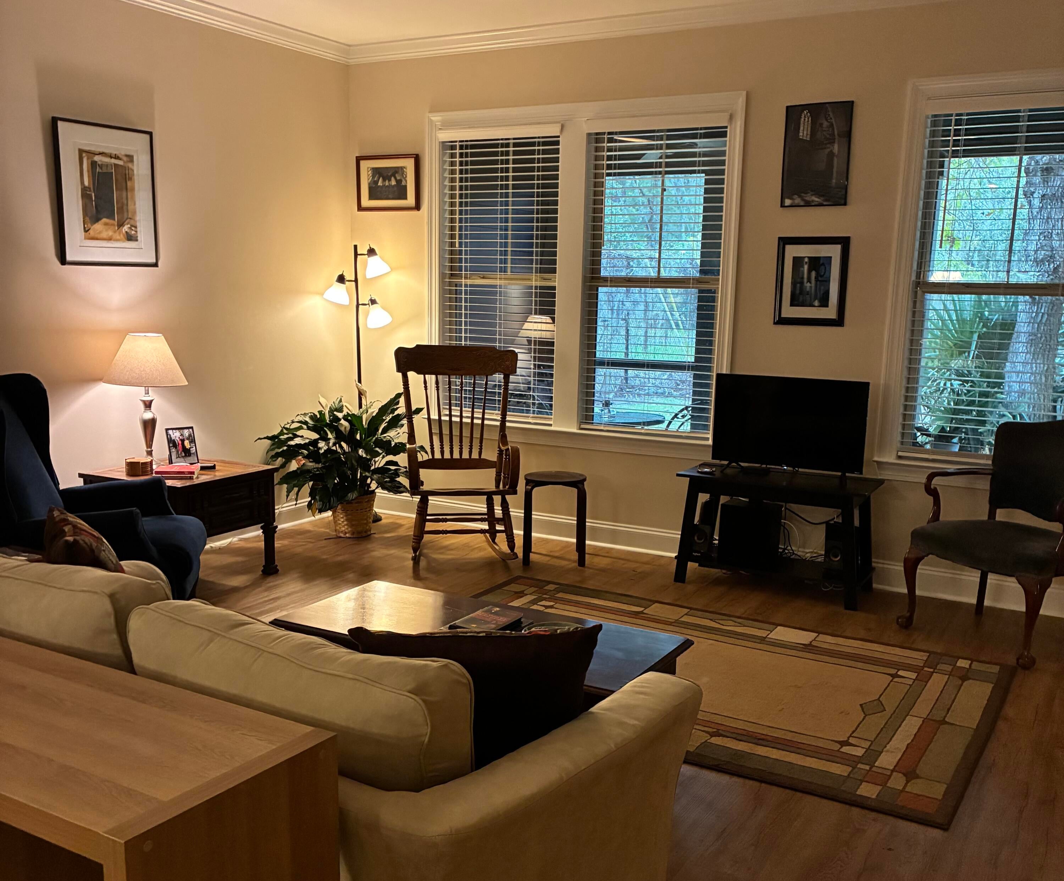
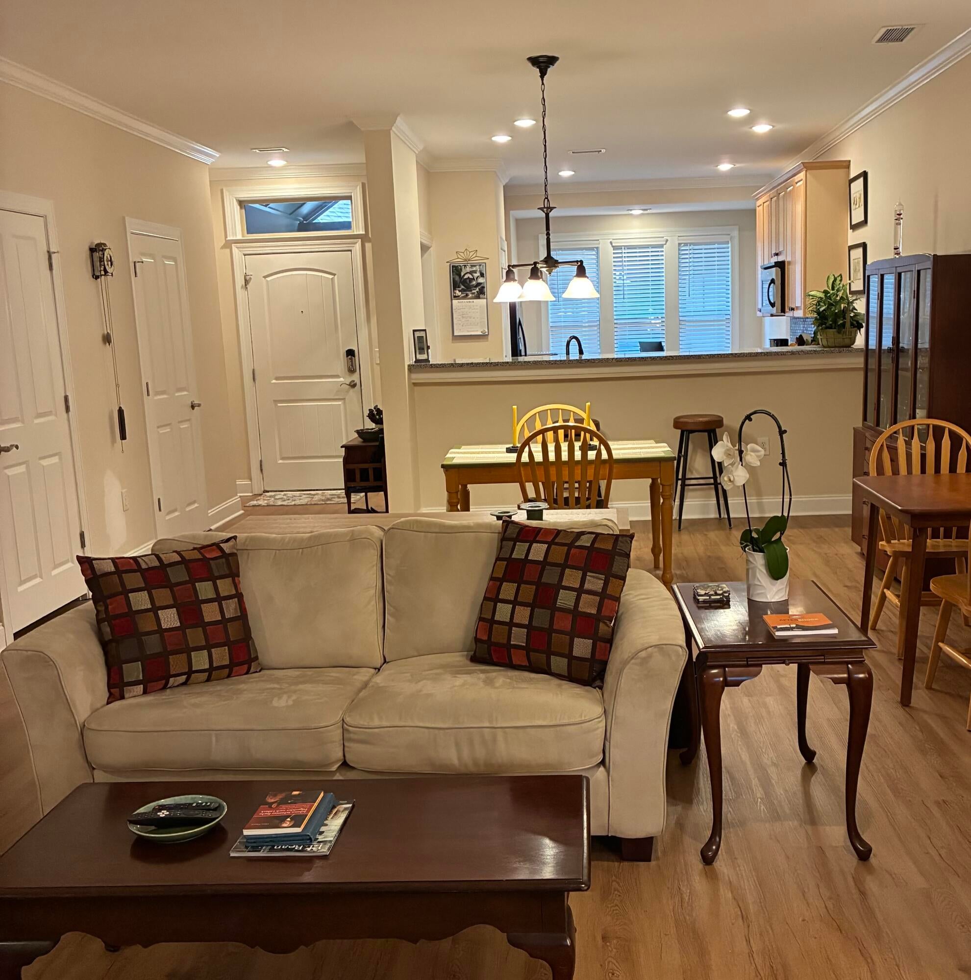
Nestled among the oaks, this lovely end unit townhouse w/ high ceilings, crown molding, hardwood floors & solid surface counters is move-in ready. The main level features a spacious great room, half bath, kitchen w/breakfast area, primary ensuite w/tub & separate shower. A screened porch & covered patio are just off the great room. Upstairs two spacious bedrooms, shared bath & laundry w/washer & dryer. This unit has a detached garage. The resort style amenities include swimming pool, outdoor clubhouse grilling area,community dock,fishing pond & walking trails. The HOA covers all landscaping for the community to insure residents have a well maintained neighborhood without the upkeep. Lowcountry living at its finest. Live full time or have a lock & leave without worry of upkeep.

Save
Ask
Tour
Hide
Share
Listing Snapshot
Price 
$310,000
Days On Site 
0 Days
Bedrooms 
3
Inside Area (SqFt) 
1,842 sqft
Total Baths 
3
Full Baths 
2
Partial Baths 
1
Lot Size 
0.03 Acres
Year Built 
2008
MLS Number 
26030223
Status 
Active
Property Tax 
$1,996.42
HOA/Condo/Coop Fees 
$525 monthly
Sq Ft Source 
Assessor
Friends & Family
Recent Activity
8 hours agoListing updated with changes from the MLS
9 hours agoListing first seen on site
General Features
Acres 
0.03
Foundation 
Slab
Garage 
Yes
Garage Spaces 
1
Levels 
Two
Parking 
Off Street
Parking Spaces 
1
Property Sub Type 
Condominium
Sewer 
Public Sewer
SqFt Total 
1842
Water Source 
Public
Interior Features
Appliances 
DishwasherDryerElectric RangeDisposalMicrowaveRefrigeratorWasher
Cooling 
Ceiling Fan(s)Central Air
Flooring 
Ceramic TileWoodVinyl
Heating 
ElectricHeat PumpCentral
Interior 
Walk-In Closet(s)High CeilingsCeiling Fan(s)Eat-in KitchenEntrance FoyerPantry
Laundry Features 
Laundry Room
Window Features 
Window CoveringsWindow Treatments
Master Bedroom 
Level - Lower
Save
Ask
Tour
Hide
Share
Exterior Features
Construction Details 
Cement Siding
Exterior 
Rain Gutters
Lot Features 
Level
Patio And Porch 
CoveredPatioScreened
Roof 
Shingle
Windows/Doors 
Window CoveringsWindow Treatments
Community Features
Association Fee 
$525.0
Association Fee Frequency 
Monthly
Community Features 
ClubhousePool
MLS Area 
61 - N. Chas/Summerville/Ladson-Dor
Building Access 
Ground Level
Schools
School District
Unknown
Elementary School
Eagle Nest
Middle School
River Oaks
High School
Ft. Dorchester
Listing courtesy of Trident Real Estate, LLC


Listing information is provided by Participants of the CHS Regional MLS. IDX information is provided exclusively for personal, non-commercial use, and may not be used for any purpose other than to identify prospective properties consumers may be interested in purchasing. Information is deemed reliable but not guaranteed. Copyright 2026, CHS Regional MLS.
Last checked: 2026-11-08 10:10 AM UTC

Neighborhood & Commute
Source: Walkscore
Disclosure: Community information and market data powered by Constellation Data Labs. Information is deemed reliable but not guaranteed.
Save
Ask
Tour
Hide
Share