
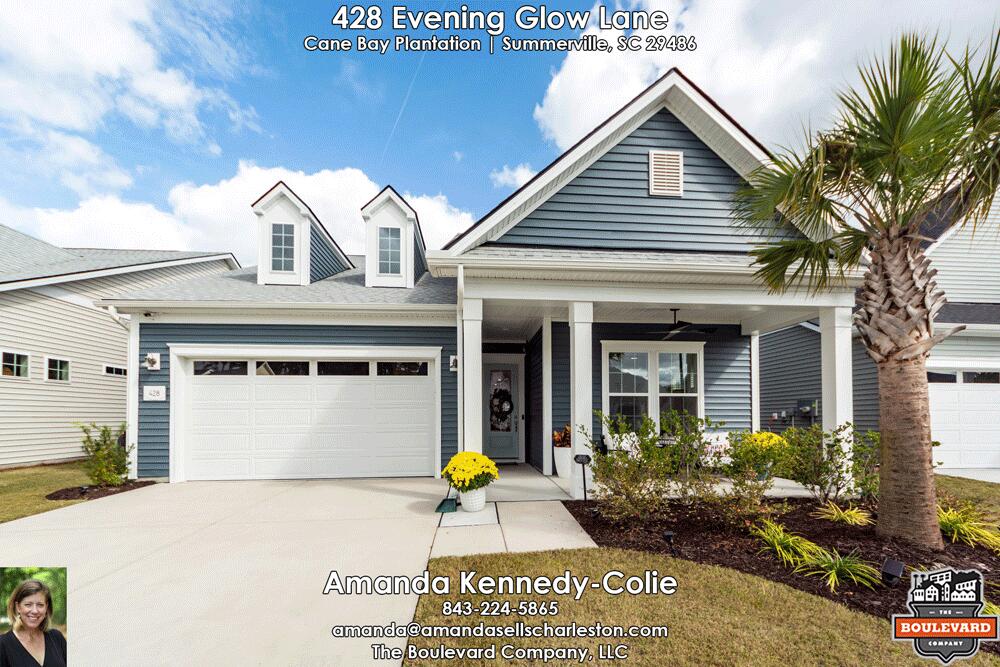
428 Evening Glow LaneSummerville, SC 29486
Mortgage Calculator
Monthly Payment (Est.)
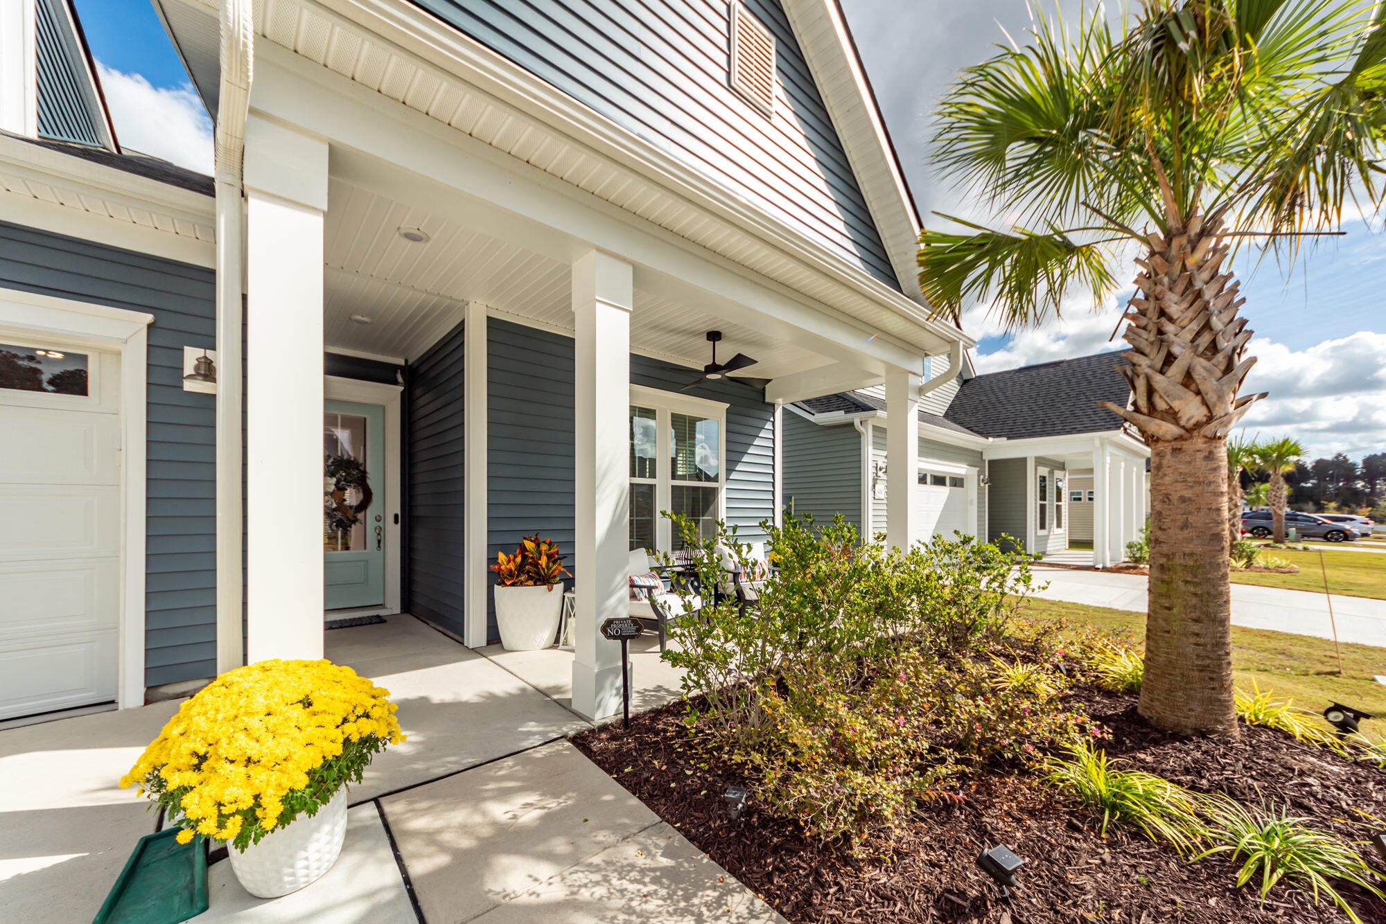
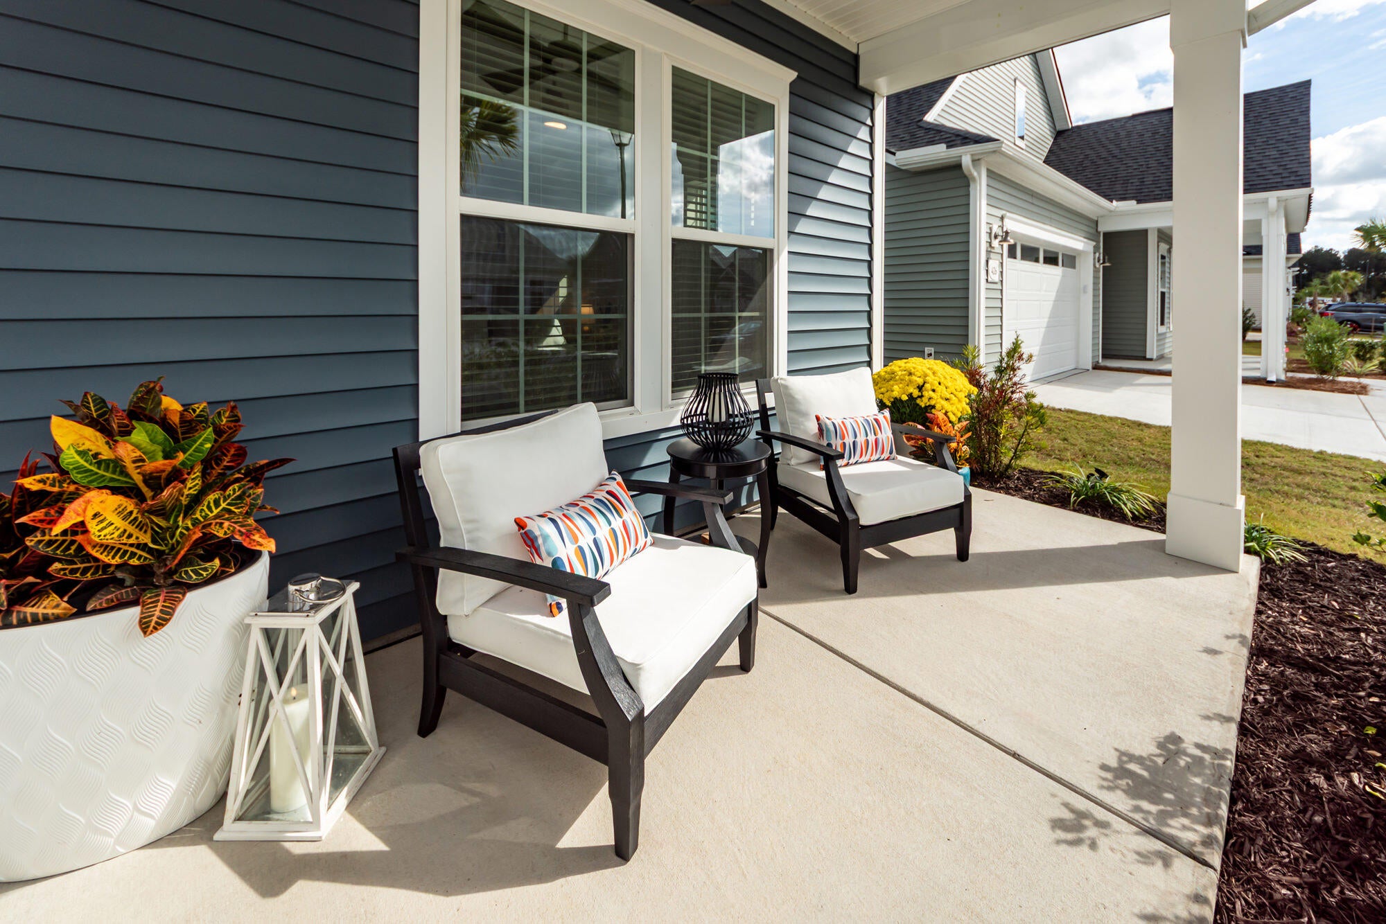
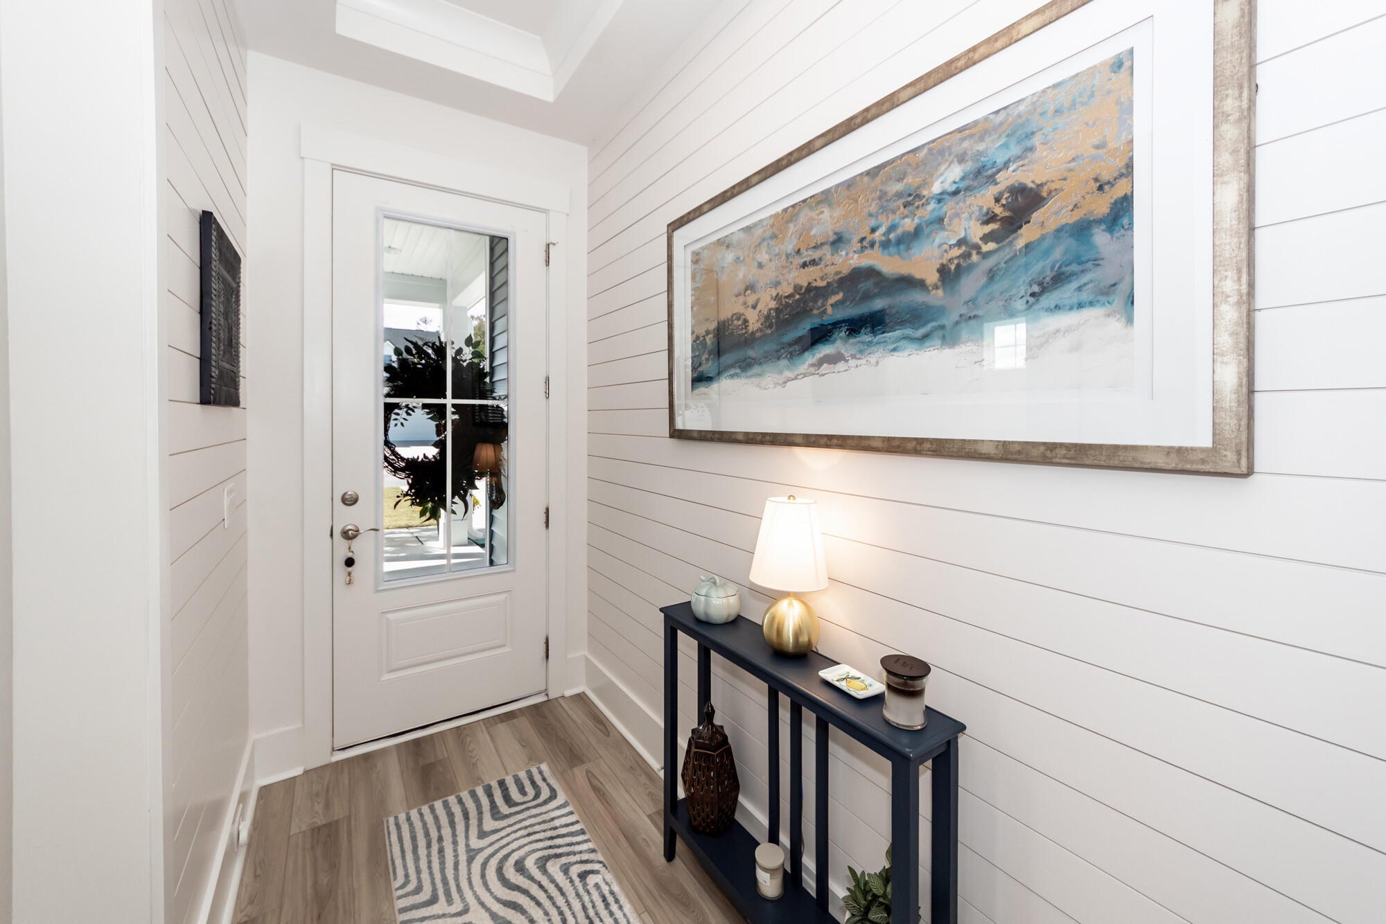
Enter an interest rate to see your estimated monthly payment.Discover elevated, single-story living in the highly sought-after Virtuoso floor plan by DRB Homes, located in Summerwind Crossing at Cane Bay. Immaculately maintained and thoughtfully upgraded, this move-in-ready home combines the elegance of a model home with the comfort and convenience of everyday living.From the moment you enter, the beautifully appointed shiplap foyer sets the tone for the sophisticated details found throughout. A private guest bedroom and full bath are conveniently situated near the entrance, offering a welcoming retreat for family and visitors.Beyond the foyer, the home opens into an expansive, light-filled living space featuring ceilings over nine feet, elegant crown molding, upgraded flooring, and designer lighting throughout.The gourmet kitchen is a true showpiece, featuring an oversized island with storage on all four sides, custom cabinetry extending to the ceiling, and illuminated, stacked glass-front upper cabinets that beautifully showcase treasured pieces. The combination of thoughtful design, exceptional storage, and elegant finishes makes this kitchen as functional as it is beautiful. Designed for both everyday living and effortless entertaining, the kitchen flows seamlessly into the dining area and spacious living room. A dedicated wet bar with a wine refrigerator adds another touch of luxury, while a gas fireplace framed by a custom shiplap surround creates a warm and inviting focal point. Just off the living room, a versatile flex space currently serves as a home office but can easily transition into a den, reading retreat, or creative studio. The thoughtfully positioned owner's suite offers a private sanctuary, complete with a spa-inspired bath and generously appointed walk-in closet. An especially thoughtful feature is the laundry room's dual access from both the main hallway and directly through the owner's closet, adding everyday convenience to the home's well-designed layout. Extend your living space outdoors to the screened porch, where distinctive custom louvered shutters provide an exceptional combination of privacy, architectural interest, and charm. The oversized two car garage has room for the cars, the golf cart, and all your extras. Security and doorbell cameras are included. Beyond the home itself, Summerwind Crossing offers the appeal of low-maintenance living, with lawn care included and access to community amenities such as pickleball courts, a swimming pool, and a dog park. Shopping, dining, and everyday conveniences at Cane Bay Plantation are just minutes away, while historic downtown Charleston and the beaches of Isle of Palms are approximately 30 and 40 miles away, respectively. Beautifully upgraded, meticulously maintained, and truly move-in ready, 428 Evening Glow offers an exceptional opportunity to enjoy refined, low-maintenance living in one of Cane Bay's most desirable communities. Schedule your private showing and experience the Virtuoso for yourself.
| 2 hours ago | Listing updated with changes from the MLS | |
| 20 hours ago | Listing first seen on site |

Listing information is provided by Participants of the CHS Regional MLS. IDX information is provided exclusively for personal, non-commercial use, and may not be used for any purpose other than to identify prospective properties consumers may be interested in purchasing. Information is deemed reliable but not guaranteed. Copyright 2026, CHS Regional MLS.
Last checked: 2026-11-09 03:50 PM UTC
Did you know? You can invite friends and family to your search. They can join your search, rate and discuss listings with you.