
Save
Ask
Tour
Hide
$419,900
New Listing
35 Wolk DriveCharleston, SC 29414
For Sale|Single Family Residence|Active
3
Beds
2
Total Baths
2
Full Baths
1,356
SqFt
$310
/SqFt
1994
Built
Subdivision:
Shadowmoss
County:
Charleston
Listing courtesy of J. Hassell & Assoc
Call Now: 843-790-7000
Is this the listing for you? We can help make it yours.
843-790-7000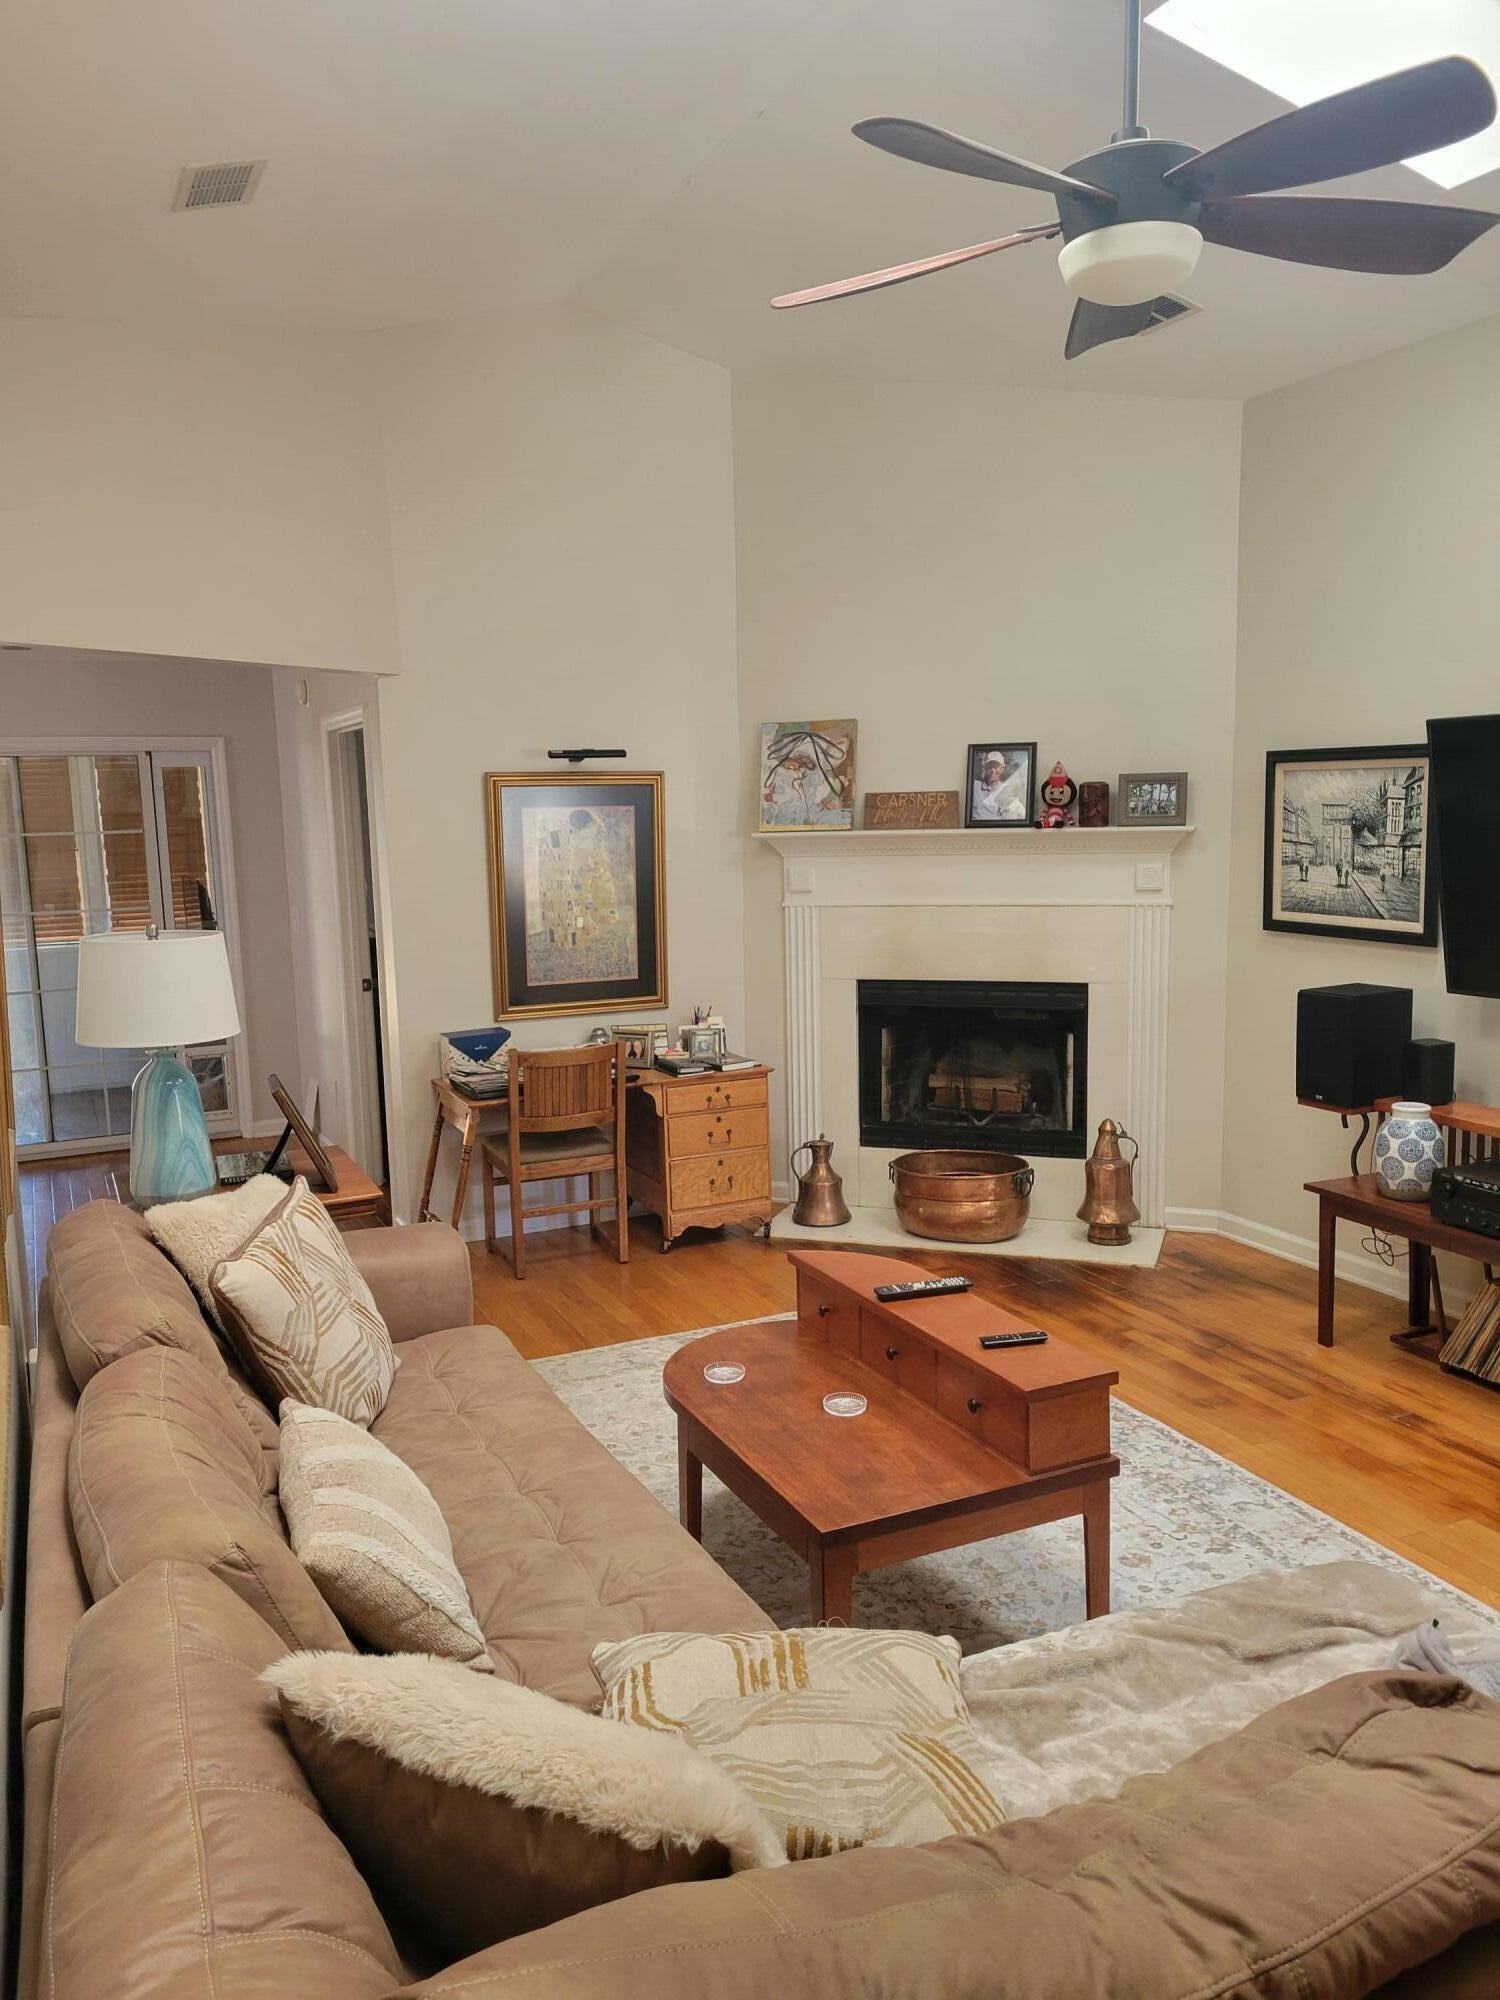
Save
Ask
Tour
Hide
Mortgage Calculator
Monthly Payment (Est.)
Enter an interest rate to see your estimated monthly payment.Calculator powered by Showcase IDX, a Constellation1 Company. Copyright ©2026 Information is deemed reliable but not guaranteed.
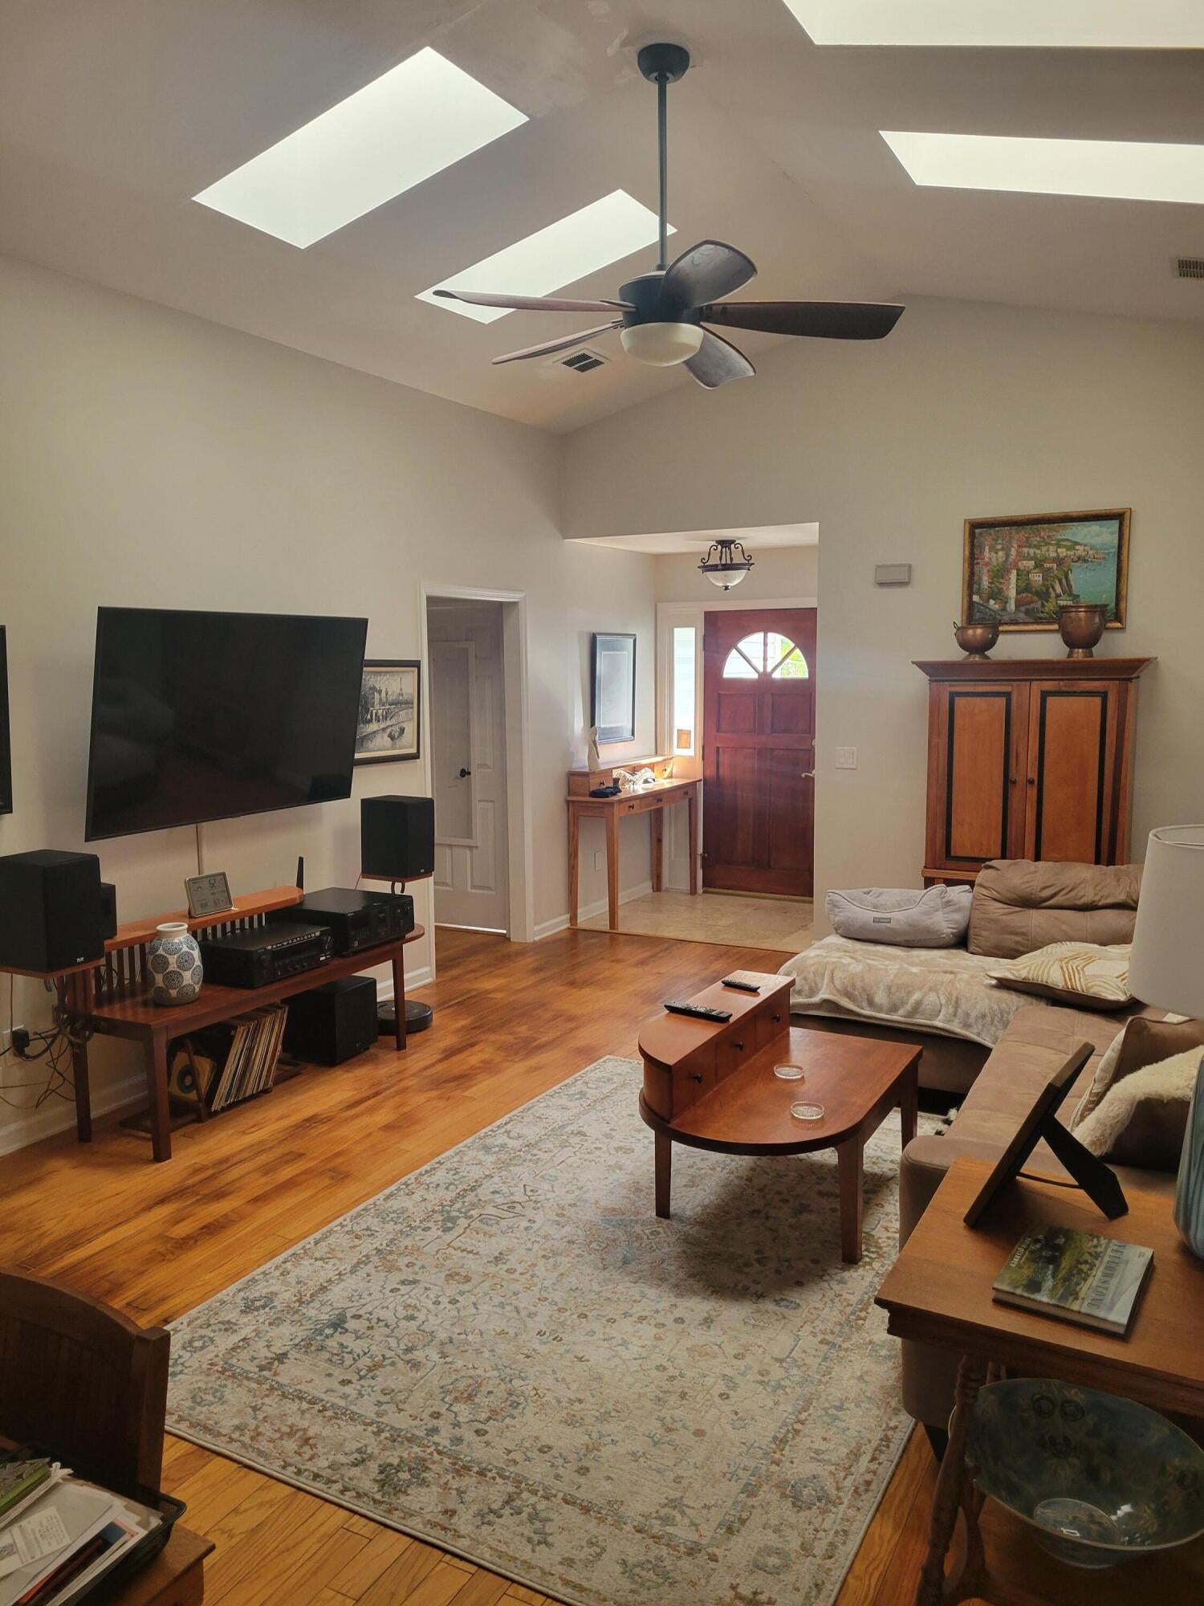
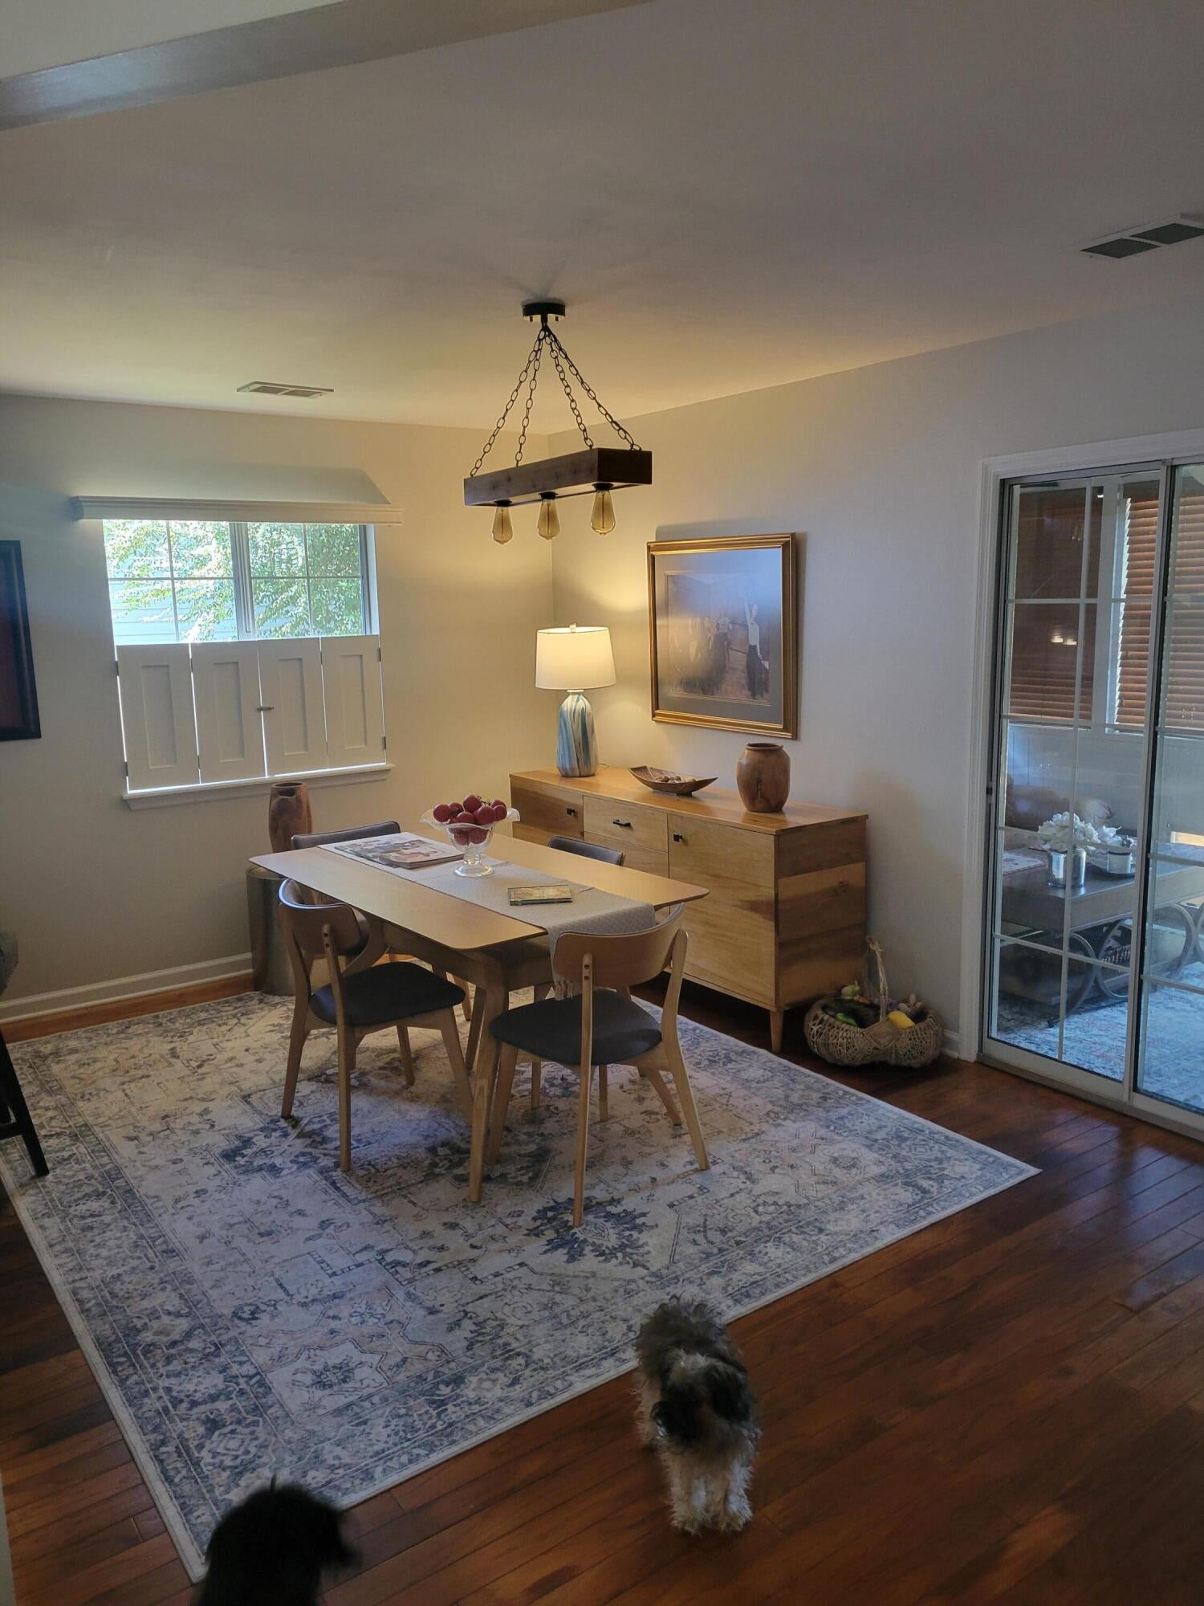
Cozy one story charmer overlooking the par 3, 13th hole. Three beds, two full baths. Enclosed rear porch opens onto back yard and golf course. Two car garage is presently used as owner's workshop. Vaulted ceiling w/ skylights in LR. Golf Club memberships available (waiting list).
Save
Ask
Tour
Hide
Listing Snapshot
Price
$419,900
Days On Site
0 Days
Bedrooms
3
Inside Area (SqFt)
1,356 sqft
Total Baths
2
Full Baths
2
Partial Baths
N/A
Lot Size
0.11 Acres
Year Built
1994
MLS Number
26030244
Status
Active
Property Tax
$1,103
HOA/Condo/Coop Fees
N/A
Sq Ft Source
Assessor
Friends & Family
Recent Activity
| 15 minutes ago | Listing updated with changes from the MLS | |
| 19 hours ago | Listing first seen on site |
General Features
Acres
0.11
Attached Garage
Yes
Foundation
Slab
Garage
Yes
Garage Spaces
2
Levels
One
Parking
Attached
Parking Spaces
2
Property Sub Type
Single Family Residence
Sewer
Public Sewer
SqFt Total
1356
Style
Ranch
Water Source
Public
Interior Features
Appliances
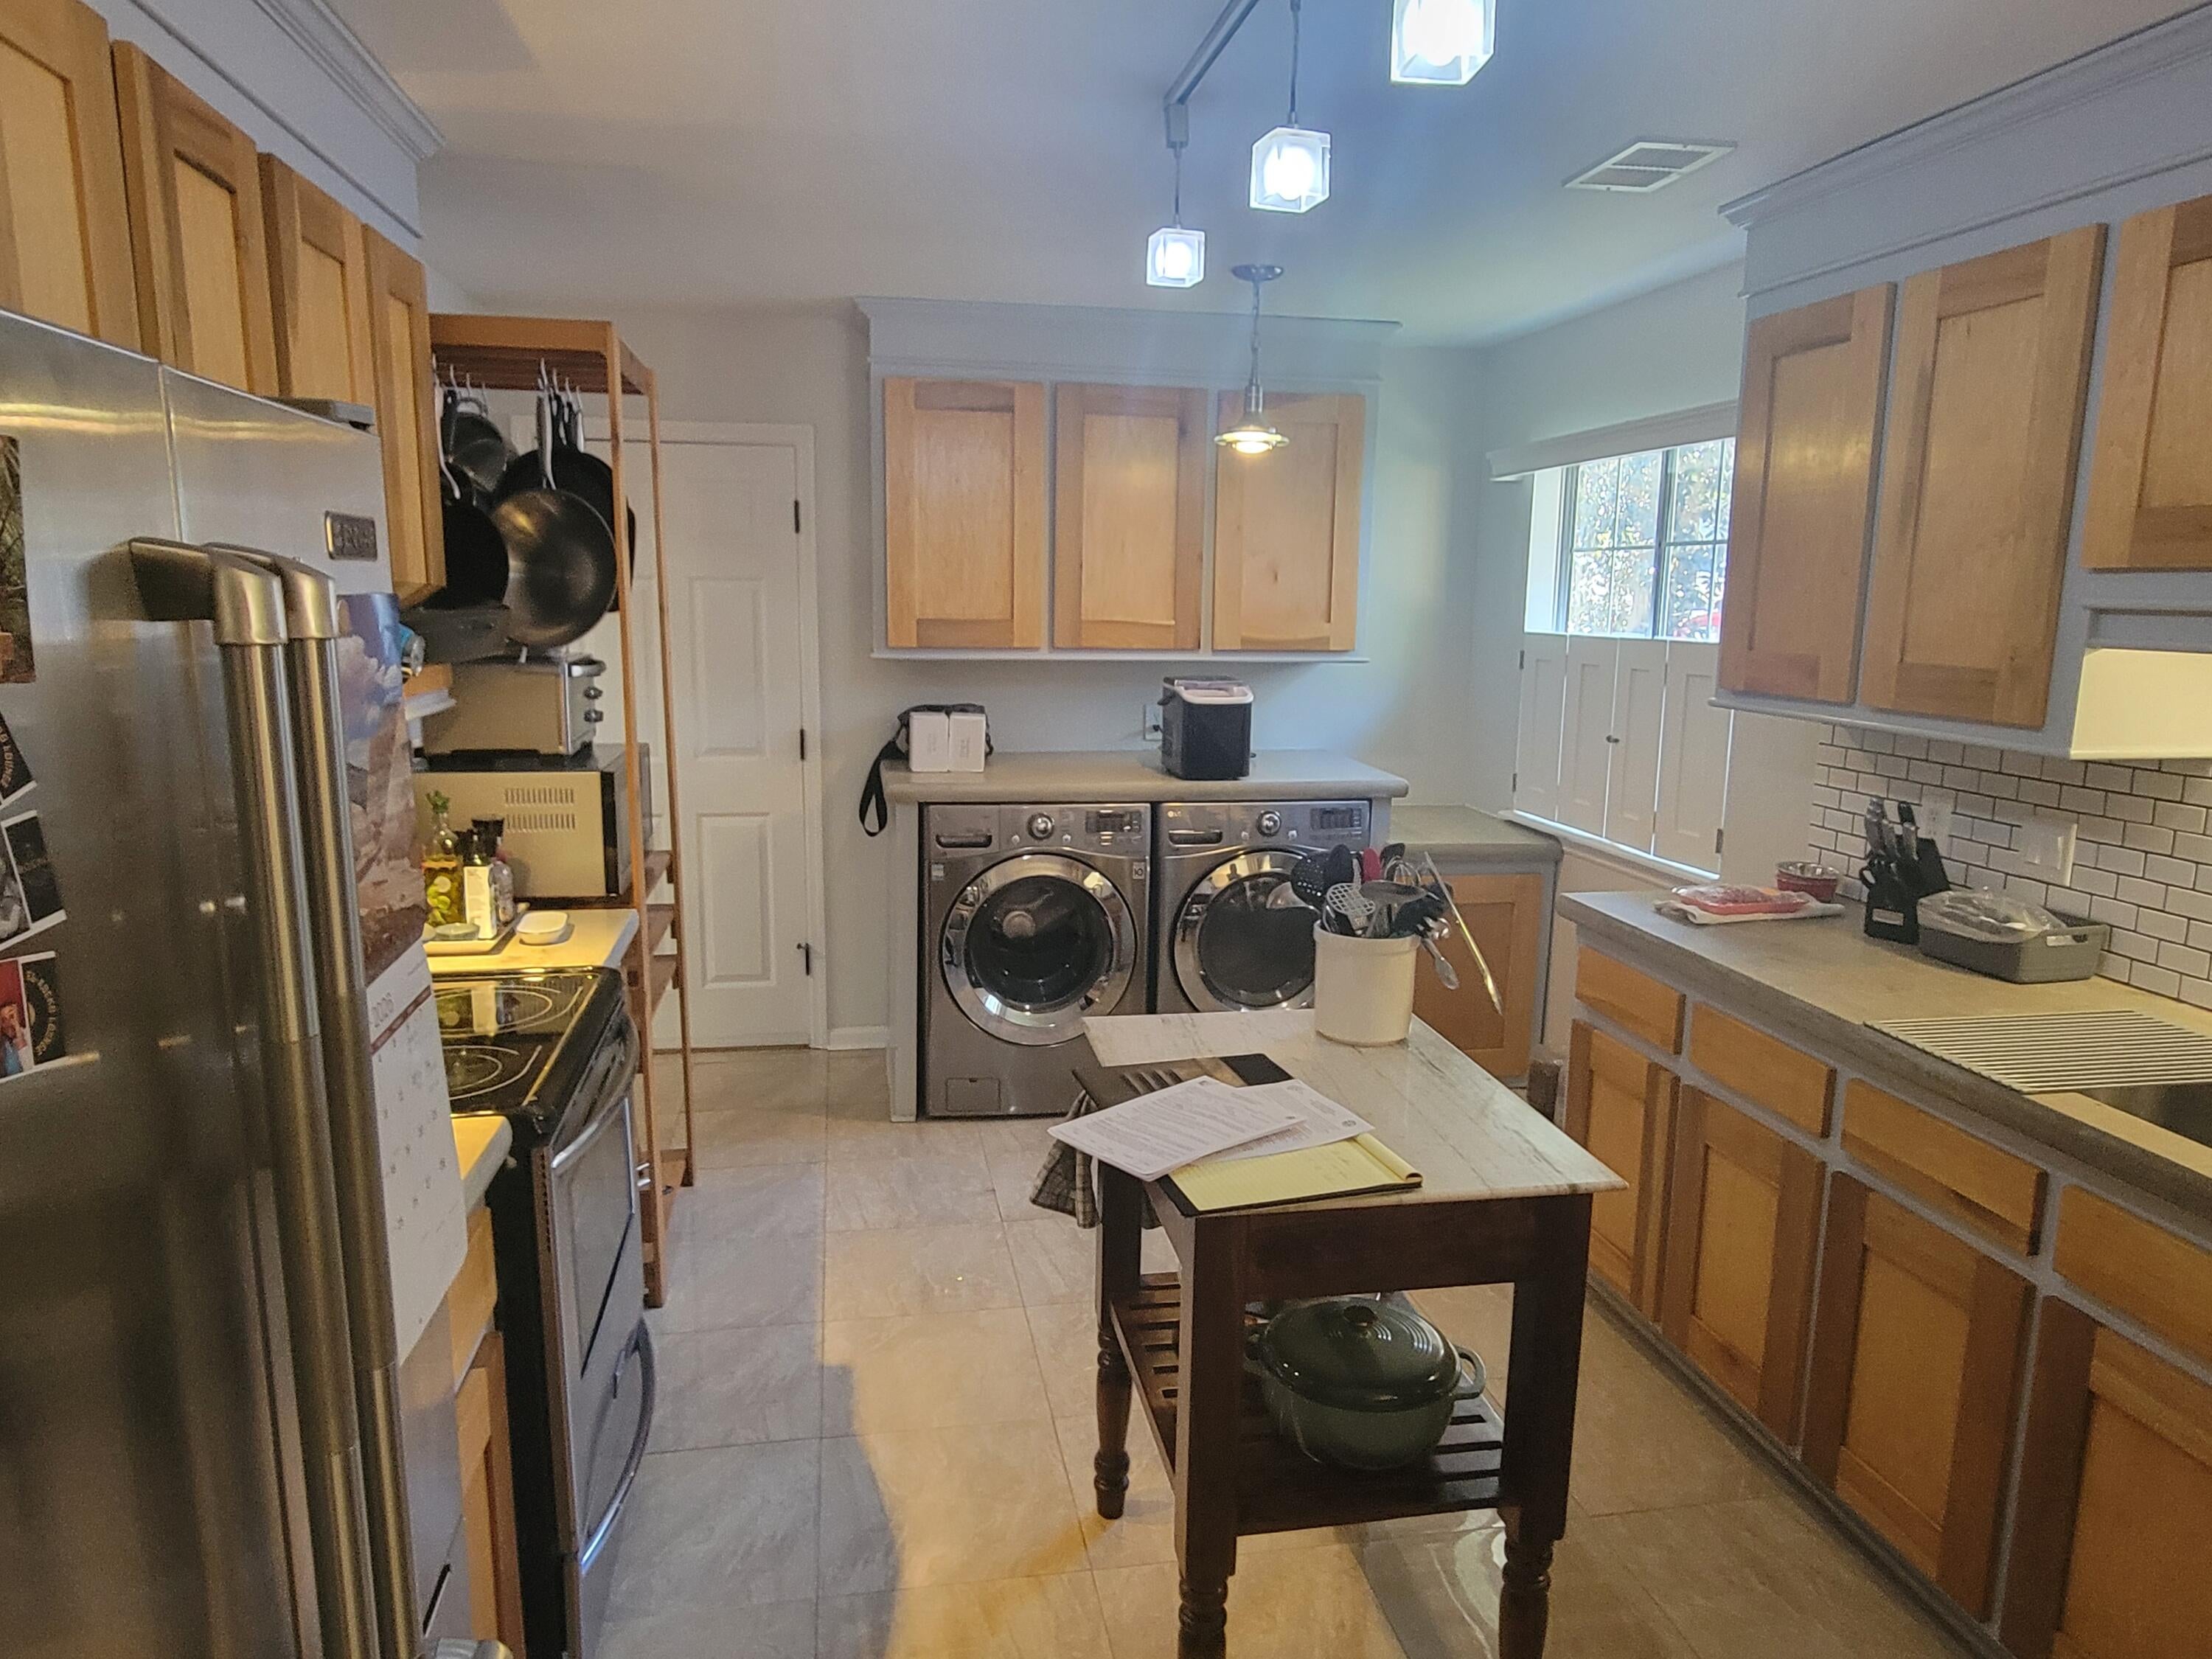
DishwasherDryerElectric RangeDisposalMicrowaveRefrigeratorWasherRange Hood
Cooling
Ceiling Fan(s)Central Air
Fireplace
Yes
Fireplace Features
Living RoomWood Burning
Fireplaces
1
Flooring
Wood
Heating
ElectricHeat PumpCentral
Interior
Cathedral Ceiling(s)Ceiling Fan(s)
Window Features
Skylight(s)
Master Bedroom
Level - Lower
Save
Ask
Tour
Hide
Exterior Features
Construction Details
Vinyl Siding
Exterior
Garden
Fencing
WoodPartial
Lot Features
Cul-De-SacOn Golf Course
Other Structures
Workshop
Roof
Asbestos Shingle
Windows/Doors
Skylight(s)
Community Features
MLS Area
12 - West of the Ashley Outside I-526
Financing Terms Available
CashConventionalFHAVA Loan
Building Access
Ground Level
Schools
School District
Unknown
Elementary School
Drayton Hall
Middle School
C E Williams
High School
West Ashley
Listing courtesy of J. Hassell & Assoc

Listing information is provided by Participants of the CHS Regional MLS. IDX information is provided exclusively for personal, non-commercial use, and may not be used for any purpose other than to identify prospective properties consumers may be interested in purchasing. Information is deemed reliable but not guaranteed. Copyright 2026, CHS Regional MLS.
Last checked: 2026-11-09 03:50 PM UTC
Listing information is provided by Participants of the CHS Regional MLS. IDX information is provided exclusively for personal, non-commercial use, and may not be used for any purpose other than to identify prospective properties consumers may be interested in purchasing. Information is deemed reliable but not guaranteed. Copyright 2026, CHS Regional MLS.
Last checked: 2026-11-09 03:50 PM UTC
Neighborhood & Commute
Source: Walkscore
Disclosure: Community information and market data powered by Constellation Data Labs. Information is deemed reliable but not guaranteed.
Save
Ask
Tour
Hide
Did you know? You can invite friends and family to your search. They can join your search, rate and discuss listings with you.