
Save
Ask
Tour
Hide
$349,000
New Listing
161 WainwrightSummerville, SC 29485
For Sale|Single Family Residence|Active
3
Beds
2
Total Baths
2
Full Baths
1,759
SqFt
$198
/SqFt
1987
Built
Subdivision:
Brandymill
County:
Dorchester
Listing courtesy of Realty ONE Group Coastal
Call Now: 843-790-7000
Is this the listing for you? We can help make it yours.
843-790-7000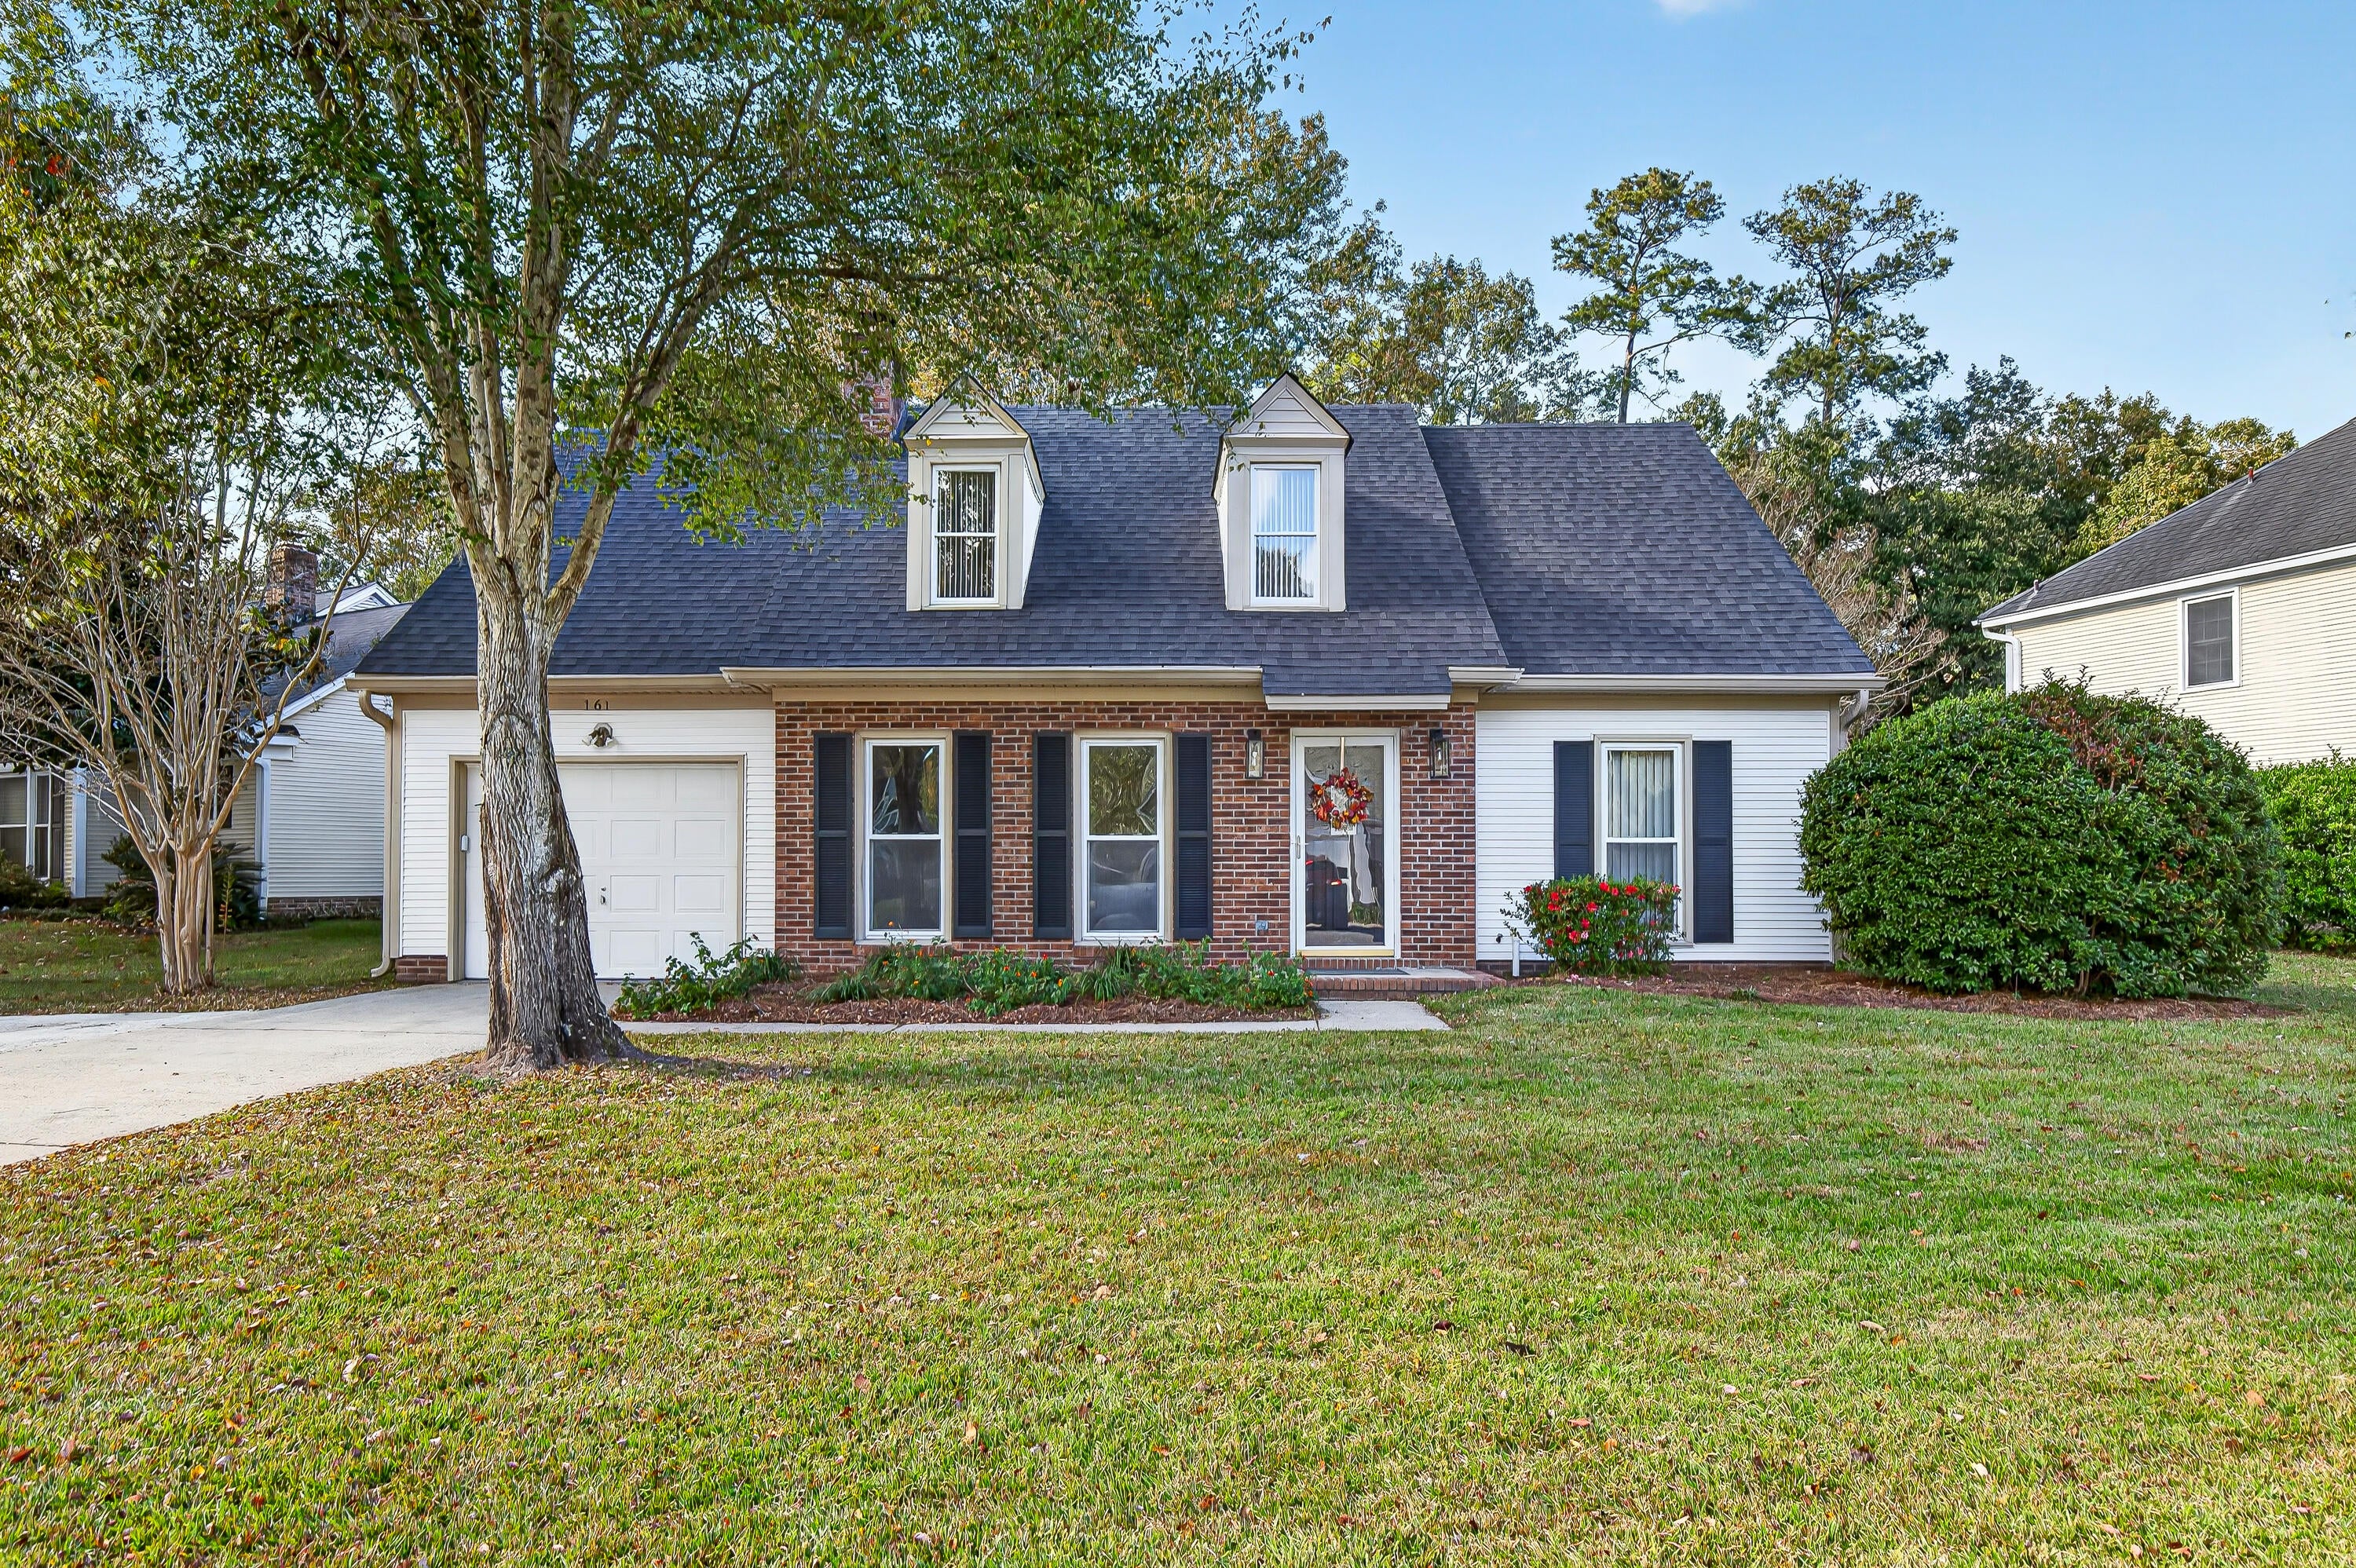
Save
Ask
Tour
Hide
Mortgage Calculator
Monthly Payment (Est.)
Enter an interest rate to see your estimated monthly payment.Calculator powered by Showcase IDX, a Constellation1 Company. Copyright ©2026 Information is deemed reliable but not guaranteed.
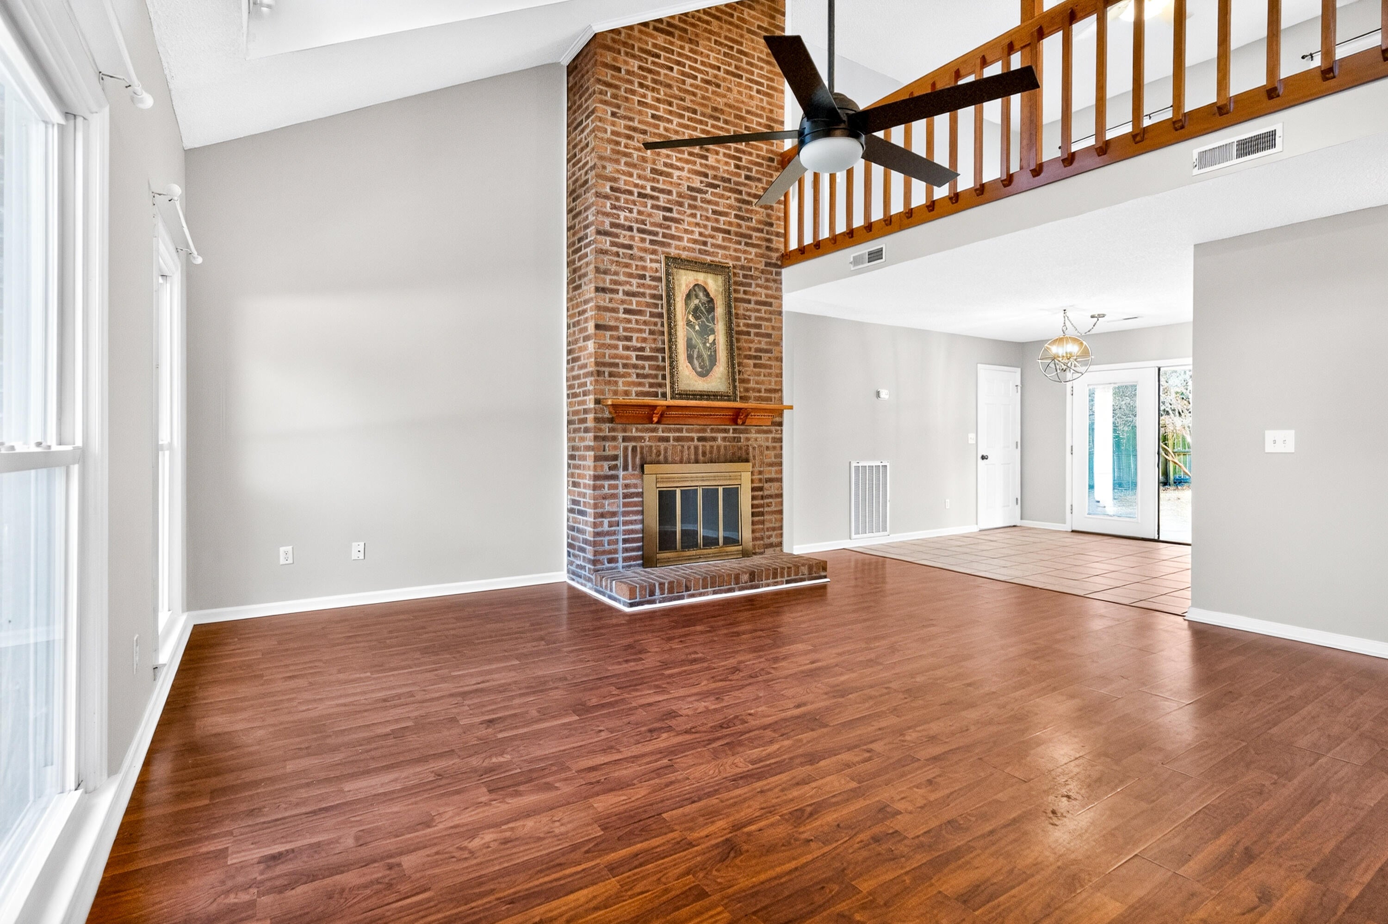
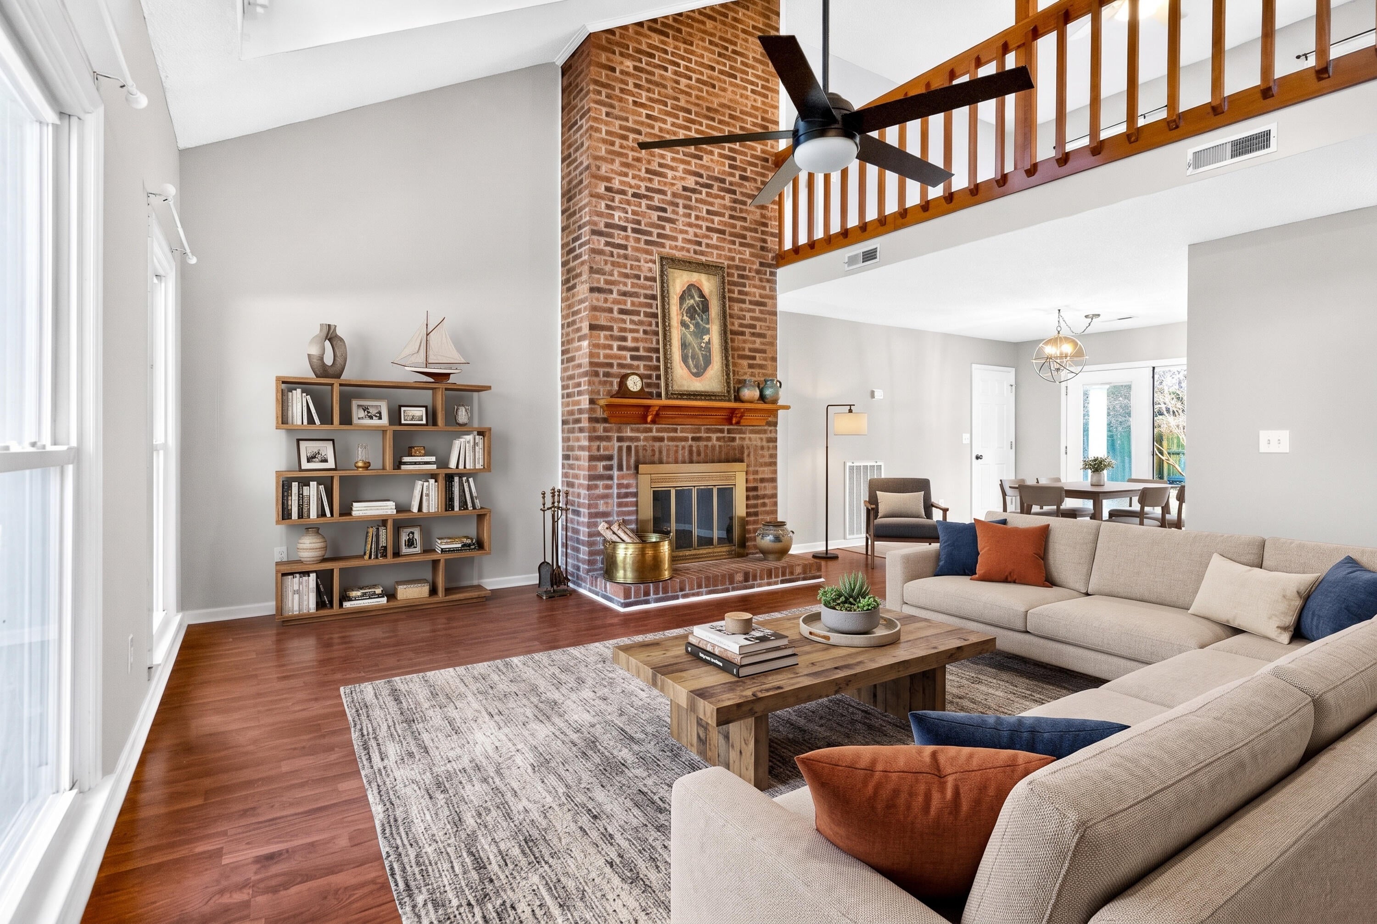
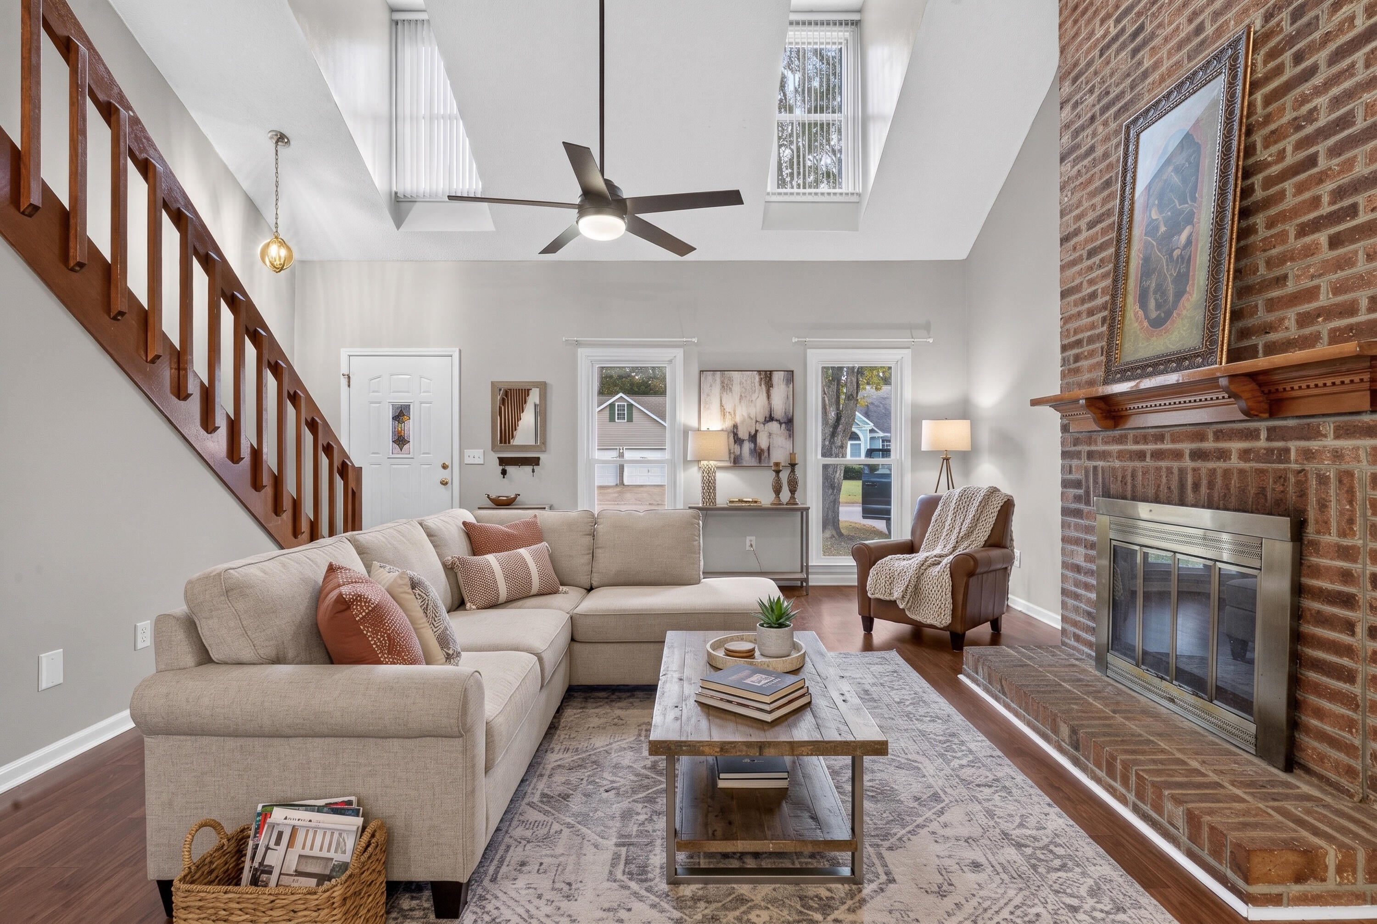
Welcome home to Brandy Mill! This move-in-ready home sits on a lovely lot with crape myrtles that bloom in Summer. Inside, high ceilings and abundant natural light brighten the spacious great room, where a two-story brick fireplace creates a cozy focal point. The spacious kitchen opens directly onto a generous covered lanai with room for outdoor dining and gatherings. The first-floor primary suite features a walk-in closet and a fully renovated bath with a walk-in shower and updated vanity.Upstairs, two additional bedrooms share a full bath, and a large loft overlooks the great room, offering flexible space for a home office, game room, or second living area. Please show and bring me an offer!
Save
Ask
Tour
Hide
Listing Snapshot
Price
$349,000
Days On Site
0 Days
Bedrooms
3
Inside Area (SqFt)
1,759 sqft
Total Baths
2
Full Baths
2
Partial Baths
N/A
Lot Size
0.18 Acres
Year Built
1987
MLS Number
26030246
Status
Active
Property Tax
$6,620.16
HOA/Condo/Coop Fees
$29.17 monthly
Sq Ft Source
N/A
Friends & Family
Recent Activity
| 16 hours ago | Listing updated with changes from the MLS | |
| 17 hours ago | Listing first seen on site |
General Features
Acres
0.18
Foundation
Slab
Garage
Yes
Garage Spaces
1
Levels
Two
Parking
Garage Door Opener
Parking Spaces
1
Property Sub Type
Single Family Residence
Sewer
Public Sewer
SqFt Total
1759
Style
Traditional
Water Source
Public
Interior Features
Appliances
DishwasherElectric RangeDisposalRefrigerator
Cooling
Ceiling Fan(s)Central Air
Fireplace
Yes
Fireplace Features
Great RoomWood Burning
Flooring
Ceramic TileCarpetWoodVinyl
Heating
ElectricHeat PumpCentral
Interior
Cathedral Ceiling(s)Walk-In Closet(s)
Laundry Features
Washer HookupElectric Dryer HookupLaundry Room
Master Bedroom
Level - Lower
Save
Ask
Tour
Hide
Exterior Features
Construction Details
Brick VeneerVinyl Siding
Fencing
Privacy
Lot Features
Level
Patio And Porch
CoveredPorch
Roof
Shingle
Community Features
Association Fee
$350.0
Association Fee Frequency
Annually
Community Features
PoolParkTennis Court(s)
MLS Area
62 - Summerville/Ladson/Ravenel to Hwy 165
Financing Terms Available
ConventionalFHAVA Loan
Building Access
Ground Level
Schools
School District
Unknown
Elementary School
Flowertown
Middle School
Gregg
High School
Ashley Ridge
Listing courtesy of Realty ONE Group Coastal

Listing information is provided by Participants of the CHS Regional MLS. IDX information is provided exclusively for personal, non-commercial use, and may not be used for any purpose other than to identify prospective properties consumers may be interested in purchasing. Information is deemed reliable but not guaranteed. Copyright 2026, CHS Regional MLS.
Last checked: 2026-11-09 03:50 PM UTC
Listing information is provided by Participants of the CHS Regional MLS. IDX information is provided exclusively for personal, non-commercial use, and may not be used for any purpose other than to identify prospective properties consumers may be interested in purchasing. Information is deemed reliable but not guaranteed. Copyright 2026, CHS Regional MLS.
Last checked: 2026-11-09 03:50 PM UTC
Neighborhood & Commute
Source: Walkscore
Disclosure: Community information and market data powered by Constellation Data Labs. Information is deemed reliable but not guaranteed.
Save
Ask
Tour
Hide
Did you know? You can invite friends and family to your search. They can join your search, rate and discuss listings with you.