1042 Tulip Shell Street, Summerville, SC, 29485

Save
Ask
Tour
Hide
Share
$398,900
New Listing

1042 Tulip Shell Street
Summerville, SC 29485

For Sale|Single Family Residence|Active
3
Beds
2
Total Baths
2
Full Baths
1,715
SqFt
$233
/SqFt
2025
Built
Subdivision:
Summers Corner
County:
Dorchester
Listing courtesy of AgentOwned Realty
Call Now: 843-790-7000
Is this the listing for you? We can help make it yours.
843-790-7000
1042 Tulip Shell Street1042 Tulip Shell Street1042 Tulip Shell Street1042 Tulip Shell Street
Save
Ask
Tour
Hide
Share

Mortgage Calculator

Monthly Payment (Est.)

Enter an interest rate to see your estimated monthly payment.
Calculator powered by Showcase IDX, a Constellation1 Company. Copyright ©2026 Information is deemed reliable but not guaranteed.

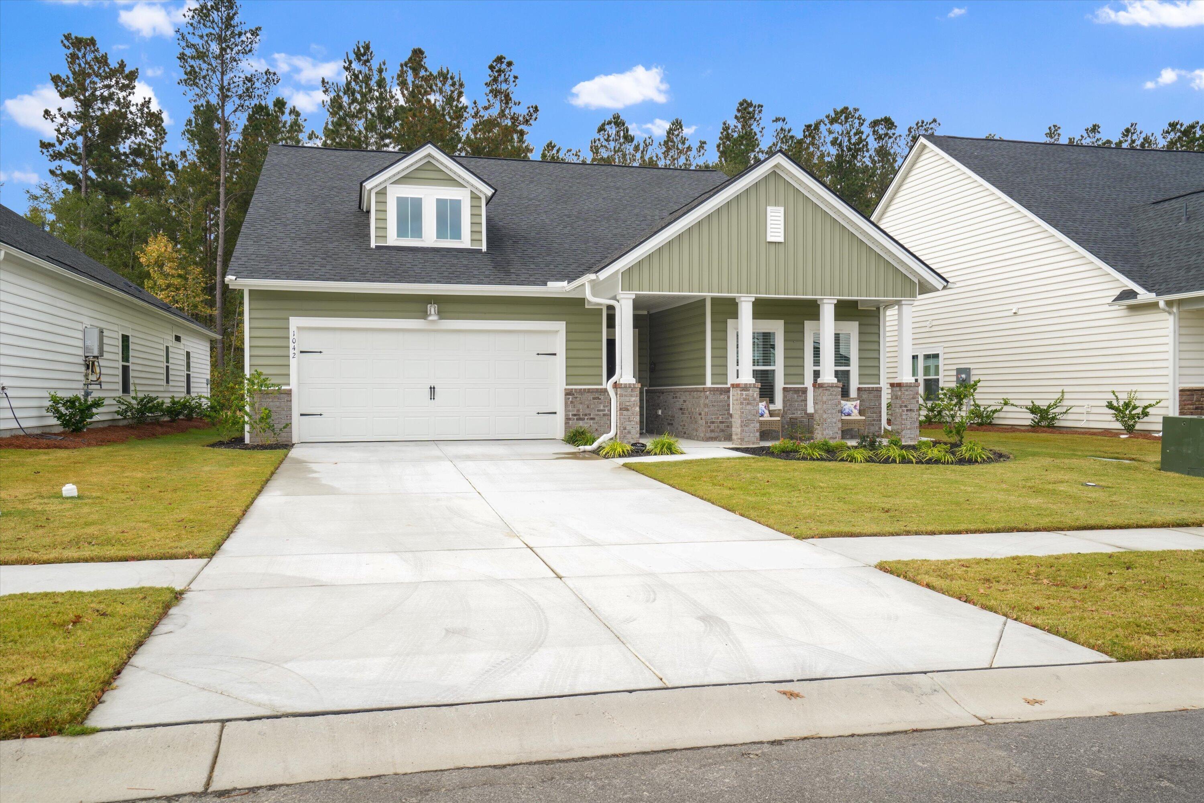
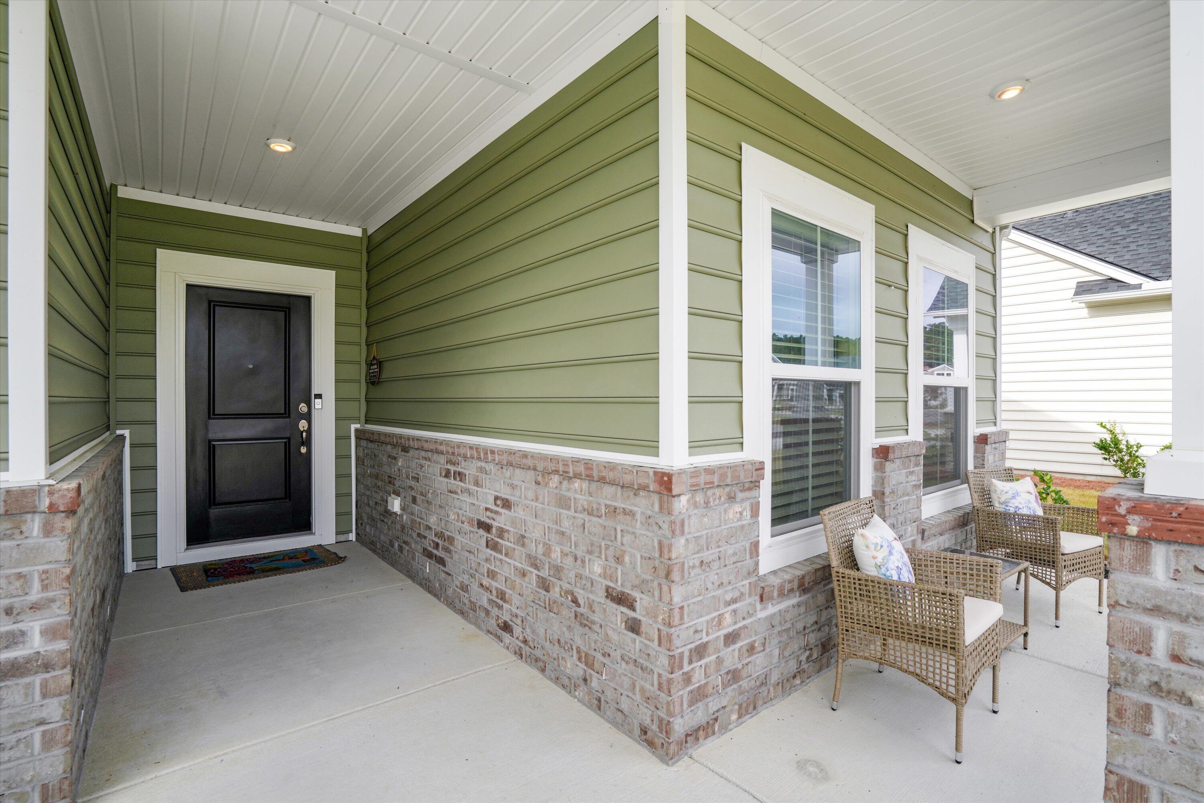
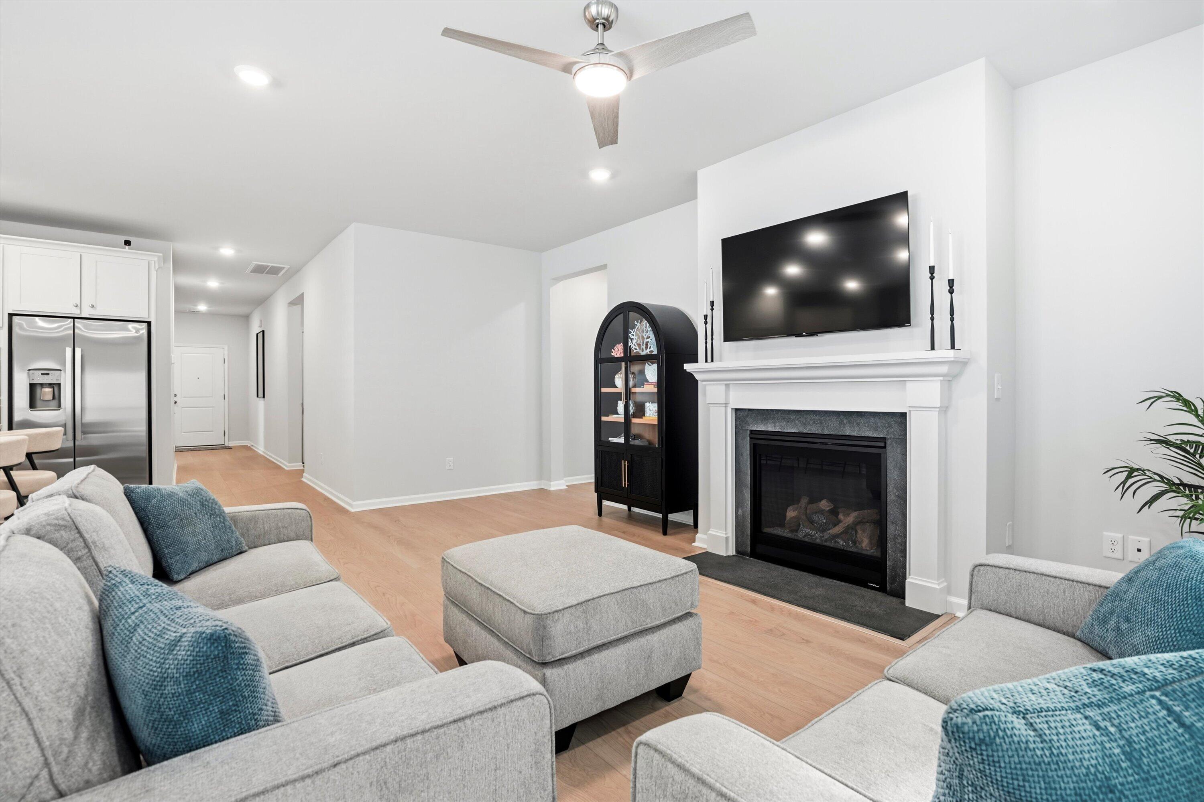
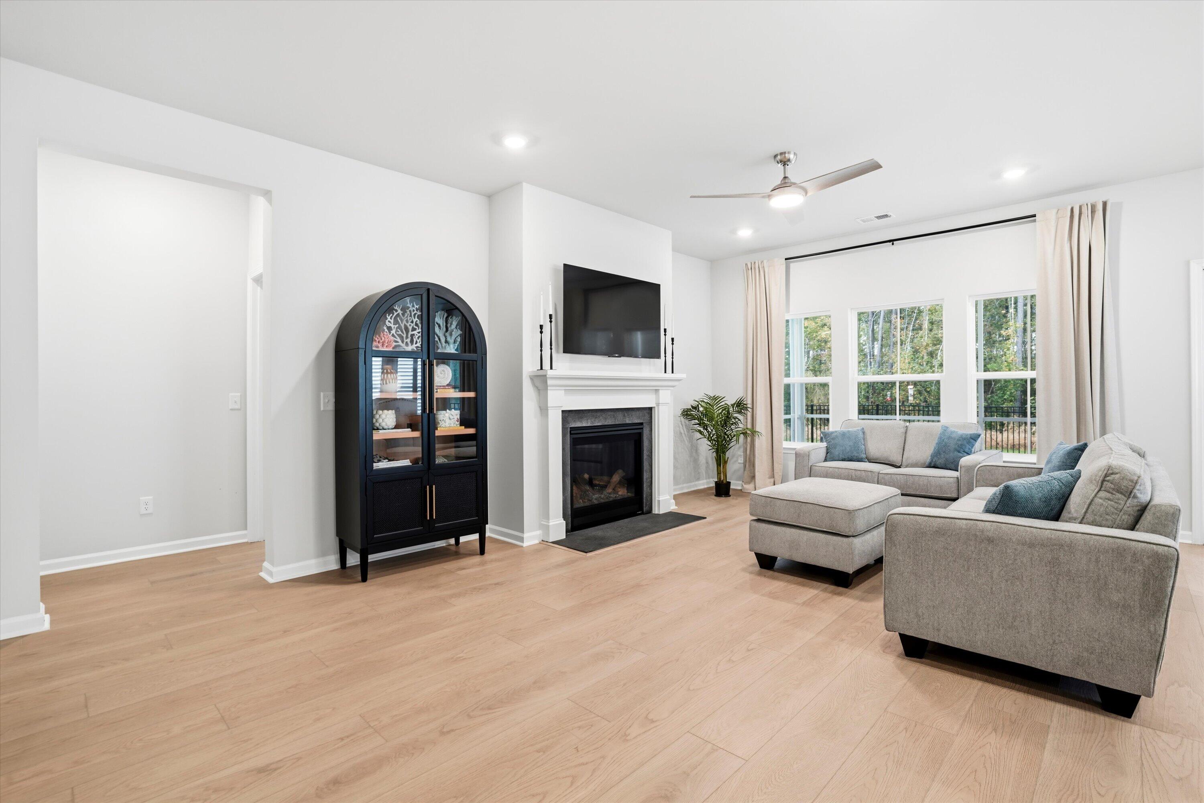
Welcome to this beautiful 3-bedroom, 2-bathroom home located in the desirable Horizons at Summers Corner community in Summerville, South Carolina! This home offers a wonderful combination of comfortable living, modern finishes, and a peaceful setting.Inside, you'll find a bright, open-concept layout that seamlessly connects the living room, dining area, and kitchen. The kitchen features beautiful white cabinetry, stainless steel appliances, and plenty of space for cooking and entertaining. The inviting living room features a fireplace, creating the perfect space to relax and spend time with family and friends.The home offers three comfortable bedrooms and two bathrooms, with attractive finishes throughout. Step outside to enjoy the covered back porch and spacious backyard. One of the standout features of this property is its fenced backyard setting: you'll have your own open grassy yard with a beautiful wooded backdrop beyond, giving you added privacy and a peaceful view without sacrificing usable backyard space. Residents of Horizons at Summers Corner can also enjoy the community amenities, including a beautiful community clubhouse, resort-style swimming pool, and recreational spaces. The neighborhood offers a welcoming atmosphere with plenty of opportunities to enjoy the outdoors and connect with neighbors. With its inviting interior, functional floor plan, spacious backyard, wooded views, and fantastic community amenities, this home is a wonderful opportunity to enjoy all that Summers Corner has to offer! Come see everything this beautiful home and community have to offer!

Save
Ask
Tour
Hide
Share
Listing Snapshot
Price 
$398,900
Days On Site 
0 Days
Bedrooms 
3
Inside Area (SqFt) 
1,715 sqft
Total Baths 
2
Full Baths 
2
Partial Baths 
N/A
Lot Size 
0.14 Acres
Year Built 
2025
MLS Number 
26030252
Status 
Active
Property Tax 
N/A
HOA/Condo/Coop Fees 
$273 monthly
Sq Ft Source 
N/A
Friends & Family
Recent Activity
12 hours agoListing updated with changes from the MLS
14 hours agoListing first seen on site
General Features
Acres 
0.14
Foundation 
Slab
Garage 
Yes
Garage Spaces 
2
Levels 
One
Parking 
Garage Door Opener
Parking Spaces 
2
Property Sub Type 
Single Family Residence
Sewer 
Public Sewer
SqFt Total 
1715
Style 
Charleston Single
Water Source 
Public
Interior Features
Appliances 
DisposalGas CooktopGas RangeMicrowaveRange HoodENERGY STAR Qualified AppliancesTankless Water HeaterDouble OvenElectric Oven
Cooling 
Ceiling Fan(s)Central Air
Fireplace 
Yes
Fireplace Features 
Family RoomGas Log
Fireplaces 
1
Flooring 
Ceramic TileVinyl
Heating 
Forced AirNatural Gas
Interior 
Cathedral Ceiling(s)Walk-In Closet(s)High CeilingsKitchen IslandTray Ceiling(s)Ceiling Fan(s)Eat-in KitchenEntrance FoyerPantry
Laundry Features 
Washer HookupElectric Dryer HookupLaundry Room
Window Features 
Aluminum Frames
Master Bedroom 
Level - Lower
Save
Ask
Tour
Hide
Share
Exterior Features
Construction Details 
Brick VeneerVinyl Siding
Lot Features 
Wooded
Patio And Porch 
ScreenedFront Porch
Roof 
Asphalt
Windows/Doors 
Aluminum Frames
Community Features
Accessibility Features 
Enhanced Accessible
Association Fee 
$273.0
Association Fee Frequency 
Monthly
Community Features 
ClubhouseFitness CenterGatedPoolParkTennis Court(s)Golf
MLS Area 
63 - Summerville/Ridgeville
Senior Community 
Yes
Building Access 
Ground Level
Schools
School District
Unknown
Elementary School
Sand Hill
Middle School
East Edisto
High School
Ashley Ridge
Listing courtesy of AgentOwned Realty


Listing information is provided by Participants of the CHS Regional MLS. IDX information is provided exclusively for personal, non-commercial use, and may not be used for any purpose other than to identify prospective properties consumers may be interested in purchasing. Information is deemed reliable but not guaranteed. Copyright 2026, CHS Regional MLS.
Last checked: 2026-11-09 03:50 PM UTC

Neighborhood & Commute
Source: Walkscore
Disclosure: Community information and market data powered by Constellation Data Labs. Information is deemed reliable but not guaranteed.
Save
Ask
Tour
Hide
Share