151 Saluda Drive, Santee, SC, 29142

Save
Ask
Tour
Hide
Share
$425,900
New Listing

151 Saluda Drive
Santee, SC 29142

For Sale|Single Family Residence|Active
3
Beds
3
Total Baths
2
Full Baths
1
Partial Bath
2,194
SqFt
$194
/SqFt
1987
Built
Subdivision:
Santee Cooper Resort
County:
Orangeburg
Listing courtesy of ERA Wilder Realty Inc.
Call Now: 843-790-7000
Is this the listing for you? We can help make it yours.
843-790-7000
151 Saluda Drive151 Saluda Drive151 Saluda Drive151 Saluda Drive
Save
Ask
Tour
Hide
Share

Mortgage Calculator

Monthly Payment (Est.)

Enter an interest rate to see your estimated monthly payment.
Calculator powered by Showcase IDX, a Constellation1 Company. Copyright ©2026 Information is deemed reliable but not guaranteed.

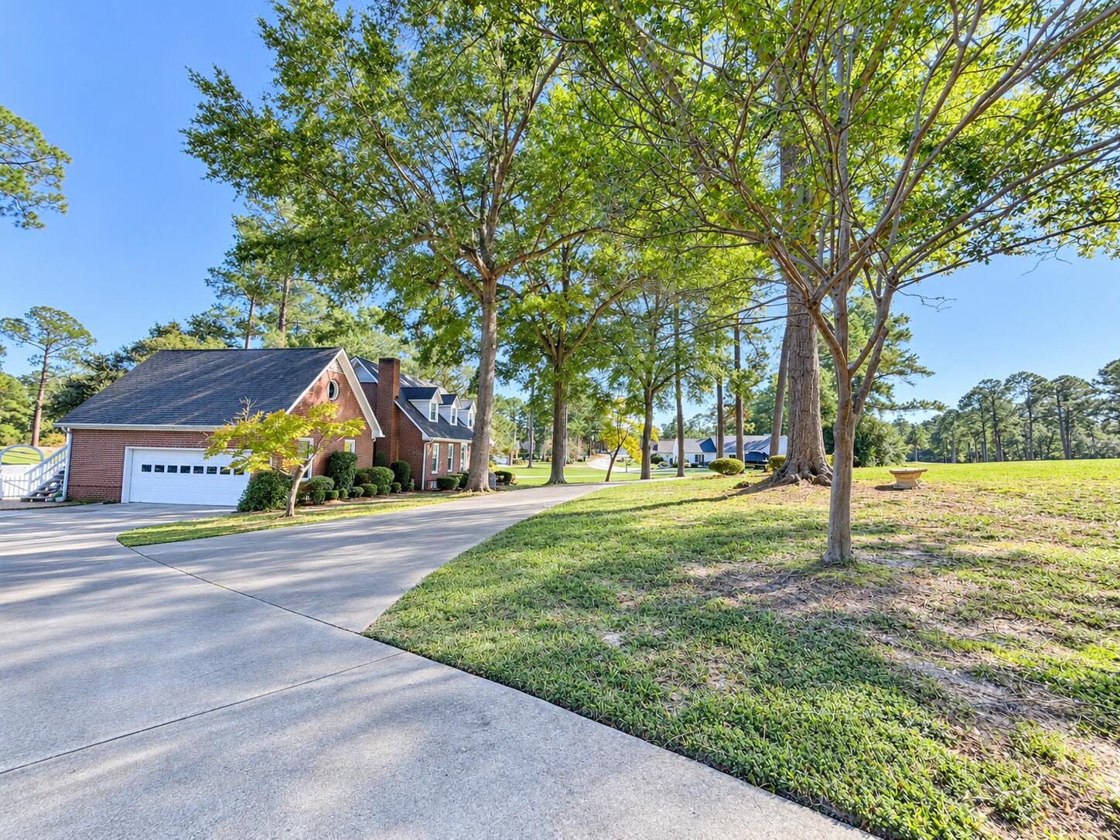
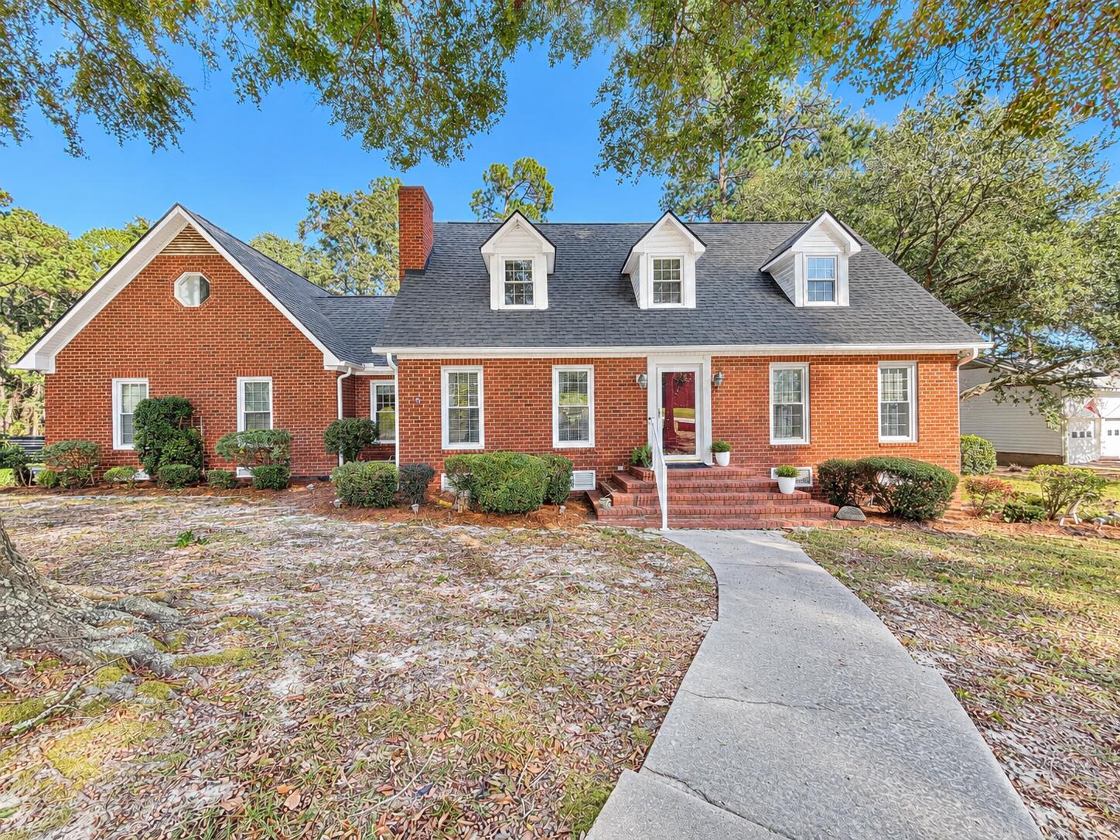
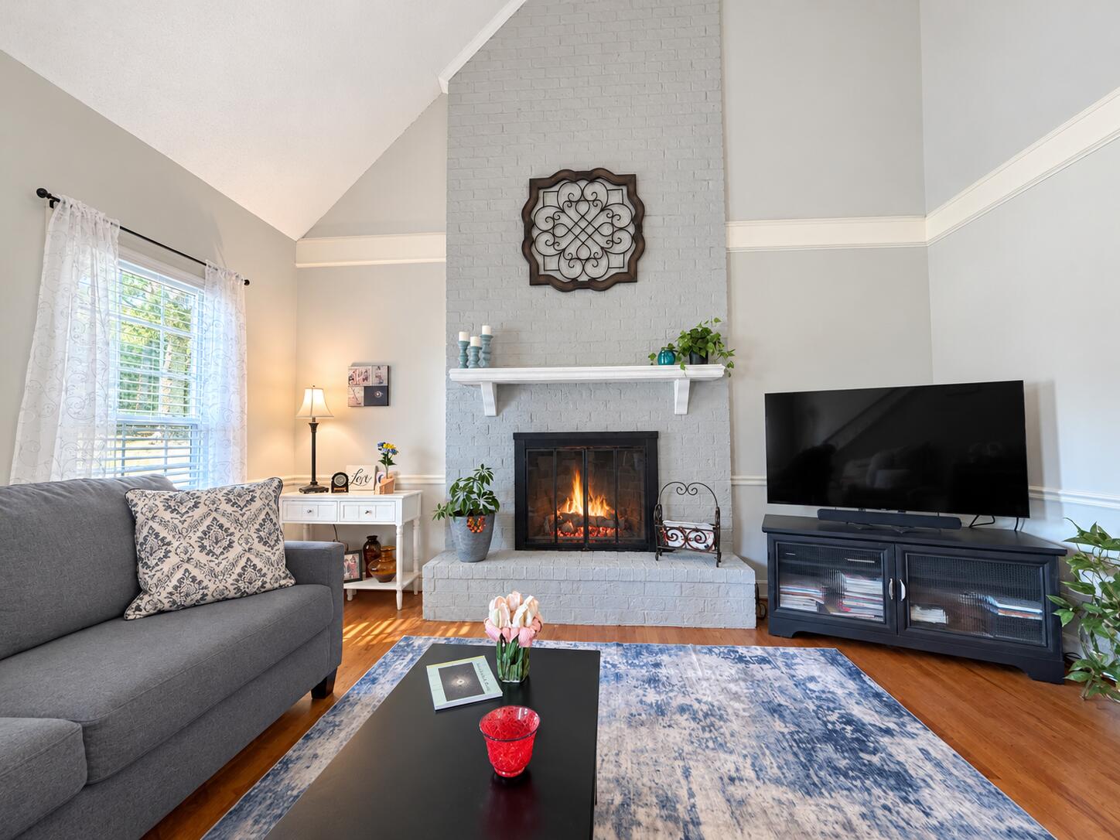
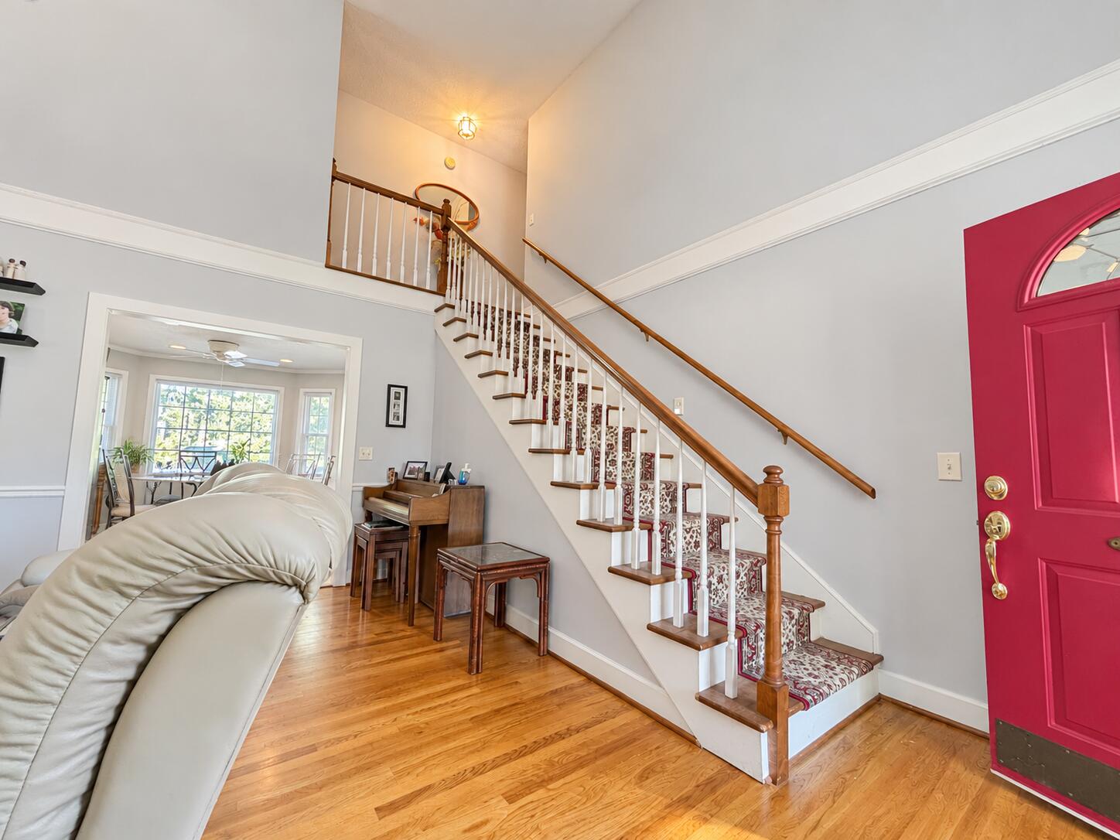
Live the resort dream every single day! This beautifully updated, two-story home is perfectly situated on Hole 8 of the gorgeous Santee Cooper Resort golf course, offering the ultimate blend of golf course elegance and backyard paradise.From the moment you step inside, you will appreciate the high-end updates and seamless flow designed for both comfortable living and effortless entertaining. The heart of the home is the fully modernized kitchen, featuring premium granite countertops, a striking full-height granite backsplash, Stainless appliances and a breakfast bar. As you leave the kitchen area, the home transitions into a highly functional wing featuring a private office--perfect for a quiet work-from-home space--and a dedicated laundry area. Just off the kitchen and dining zone, abeautiful rear deck provides the perfect spot for your morning coffee or evening grilling, overlooking your private backyard oasis and the manicured fairways beyond. This spacious layout offers 3 bedrooms, 2 full bathrooms, and 1 half bathroom. The main level features a thoughtfully designed layout for convenient one-level essentials, while the upstairs includes two additional bright bedrooms connected by a classic Jack-and-Jill bathroom. Need a game room, media space, or a private retreat for weekend guests? The spacious Finished Room Over Garage (FROG) upstairs offers total flexibility to serve as a 4th bedroom or the ultimate entertainment hub. The home features a huge, attached 2-car garage with dedicated extra space explicitly designed to store your golf cart. Step out back into your own private sanctuary featuring a spectacular in-ground pool, an expansive pool deck area, and the elevated kitchen deck--ideal for summer barbecues, sunbathing, or enjoying peaceful evening views of the 8th hole. Located in a highly desirable gated community , this property delivers the relaxed "lake and golf" lifestyle you've been searching for.

Save
Ask
Tour
Hide
Share
Listing Snapshot
Price 
$425,900
Days On Site 
0 Days
Bedrooms 
3
Inside Area (SqFt) 
2,194 sqft
Total Baths 
3
Full Baths 
2
Partial Baths 
1
Lot Size 
0.56 Acres
Year Built 
1987
MLS Number 
26030253
Status 
Active
Property Tax 
$1,465.67
HOA/Condo/Coop Fees 
$143.25 monthly
Sq Ft Source 
Assessor
Friends & Family
Recent Activity
10 hours agoListing updated with changes from the MLS
13 hours agoListing first seen on site
General Features
Acres 
0.56
Attached Garage 
Yes
Garage 
Yes
Garage Spaces 
2
Levels 
Two
Parking 
AttachedOther
Parking Spaces 
2
Property Sub Type 
Single Family Residence
Sewer 
Septic Tank
SqFt Total 
2194
Water Source 
Public
Interior Features
Appliances 
DishwasherDryerElectric CooktopBuilt-In Electric OvenMicrowaveRefrigerator
Basement 
Crawl Space
Cooling 
Ceiling Fan(s)Central Air
Fireplace 
Yes
Fireplace Features 
BathGas LogGreat RoomKitchen
Flooring 
CarpetWoodVinyl
Heating 
ElectricForced AirHeat PumpCentralWall Furnace
Interior 
High CeilingsKitchen IslandWalk-In Closet(s)Ceiling Fan(s)Eat-in KitchenPantry
Laundry Features 
Washer HookupElectric Dryer HookupLaundry Room
Window Features 
Window CoveringsWindow Treatments
Master Bedroom 
Level - Lower
Save
Ask
Tour
Hide
Share
Exterior Features
Construction Details 
Brick
Exterior 
Rain Gutters
Fencing 
PrivacyVinylPartial
Lot Features 
On Golf Course
Other Structures 
StorageRV/Boat Storage
Patio And Porch 
DeckPatioPorch
Pool Features 
In GroundPrivate
Private Pool 
Yes
Roof 
AsphaltShingle
Waterfront Features 
Lake Privileges
Windows/Doors 
Window CoveringsWindow Treatments
Community Features
Association Fee 
$429.75
Association Fee Frequency 
Quarterly
Community Features 
ClubhouseFitness CenterGatedPoolOtherGolf
MLS Area 
84 - ORG - Lake Marion Area
Financing Terms Available 
CashConventionalFHAVA Loan
Building Access 
Ground Level
Schools
School District
Unknown
Elementary School
Elloree
Middle School
Holly Hill Roberts Middle
High School
Lake Marion High School And Technology Center
Listing courtesy of ERA Wilder Realty Inc.


Listing information is provided by Participants of the CHS Regional MLS. IDX information is provided exclusively for personal, non-commercial use, and may not be used for any purpose other than to identify prospective properties consumers may be interested in purchasing. Information is deemed reliable but not guaranteed. Copyright 2026, CHS Regional MLS.
Last checked: 2026-11-09 03:50 PM UTC

Neighborhood & Commute
Source: Walkscore
Disclosure: Community information and market data powered by Constellation Data Labs. Information is deemed reliable but not guaranteed.
Save
Ask
Tour
Hide
Share