
0 Saturn LaneWalterboro, SC 29488
Mortgage Calculator
Monthly Payment (Est.)
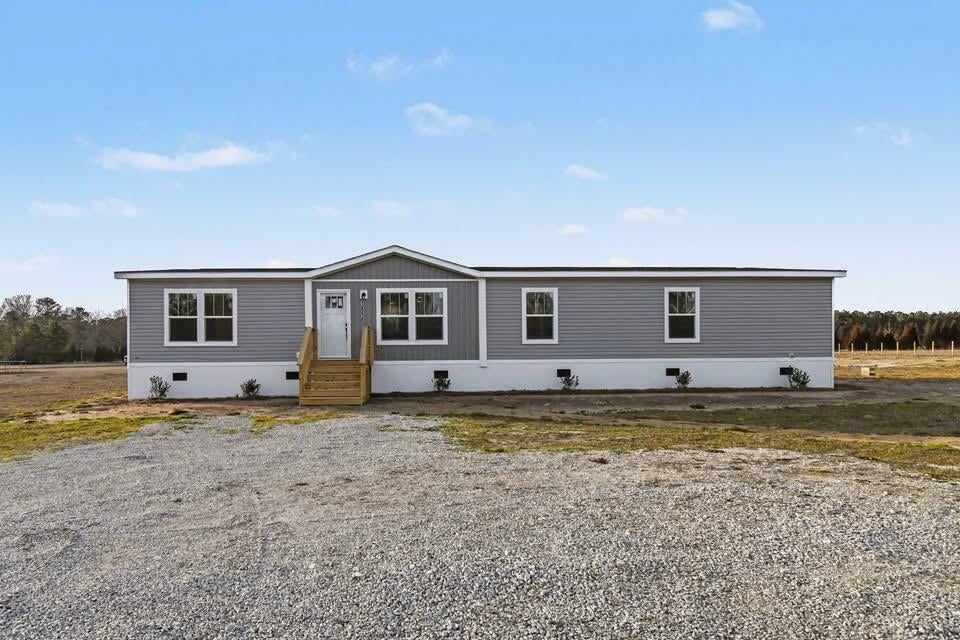
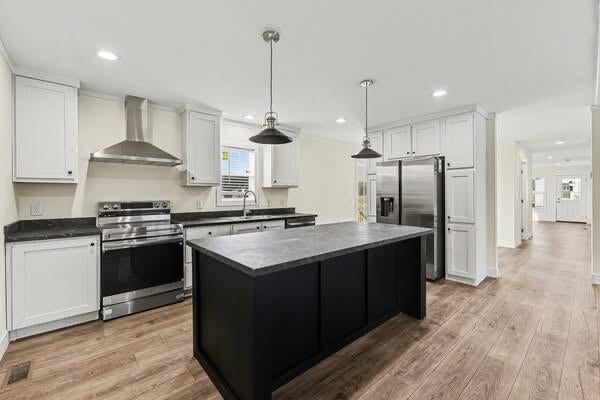
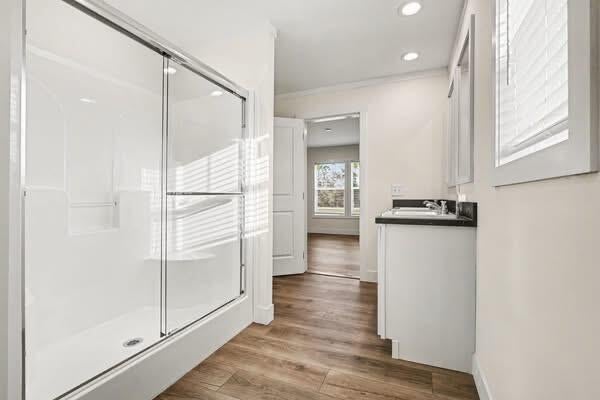
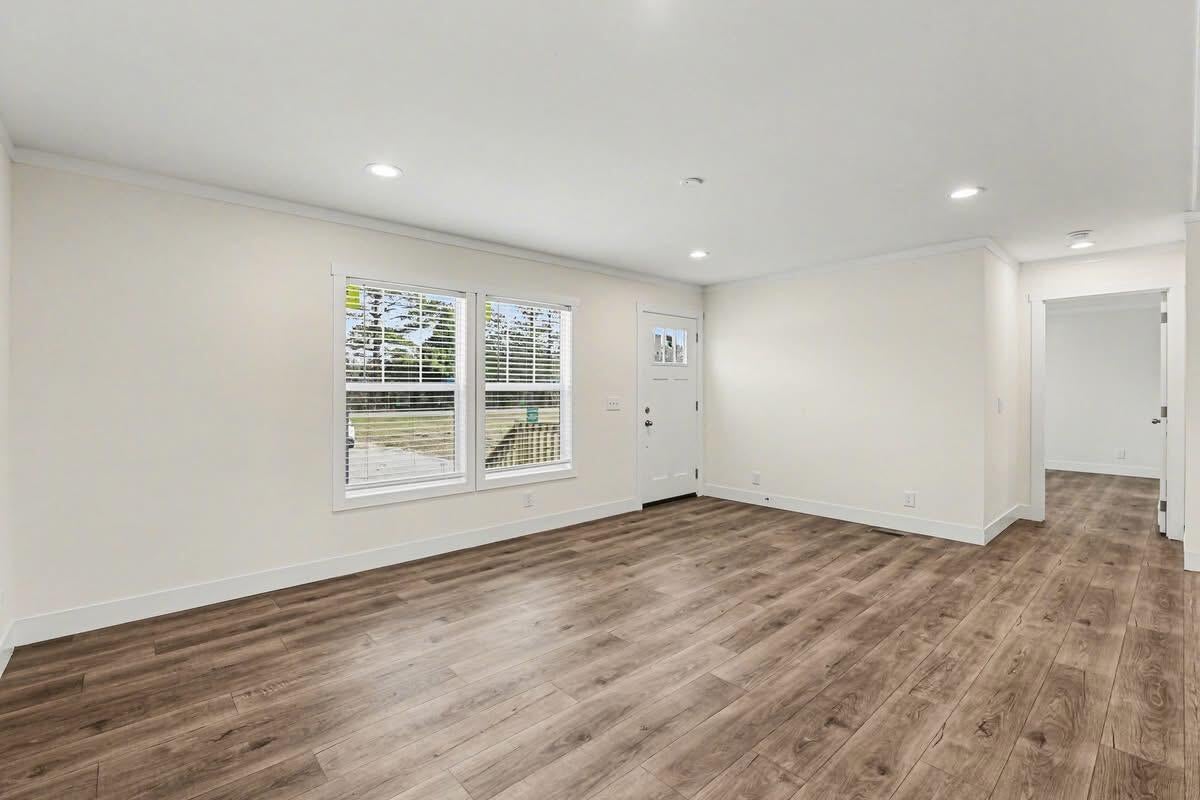
Enter an interest rate to see your estimated monthly payment.Bring your chickens, goats and outdoor toys! Customize this brand-new 2026 Clayton Tempo ''Hey Jude'' manufactured home with your choice of exterior colors, flooring, cabinets, and countertops. The 1,920 sqft floor plan offers 4 bedrooms, 2 full baths, Sheetrock walls, and stainless steel appliances. The home package includes delivery, setup, a rolled and compacted house pad, interior trim-out, HVAC, Hardie skirting, 4' x 6' front steps, 4' x 4' side steps, a 6' x 8' rear deck, a power pole, utility hookups up to 25 feet, and permits. Optional upgrades include a sliding glass door, brick skirting, ceiling HVAC vents, an upgraded refrigerator, and additional factory vinyl siding colors. Other floor plan options are available. Prices may vary.
| an hour ago | Listing updated with changes from the MLS | |
| 2 hours ago | Listing first seen on site |

Listing information is provided by Participants of the CHS Regional MLS. IDX information is provided exclusively for personal, non-commercial use, and may not be used for any purpose other than to identify prospective properties consumers may be interested in purchasing. Information is deemed reliable but not guaranteed. Copyright 2026, CHS Regional MLS.
Last checked: 2026-11-10 03:47 PM UTC