
Save
Ask
Tour
Hide
$649,446
7 Days On Site
284 Huguenot TrailHuger, SC 29450
Single Family Residence|Pending
4
Beds
4
Total Baths
3
Full Baths
1
Partial Bath
2,719
SqFt
$239
/SqFt
2026
Built
Subdivision:
French Quarter Creek
County:
Berkeley
Listing courtesy of Eastwood Homes
Call Now: 843-790-7000
Is this the listing for you? We can help make it yours.
843-790-7000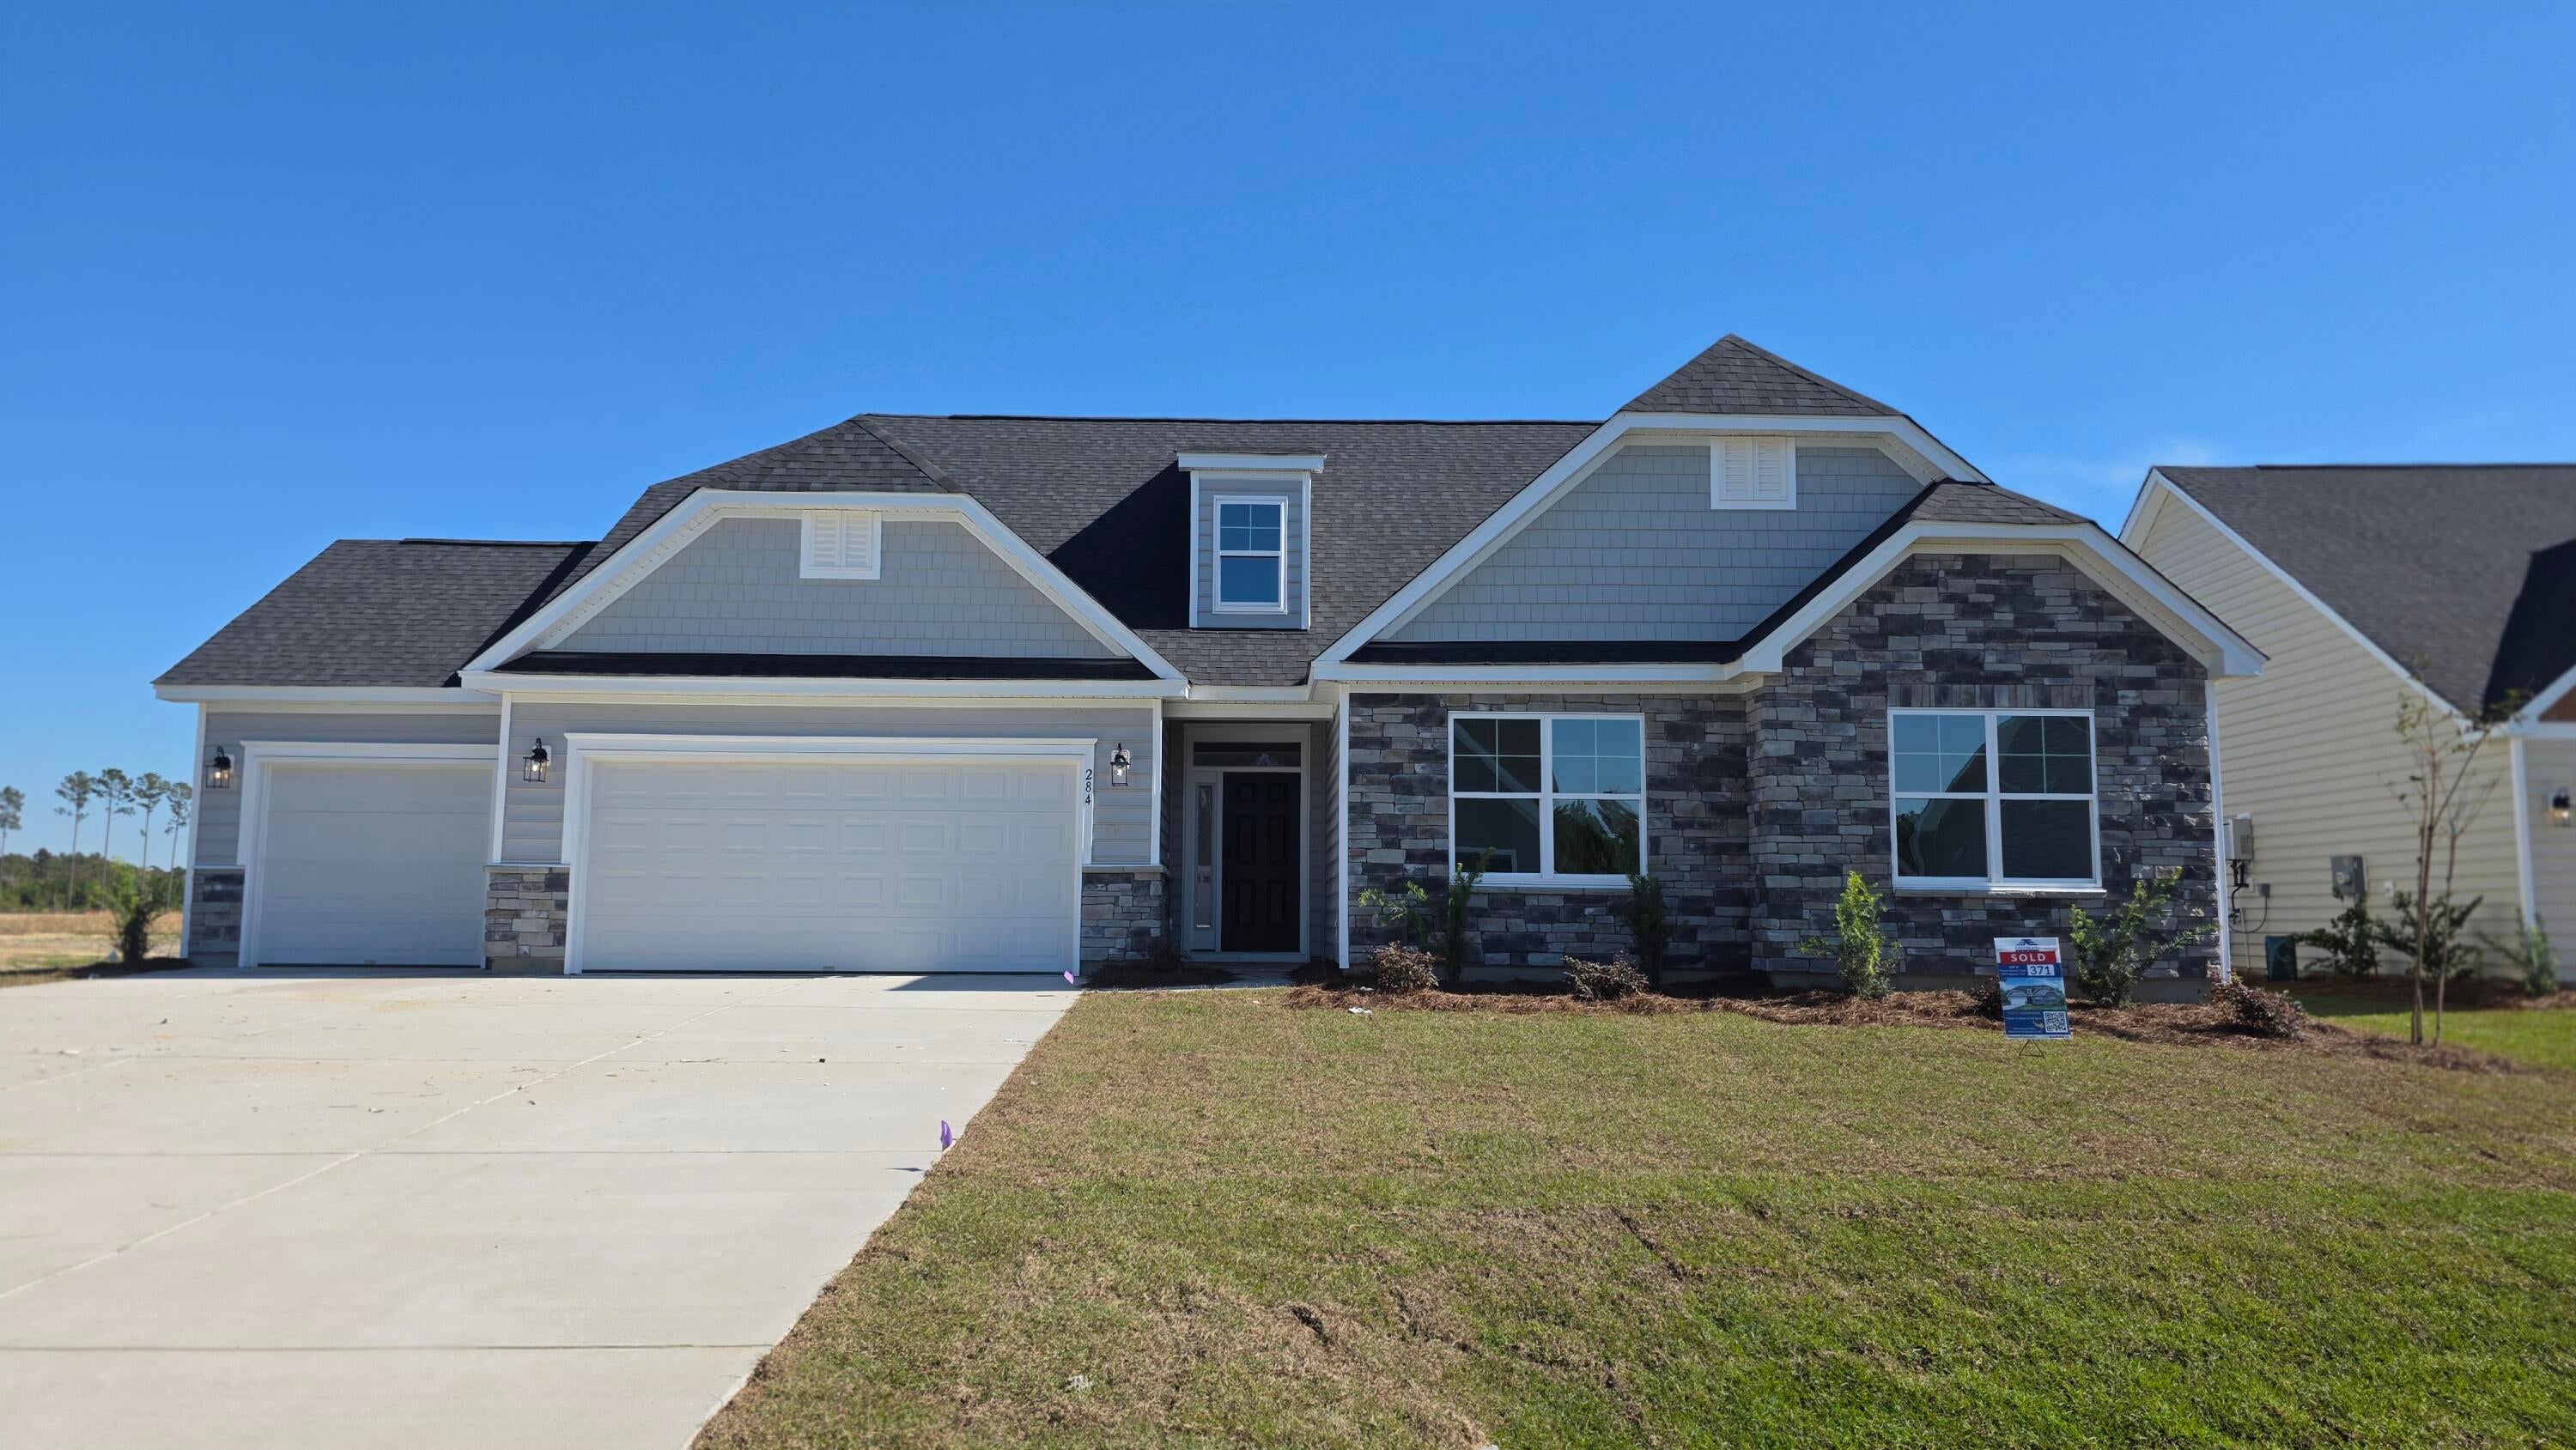
Save
Ask
Tour
Hide
Mortgage Calculator
Monthly Payment (Est.)
Enter an interest rate to see your estimated monthly payment.Calculator powered by Showcase IDX, a Constellation1 Company. Copyright ©2026 Information is deemed reliable but not guaranteed.
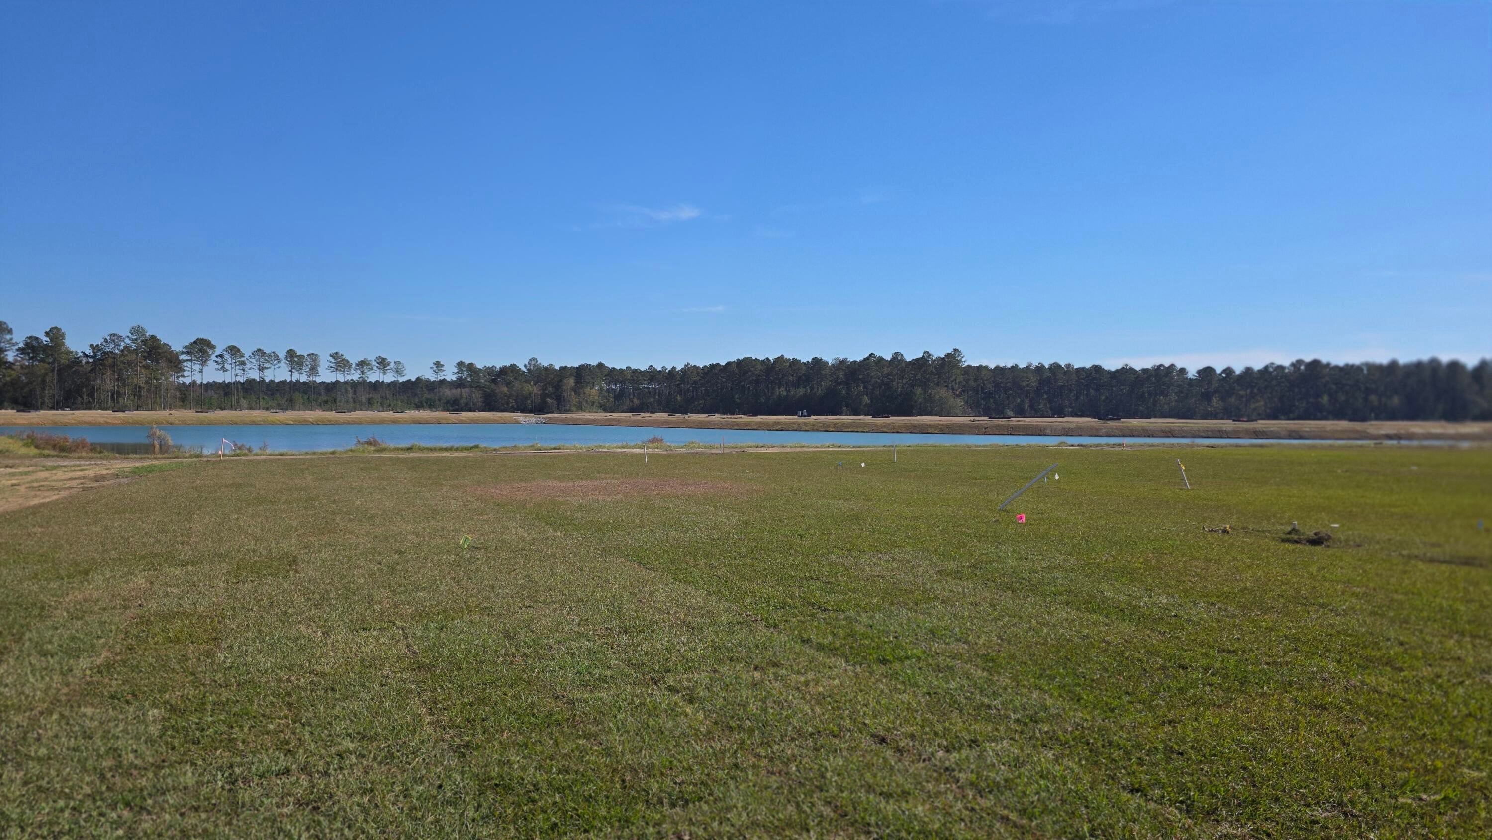
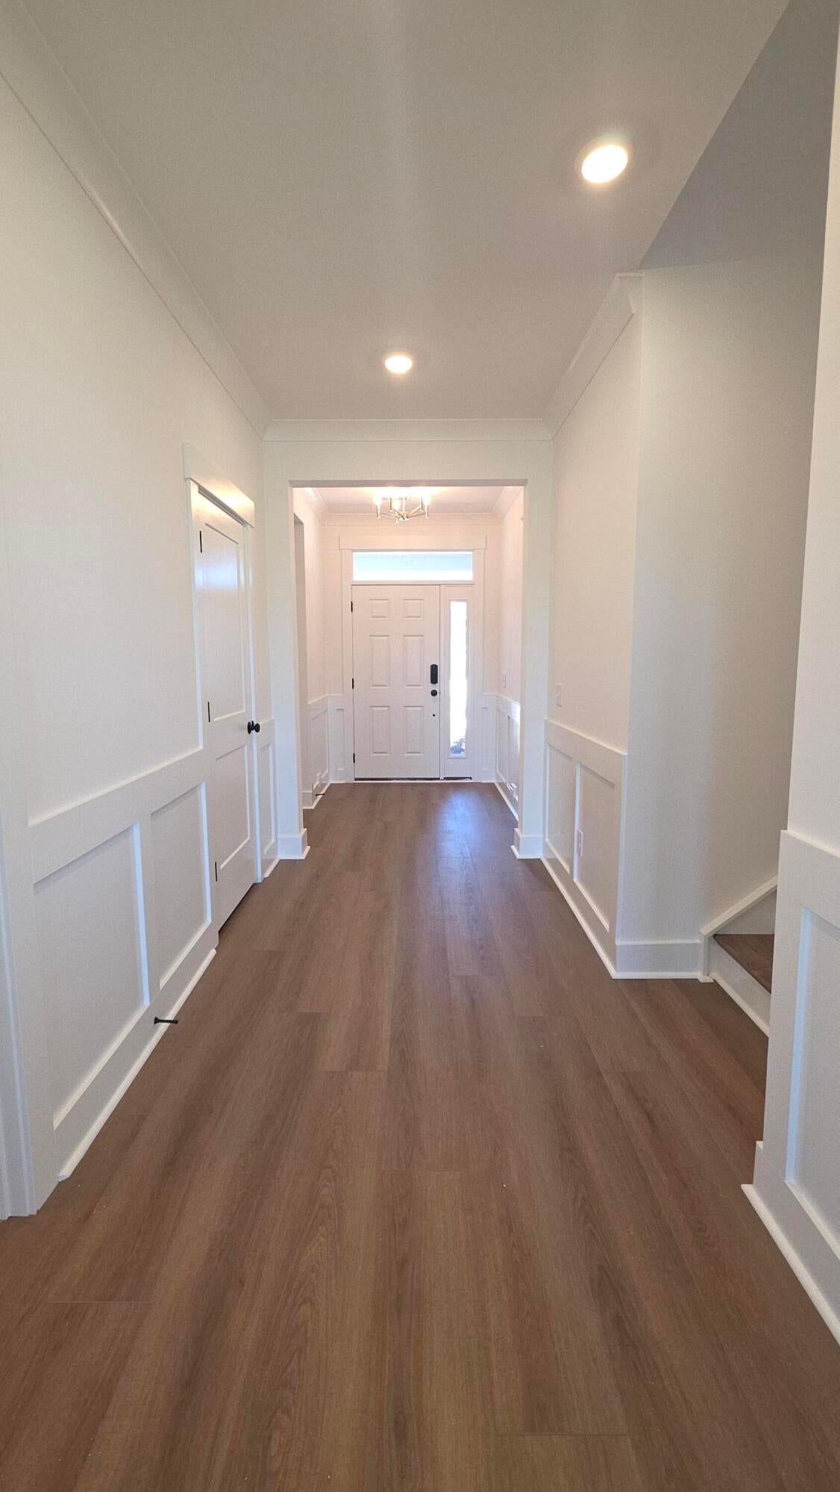
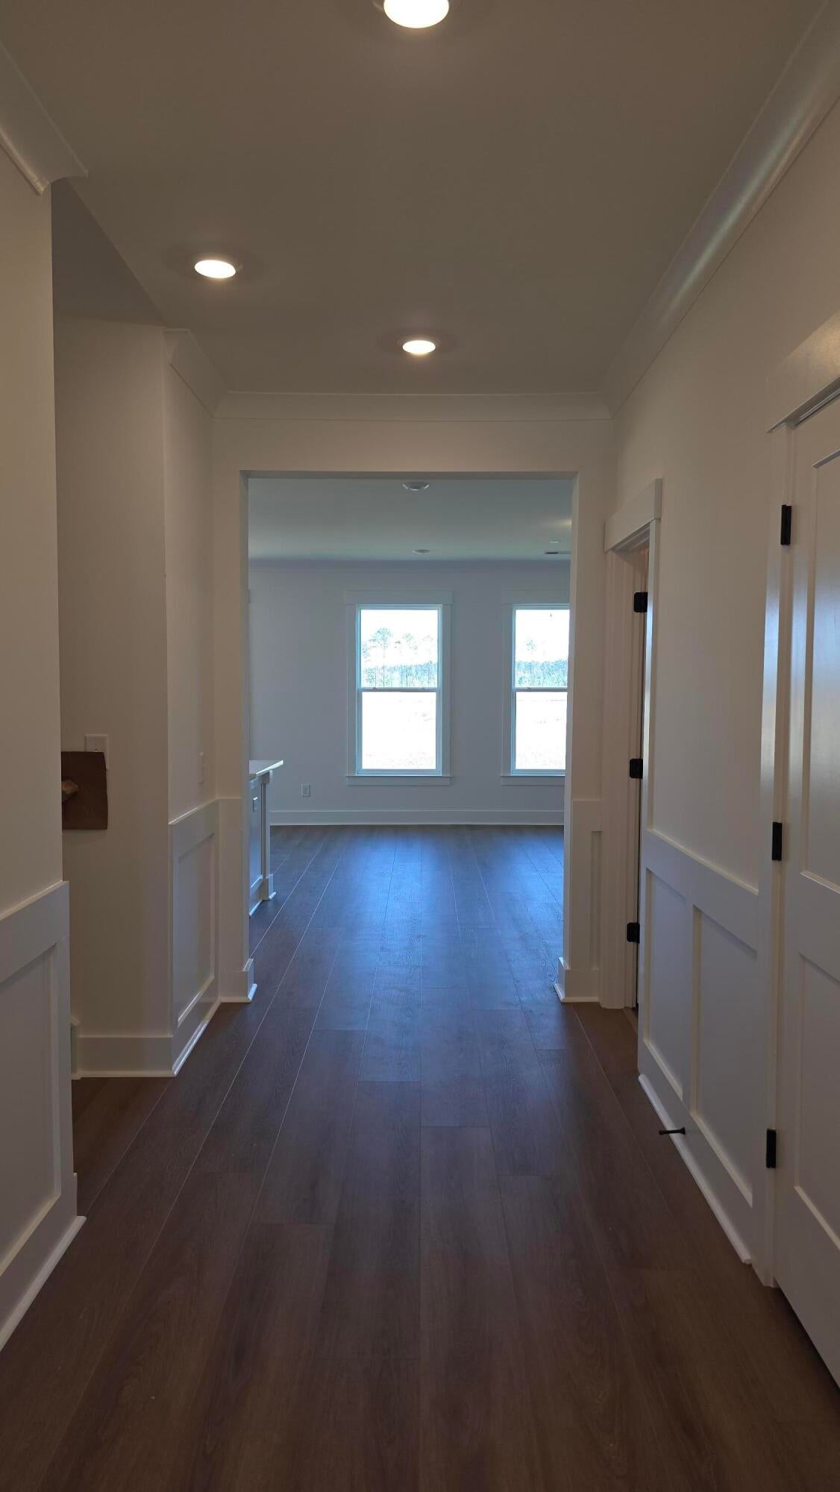
MOVE IN READY! Be in by Thanksgiving! Welcome Home to Enclave at French Quarter Creek! Beautiful all ranch community, tucked along the outskirts of Francis Marion National Forest, minutes to Mount Pleasant shopping/dining, I-526, Daniel Island & quick access to Wando & Cooper River! Alexandria lot 371 - 4BR/3.5Bath 1.5 story home w/spacious family room, designer kitchen w/large walk-in pantry & center island. 1st floor primary suite and 2 additional bedrooms. Primary bath features walk-in tiled shower w/bench seat! 2nd floor loft, 4th BR & 3rd full bath. Rear screened porch overlooking pond. Beautiful finishes such as LVP flooring, soft close cabinets, farmhouse sink & more
Save
Ask
Tour
Hide
Listing Snapshot
Price
$649,446
Days On Site
7 Days
Bedrooms
4
Inside Area (SqFt)
2,719 sqft
Total Baths
4
Full Baths
3
Partial Baths
1
Lot Size
0.36 Acres
Year Built
2026
MLS Number
26030360
Status
Pending
Property Tax
N/A
HOA/Condo/Coop Fees
$82.08 monthly
Sq Ft Source
N/A
Friends & Family
Recent Activity
| 3 days ago | Listing updated with changes from the MLS | |
| 3 days ago | Status changed to Pending | |
| 4 days ago | Price changed to $649,446 | |
| a week ago | Listing first seen on site |
General Features
Acres
0.36
Garage
Yes
Garage Spaces
3
Home Warranty
Yes
Levels
One and One Half
Parking Spaces
3
Property Sub Type
Single Family Residence
Sewer
Septic Tank
SqFt Total
2719
Style
Ranch
Water Source
Public
Interior Features
Appliances
DishwasherBuilt-In Electric OvenDisposalGas CooktopMicrowaveTankless Water Heater
Cooling
Ceiling Fan(s)Central Air
Fireplace
Yes
Fireplace Features
Family RoomGas Log
Fireplaces
1
Flooring
Ceramic TileCarpetVinyl
Heating
Forced AirNatural Gas
Interior
Walk-In Closet(s)High CeilingsKitchen IslandEat-in KitchenEntrance FoyerPantry
Laundry Features
Washer HookupElectric Dryer HookupLaundry Room
Master Bedroom
Level - Lower
Save
Ask
Tour
Hide
Exterior Features
Construction Details
Vinyl SidingStone Veneer
Exterior
Rain Gutters
Patio And Porch
Screened
Roof
Shingle
Waterfront Features
Pond
Community Features
Association Fee
$985.0
Association Fee Frequency
Annually
Community Features
Pool
MLS Area
75 - Cross, St.Stephen, Bonneau, Rural Berkeley Cty
Financing Terms Available
CashConventional1031 ExchangeFHAVA Loan
Building Access
Ground Level
Schools
School District
Unknown
Elementary School
Cainhoy
Middle School
Philip Simmons
High School
Philip Simmons
Listing courtesy of Eastwood Homes

Listing information is provided by Participants of the CHS Regional MLS. IDX information is provided exclusively for personal, non-commercial use, and may not be used for any purpose other than to identify prospective properties consumers may be interested in purchasing. Information is deemed reliable but not guaranteed. Copyright 2026, CHS Regional MLS.
Last checked: 2026-11-18 01:25 AM UTC
Listing information is provided by Participants of the CHS Regional MLS. IDX information is provided exclusively for personal, non-commercial use, and may not be used for any purpose other than to identify prospective properties consumers may be interested in purchasing. Information is deemed reliable but not guaranteed. Copyright 2026, CHS Regional MLS.
Last checked: 2026-11-18 01:25 AM UTC
Neighborhood & Commute
Source: Walkscore
Disclosure: Community information and market data powered by Constellation Data Labs. Information is deemed reliable but not guaranteed.
Save
Ask
Tour
Hide
Did you know? You can invite friends and family to your search. They can join your search, rate and discuss listings with you.