
1240 Parkwood Estates DriveCharleston, SC 29407
Mortgage Calculator
Monthly Payment (Est.)
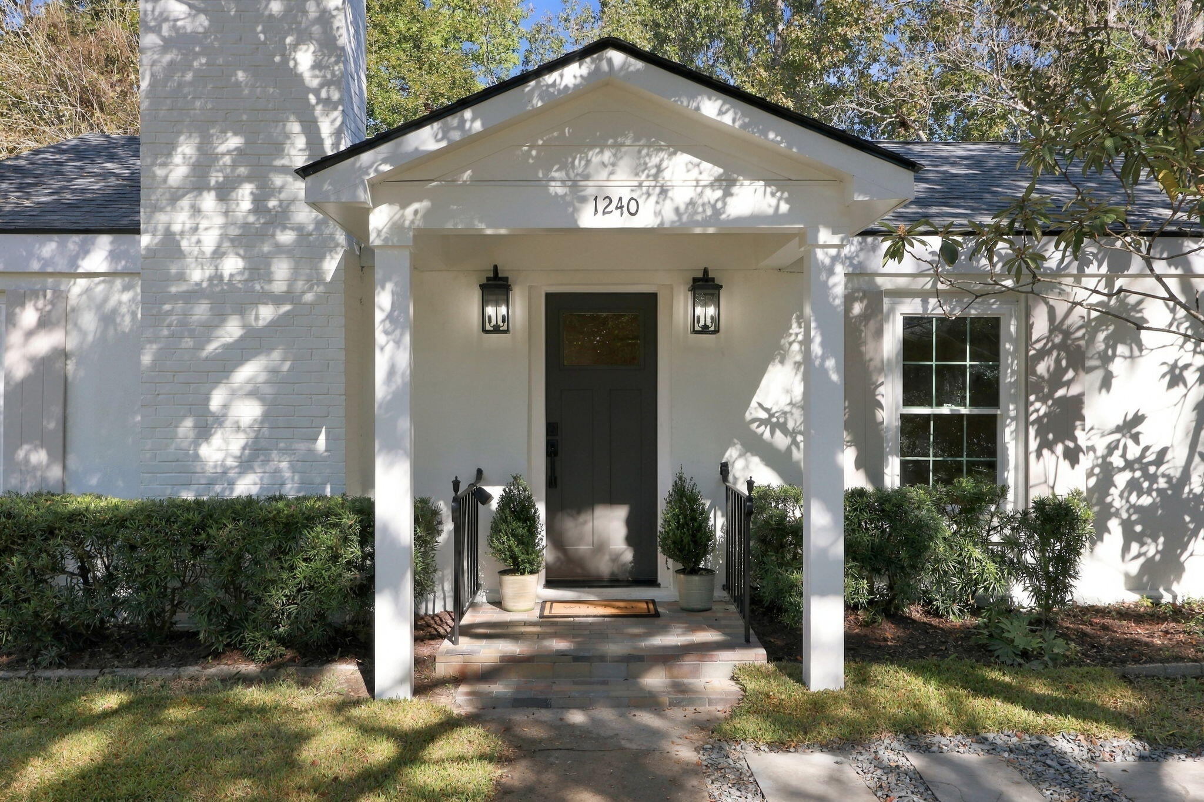
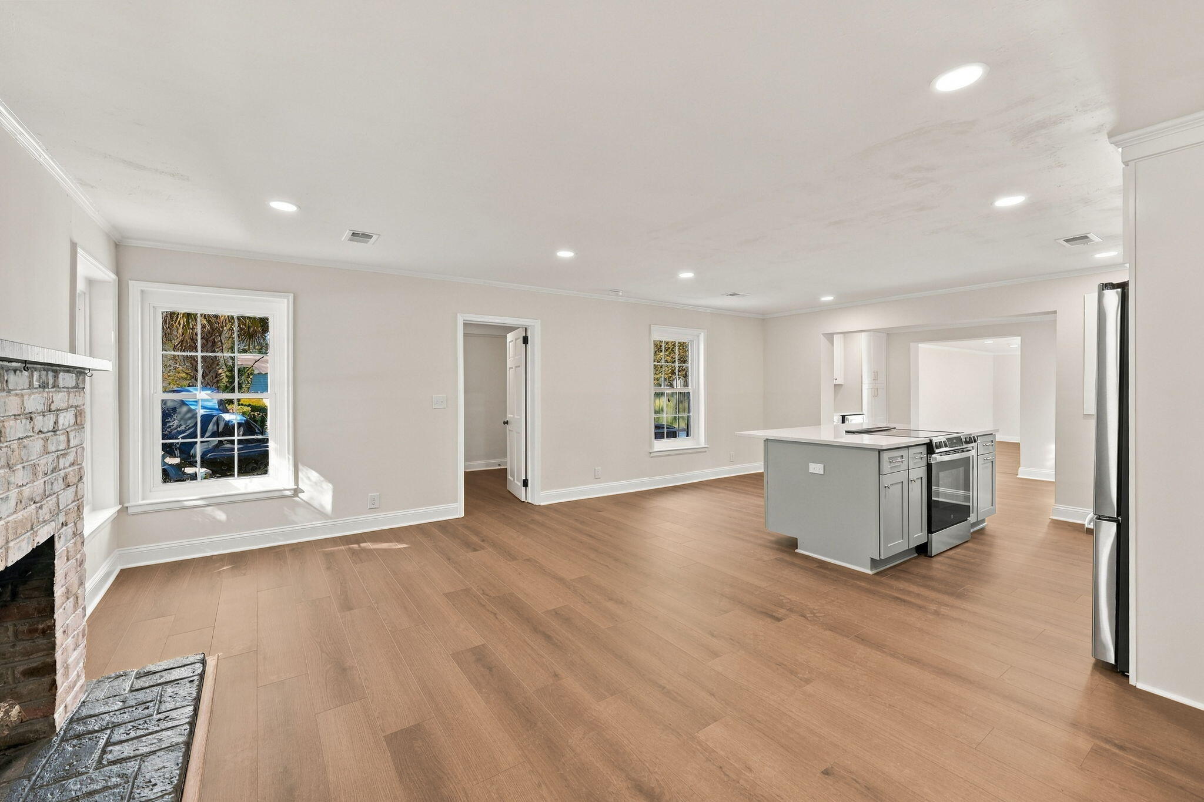
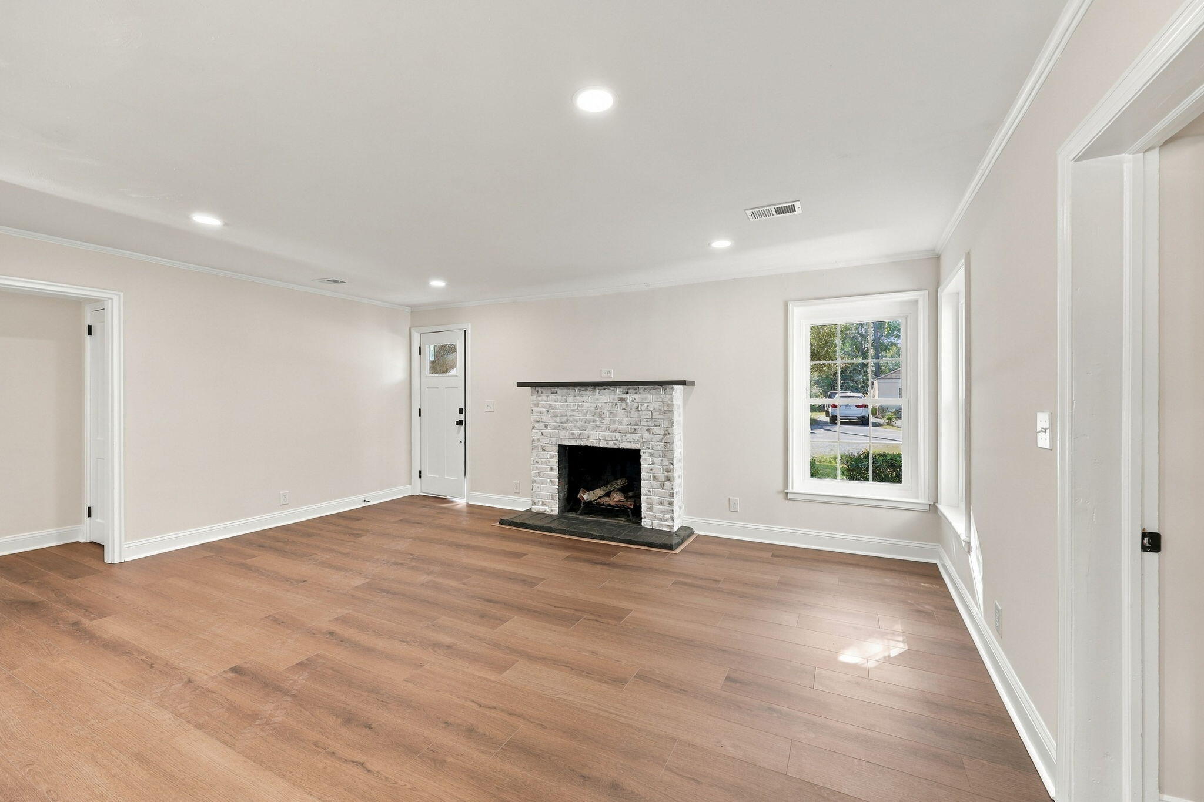
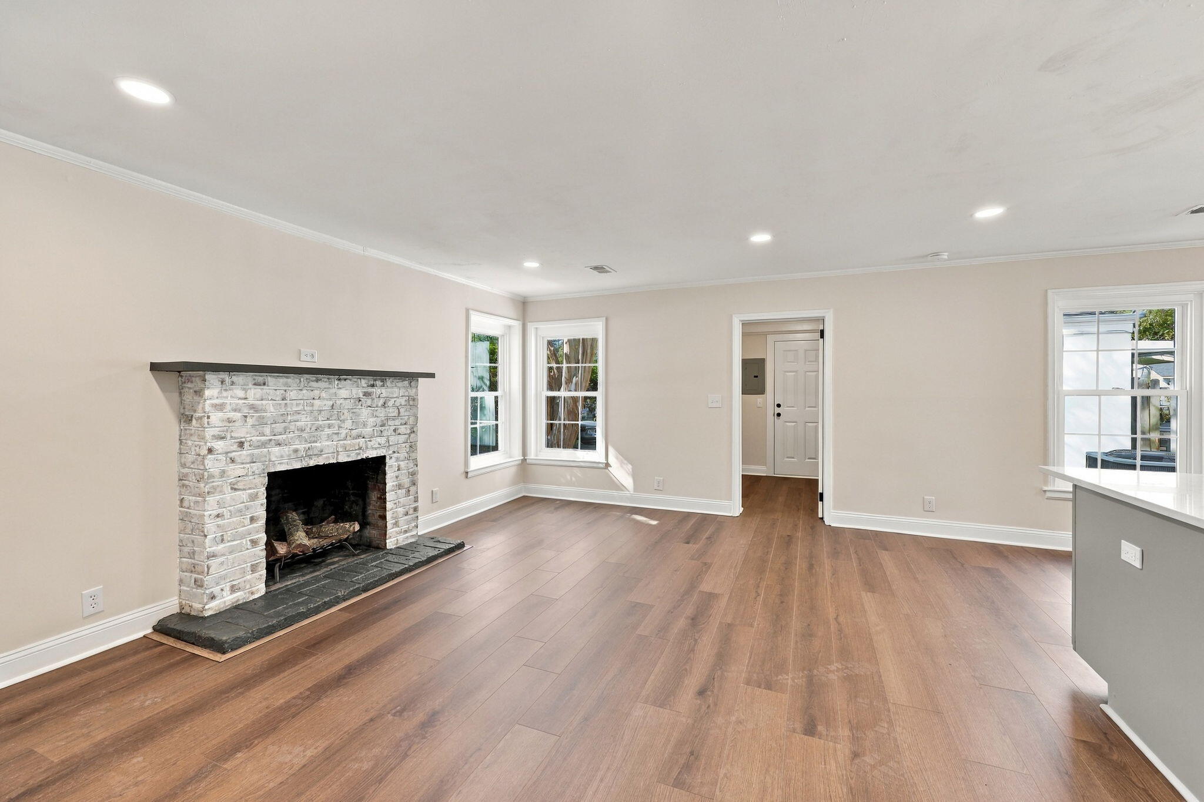
Enter an interest rate to see your estimated monthly payment.Welcome home to this beautifully renovated 3 bed 2 bath home in Parkwood Estates! The curb appeal is truly exceptional, highlighted by a magnificent mature oak that gracefully anchors the front yard. This fully remodeled ranch-style home is move-in ready and ideally located within a short walking distance of the Whole Foods shopping center and the West Ashley Greenway. 10 minutes to downtown.Thoughtfully renovated from top to bottom, the home features a brand-new roof (2026), HVAC system (2026), ductwork (2026), and windows (2026), along with a stunning kitchen complete with new cabinetry, quartz countertops, hardware, and stainless steel appliances. Both bathrooms have also been tastefully renovated with beautiful modern finishes.The primary suite offers an impressive amount of space for a home of this era, featuring an oversized ensuite bathroom and three closets, including a walk-in. Additional highlights include an oversized laundry room, a cozy wood-burning fireplace, sliding glass doors off the main living area, a new fence surrounding a spacious backyard, and beautiful landscaping improvements that further enhance the home's outdoor appeal. With its extensive renovations, charming character, and convenient West Ashley location, this home offers the perfect combination of comfort, style, and convenience!
| 55 minutes ago | Listing updated with changes from the MLS | |
| 2 hours ago | Listing first seen on site |

Listing information is provided by Participants of the CHS Regional MLS. IDX information is provided exclusively for personal, non-commercial use, and may not be used for any purpose other than to identify prospective properties consumers may be interested in purchasing. Information is deemed reliable but not guaranteed. Copyright 2026, CHS Regional MLS.
Last checked: 2026-11-10 09:43 PM UTC
Did you know? You can invite friends and family to your search. They can join your search, rate and discuss listings with you.