
206 Iris StreetSummerville, SC 29483
Mortgage Calculator
Monthly Payment (Est.)
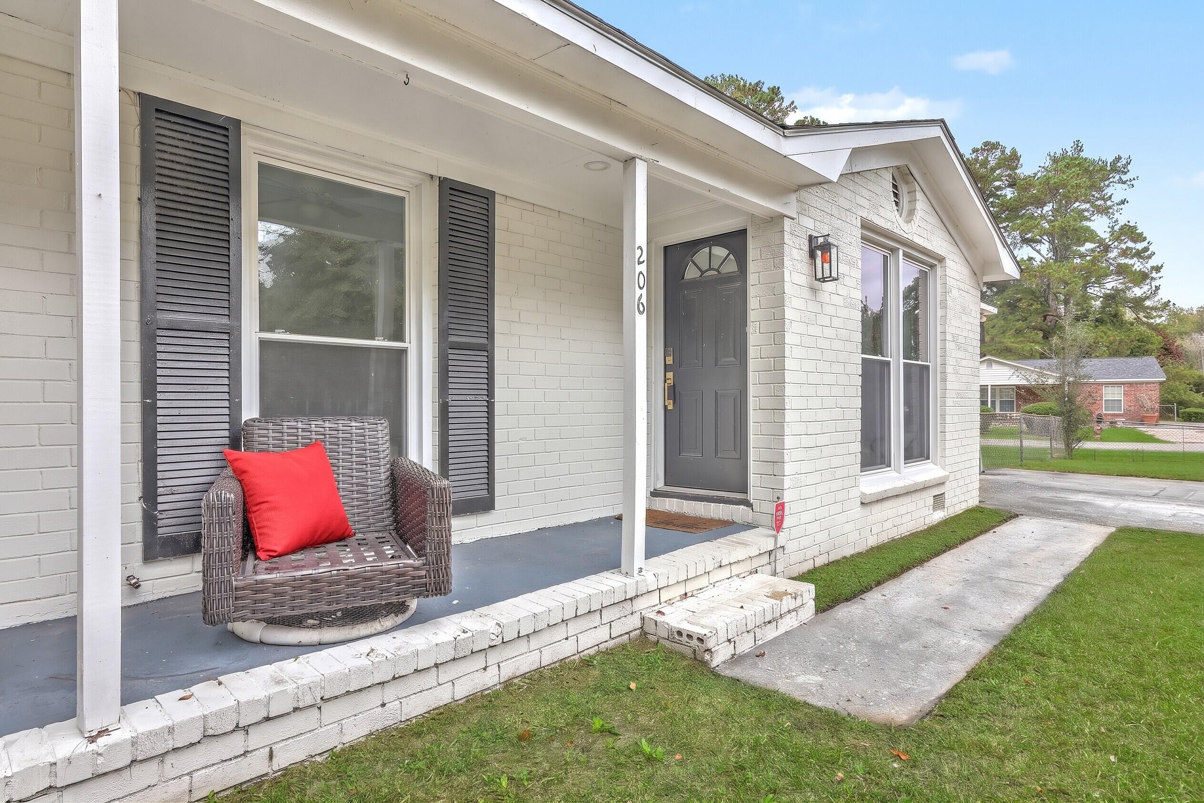
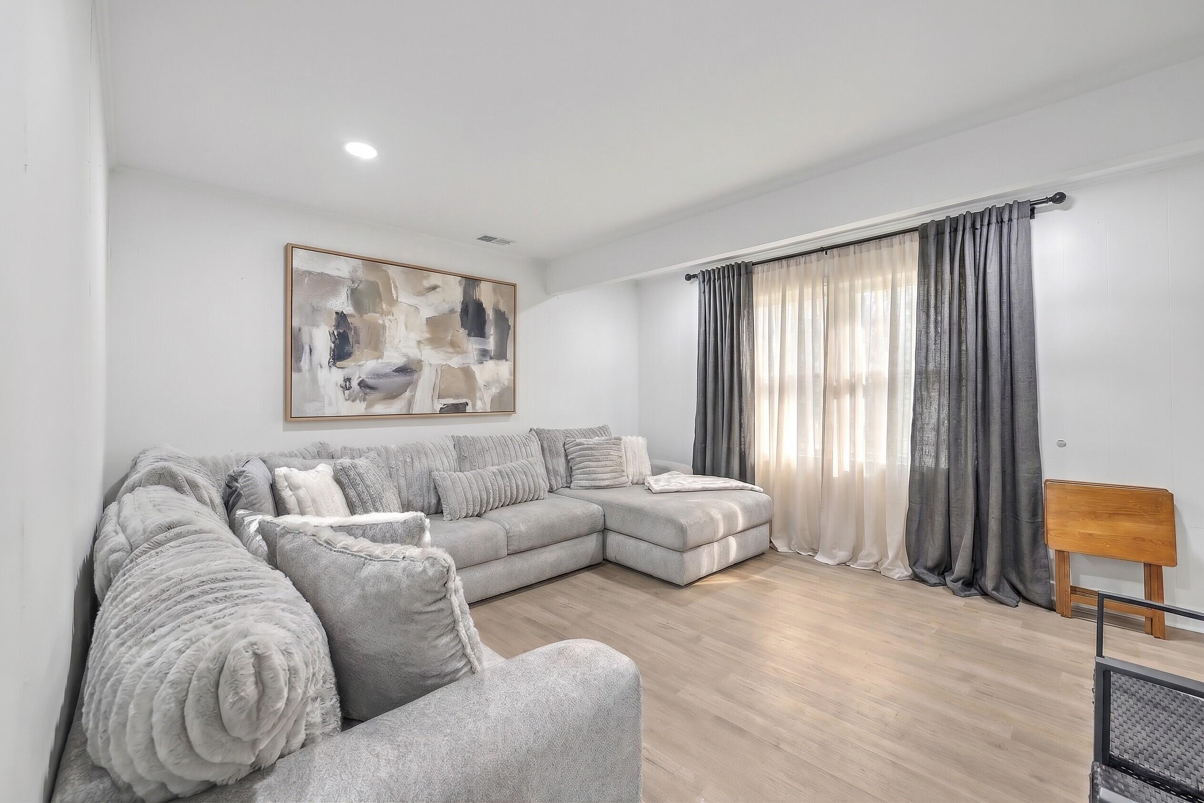
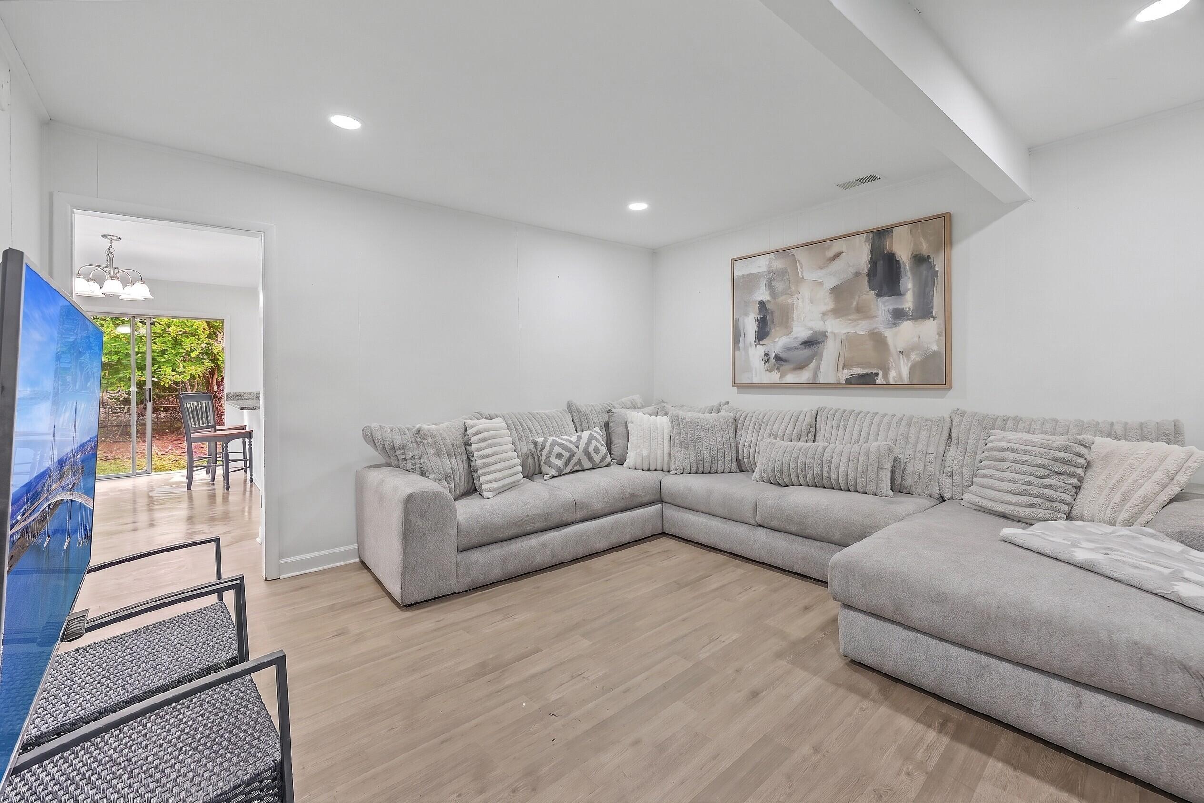
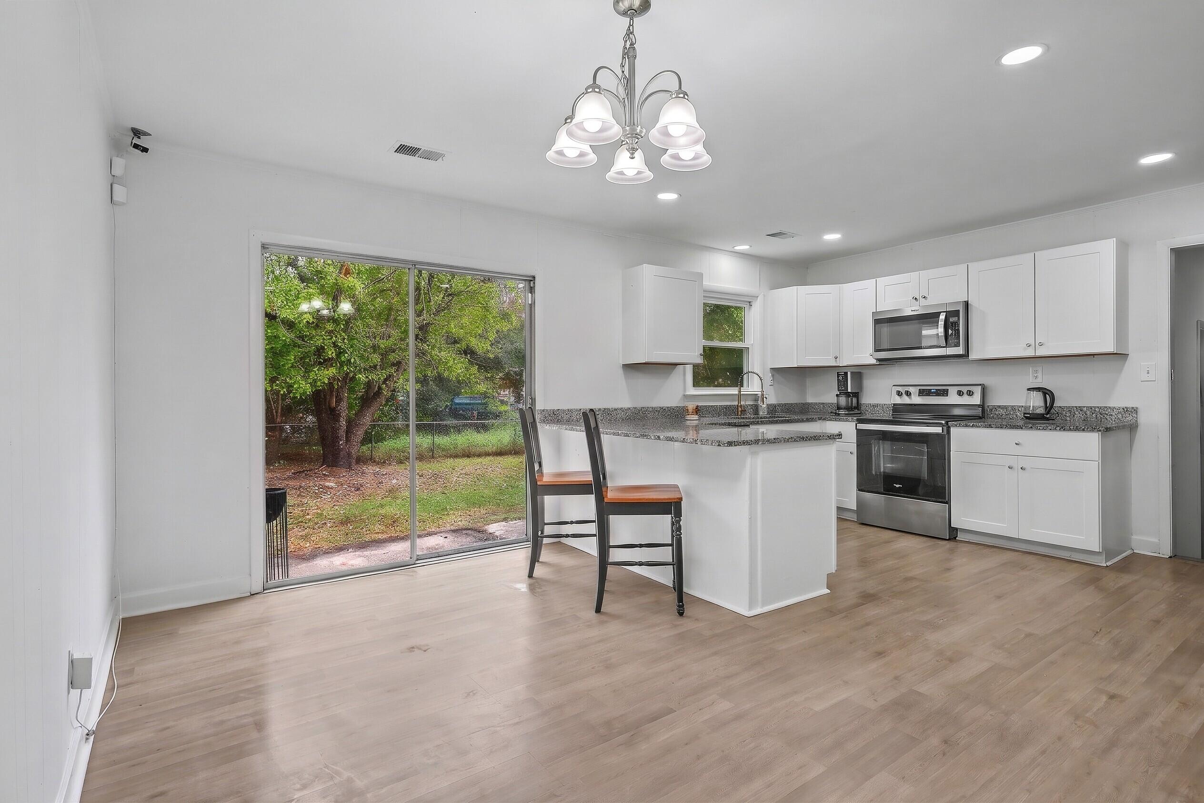
Enter an interest rate to see your estimated monthly payment.Welcome to 206 Iris Street, a beautifully updated 1-story brick ranch on a spacious .26-acre corner lot in the heart of Summerville, SC. With 4 bedrooms plus a versatile flex room, this move-in ready home offers plenty of space for a growing family, guests, a home office, or a media room. Inside, you'll find fresh, modern finishes and hard-surface flooring throughout--NO CARPET! The updated kitchen features crisp white cabinetry, granite countertops, stainless steel appliances, and a peninsula with seating, while the adjoining dining area opens through large sliding glass doors to a spacious fenced backyard. Add the inviting covered front porch, mature trees, and convenient location near schools, parks, shopping, and dining, and you have a home that is as practical as it is welcoming.Inside, the floorplan feels spacious and easy to live in, with neutral finishes and hard-surface flooring flowing throughout the living areas and bedrooms. Designed for both everyday living and entertaining, the kitchen opens naturally to the dining and living areas, while the peninsula provides a convenient spot for morning coffee, casual meals, or gathering with guests. The home's four bedrooms offer plenty of flexibility, while the additional flex room gives you even more options. Use it as a playroom, workout space, or 5th bedroom depending on your needs. Large sliding glass doors in the dining area bring in wonderful natural light and provide an easy connection to the backyard. Outside, the .26-acre corner lot gives you room to spread out, with mature trees, a well-maintained lawn, and a large, fenced backyard that offers privacy and plenty of space for pets, play, gardening, or outdoor gatherings. The concrete back patio is ready for weekend grilling and al fresco dining, while the covered front porch adds classic Southern charm and creates a welcoming spot to sit and relax. Location is another major highlight. Alston Middle School and Alston-Bailey Elementary School are both within easy walking distance, and Wassamassaw Community Park is just down the side street, making it easy to enjoy the outdoors close to home. You'll also be convenient to the shopping, restaurants, and everyday amenities of Summerville, with Historic Downtown Summerville and Historic Charleston within easy reach. If you're searching for a move-in-ready brick ranch in Summerville with 4 bedrooms, flexible living space, an updated kitchen, no carpet, a large, fenced backyard, and a convenient location near DD2 schools and parks, 206 Iris Street is worth seeing in person.
| an hour ago | Listing updated with changes from the MLS | |
| 3 hours ago | Listing first seen on site |

Listing information is provided by Participants of the CHS Regional MLS. IDX information is provided exclusively for personal, non-commercial use, and may not be used for any purpose other than to identify prospective properties consumers may be interested in purchasing. Information is deemed reliable but not guaranteed. Copyright 2026, CHS Regional MLS.
Last checked: 2026-11-10 09:43 PM UTC
Did you know? You can invite friends and family to your search. They can join your search, rate and discuss listings with you.