5 Gadsdenboro Street Apt 303, Charleston, SC, 29401

Save
Ask
Tour
Hide
Share
$1,449,000
New Listing

5 Gadsdenboro Street Apt 303
Charleston, SC 29401

For Sale|Condominium|Active
2
Beds
2
Total Baths
2
Full Baths
1,282
SqFt
$1,130
/SqFt
2018
Built
Subdivision:
Gadsdenboro
County:
Charleston
Listing courtesy of The Real Estate House International
Call Now: 843-790-7000
Is this the listing for you? We can help make it yours.
843-790-7000
5 Gadsdenboro Street Apt 3035 Gadsdenboro Street Apt 3035 Gadsdenboro Street Apt 3035 Gadsdenboro Street Apt 303
Save
Ask
Tour
Hide
Share

Mortgage Calculator

Monthly Payment (Est.)

Enter an interest rate to see your estimated monthly payment.
Calculator powered by Showcase IDX, a Constellation1 Company. Copyright ©2026 Information is deemed reliable but not guaranteed.

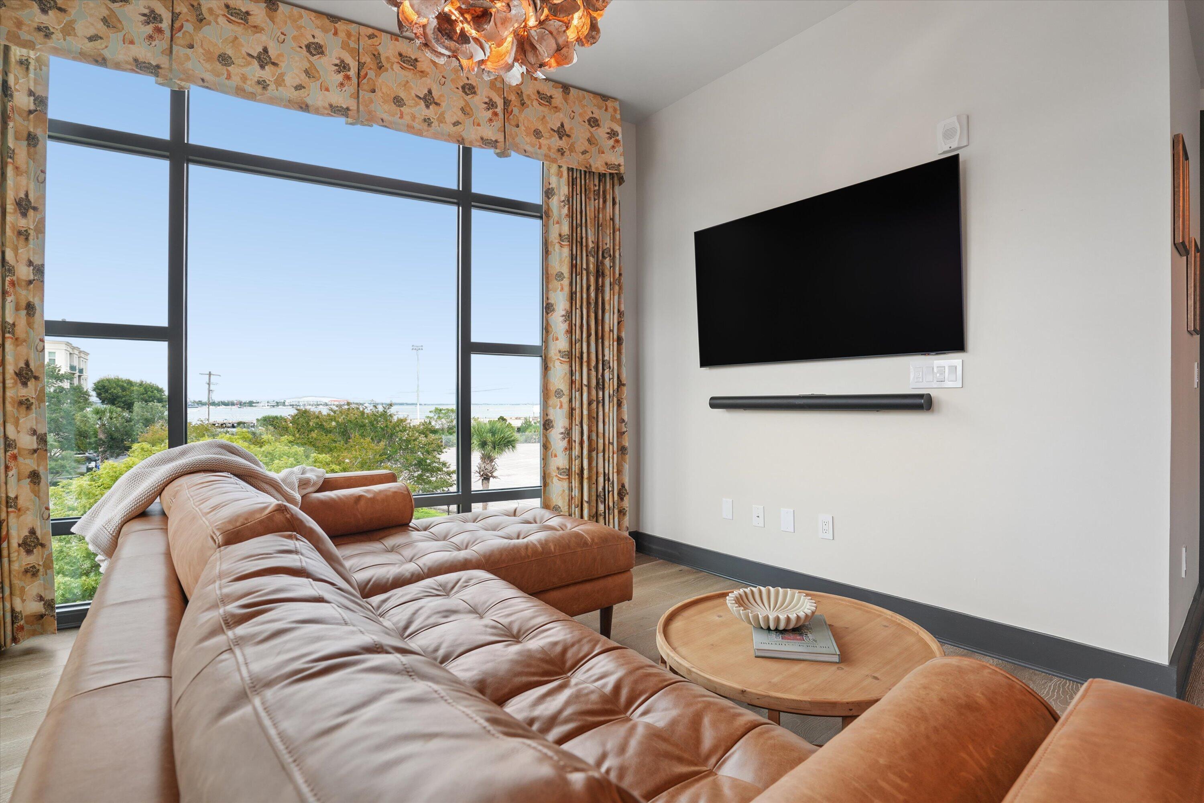
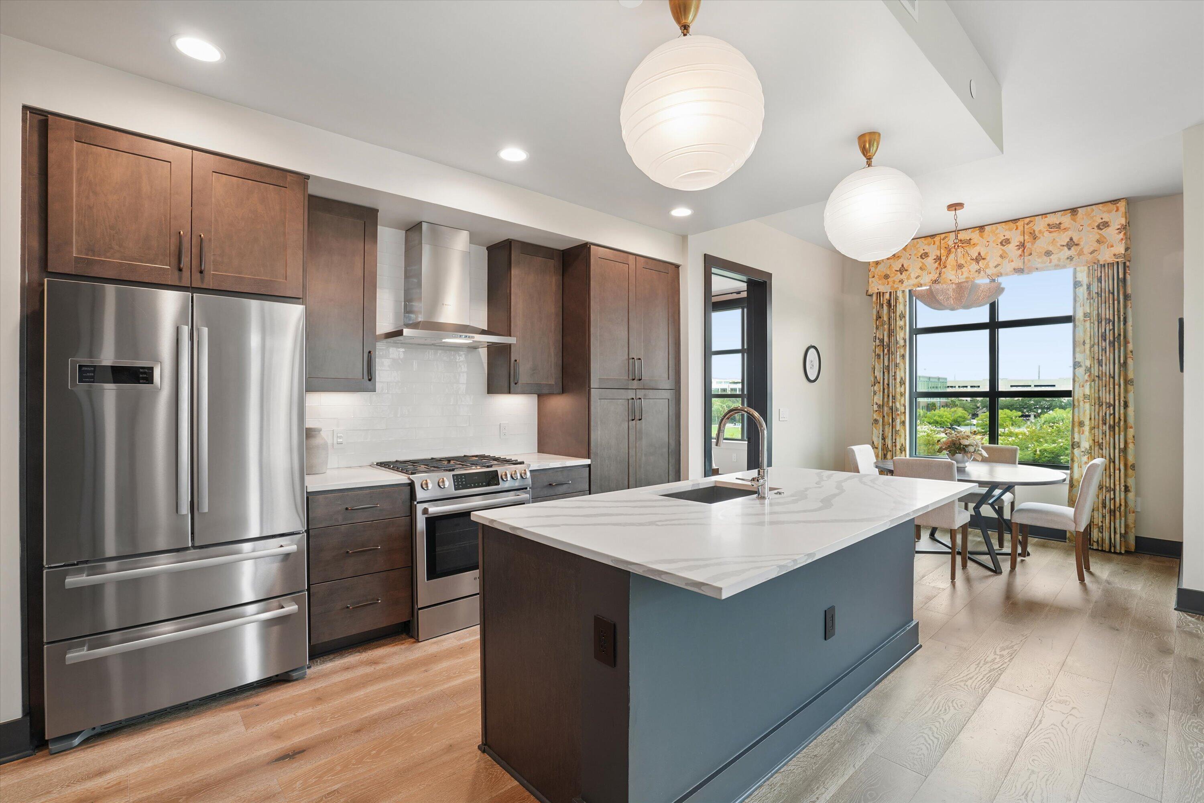
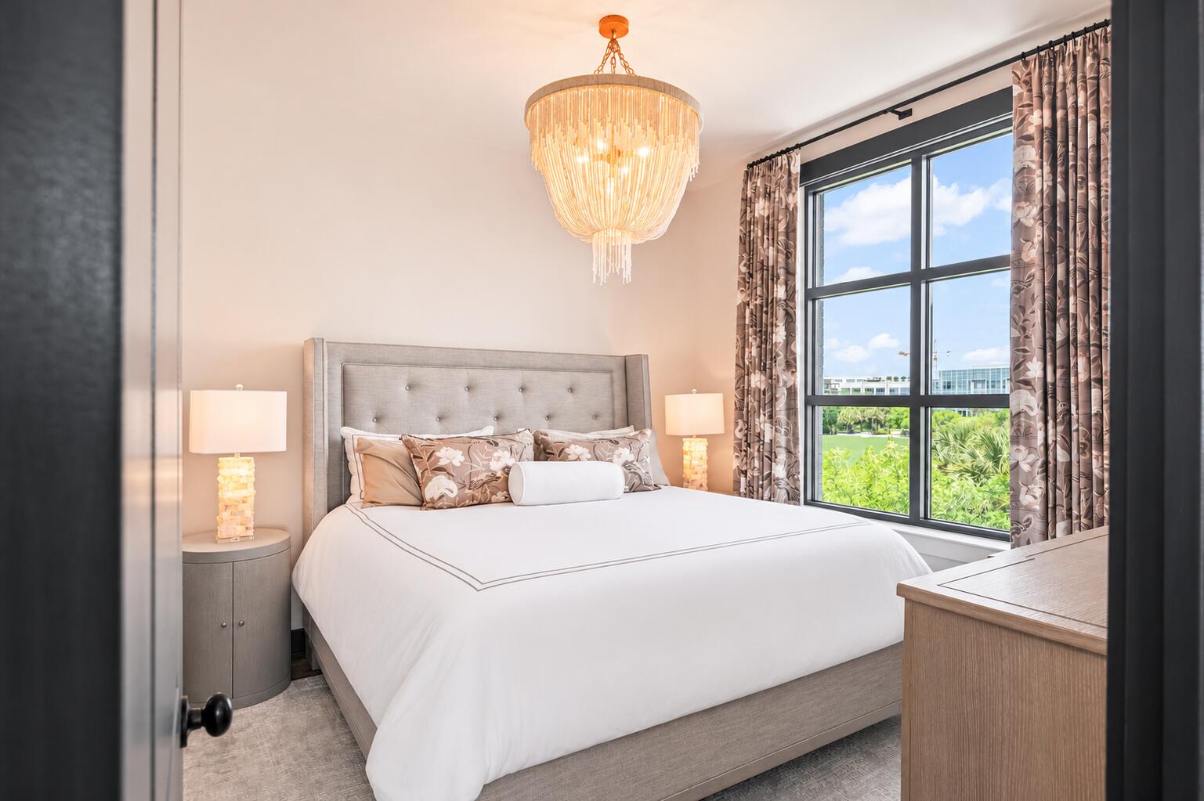
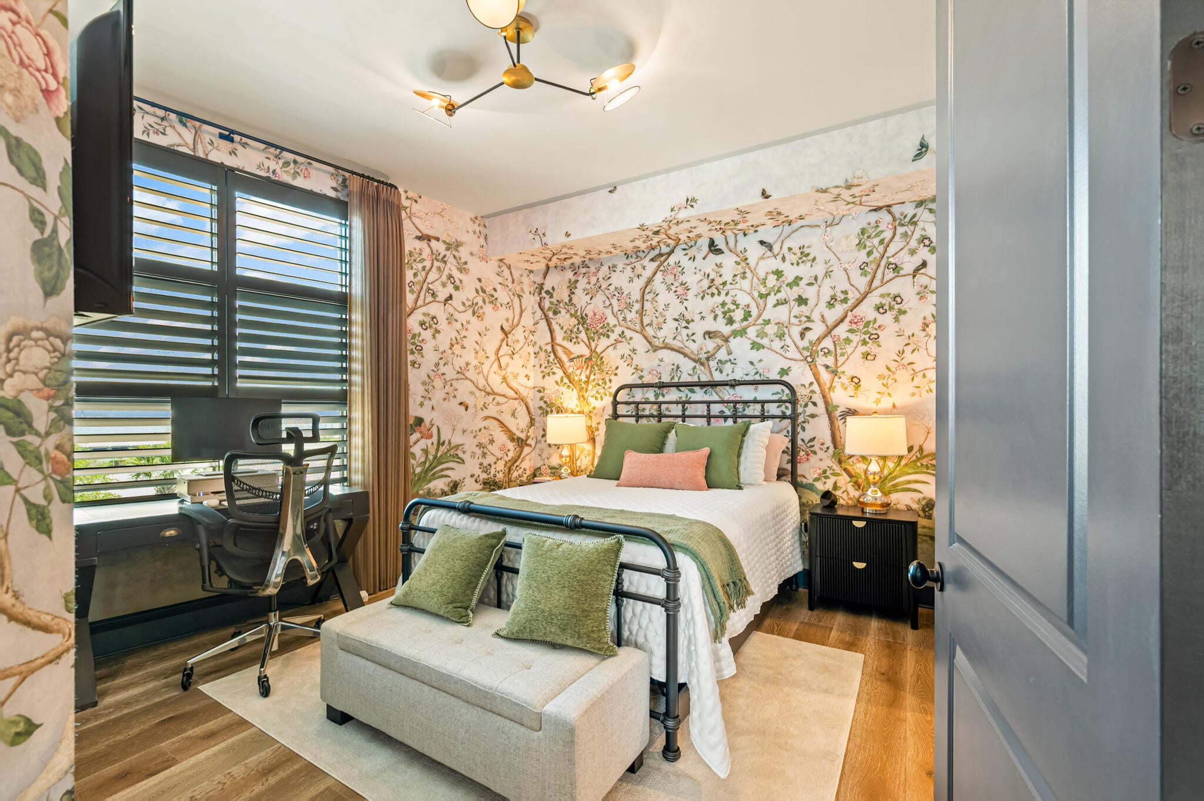
Designed by renowned Charleston interior designer Michael Mitchell, Residence 303 at The Gadsden offers a refined expression of downtown Charleston living. One of only four corner residences, this beautifully appointed home enjoys natural light from two exposures and views of Gadsdenboro Park and Charleston Harbor. Curated interiors feature Farrow & Ball finishes, designer wall coverings, custom drapery, motorized shades, integrated smart-home technology and a Bosch-equipped kitchen. Two privately positioned bedroom suites offer comfort and separation. Beyond the residence, enjoy a rooftop pool, clubroom, outdoor kitchen, fitness center and assigned parking with EV charging. Just moments from Charleston's waterfront, cultural attractions and celebrated dining, Residence 303 offers the rareombination of distinctive design, exceptional location and effortless lock-and-leave ownership.

Save
Ask
Tour
Hide
Share
Listing Snapshot
Price 
$1,449,000
Days On Site 
0 Days
Bedrooms 
2
Inside Area (SqFt) 
1,282 sqft
Total Baths 
2
Full Baths 
2
Partial Baths 
N/A
Lot Size 
N/A
Year Built 
2018
MLS Number 
26030413
Status 
Active
Property Tax 
$22,840
HOA/Condo/Coop Fees 
$1,291.67 monthly
Sq Ft Source 
N/A
Friends & Family
Recent Activity
2 hours agoListing updated with changes from the MLS
3 hours agoListing first seen on site
General Features
Property Sub Type 
Condominium
Sewer 
Public Sewer
SqFt Total 
1282
Water Source 
Public
Interior Features
Appliances 
WasherDryerDishwasherDisposalGas RangeRefrigeratorWasher/Dryer StackedRange Hood
Cooling 
Central Air
Flooring 
Ceramic TileVinyl
Heating 
Central
Interior 
High CeilingsKitchen IslandWalk-In Closet(s)Elevator
Window Features 
Window CoveringsWindow Treatments
Save
Ask
Tour
Hide
Share
Exterior Features
Construction Details 
Block
Exterior 
Balcony
Other Structures 
Storage
Pool Features 
Outdoor PoolPrivate
Private Pool 
Yes
Windows/Doors 
Window CoveringsWindow Treatments
Community Features
Association Fee 
$3875.0
Association Fee Frequency 
Quarterly
Community Features 
ClubhouseFitness CenterPoolPark
MLS Area 
51 - Peninsula Charleston Inside of Crosstown
Financing Terms Available 
CashConventional
Schools
School District
Unknown
Elementary School
Memminger
Middle School
Simmons Pinckney
High School
Burke
Listing courtesy of The Real Estate House International


Listing information is provided by Participants of the CHS Regional MLS. IDX information is provided exclusively for personal, non-commercial use, and may not be used for any purpose other than to identify prospective properties consumers may be interested in purchasing. Information is deemed reliable but not guaranteed. Copyright 2026, CHS Regional MLS.
Last checked: 2026-11-11 03:09 AM UTC

Neighborhood & Commute
Source: Walkscore
Disclosure: Community information and market data powered by Constellation Data Labs. Information is deemed reliable but not guaranteed.
Save
Ask
Tour
Hide
Share