
1040 Birchdale DriveCharleston, SC 29412
Mortgage Calculator
Monthly Payment (Est.)
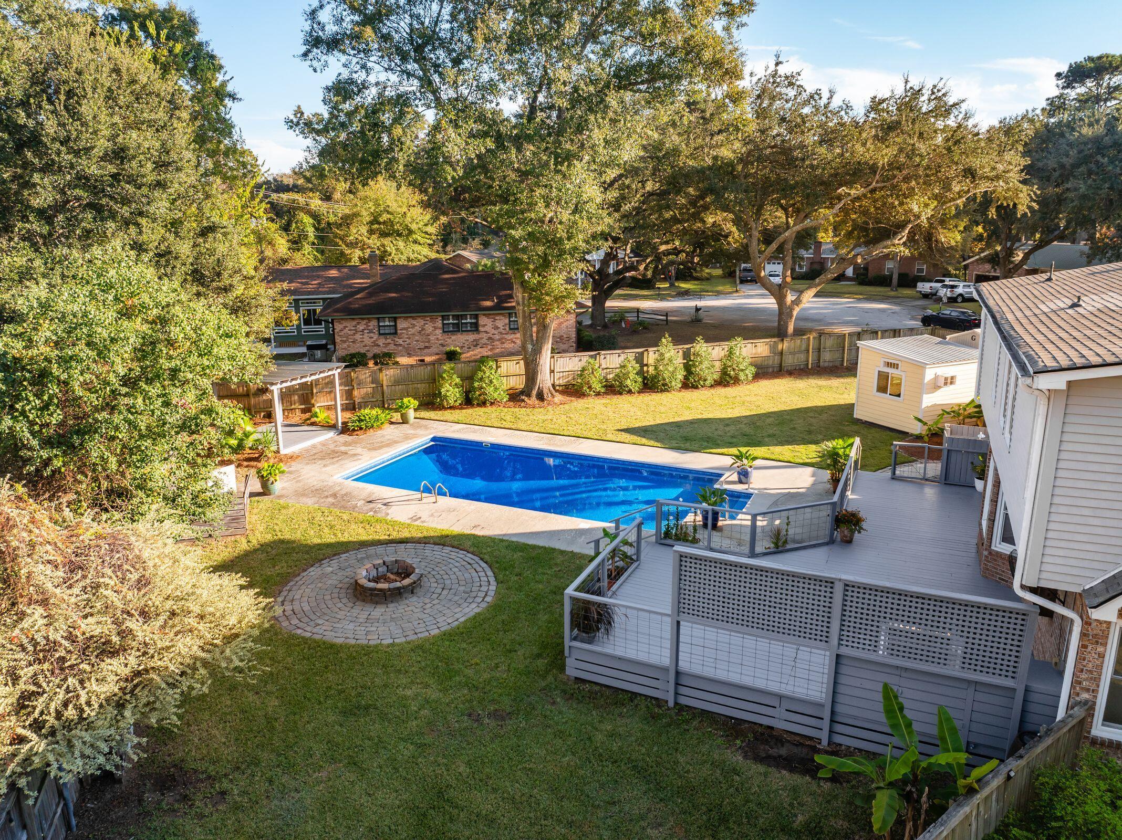
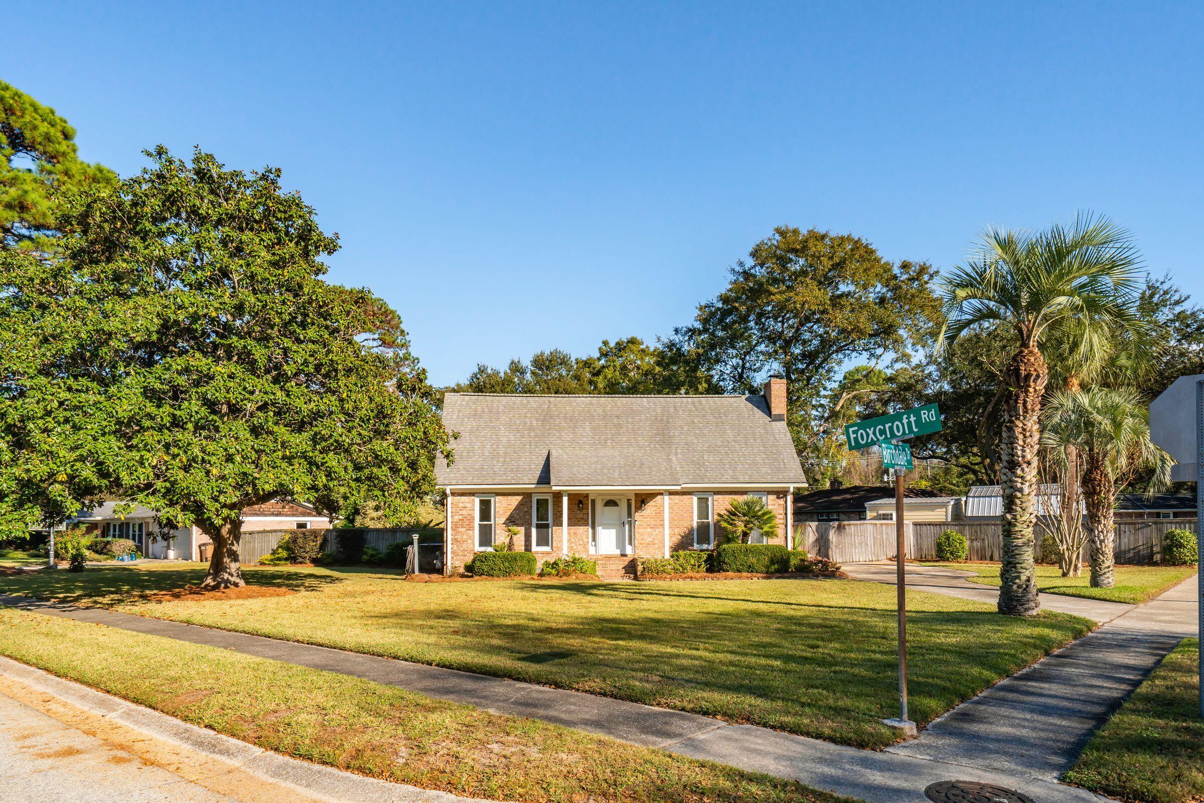
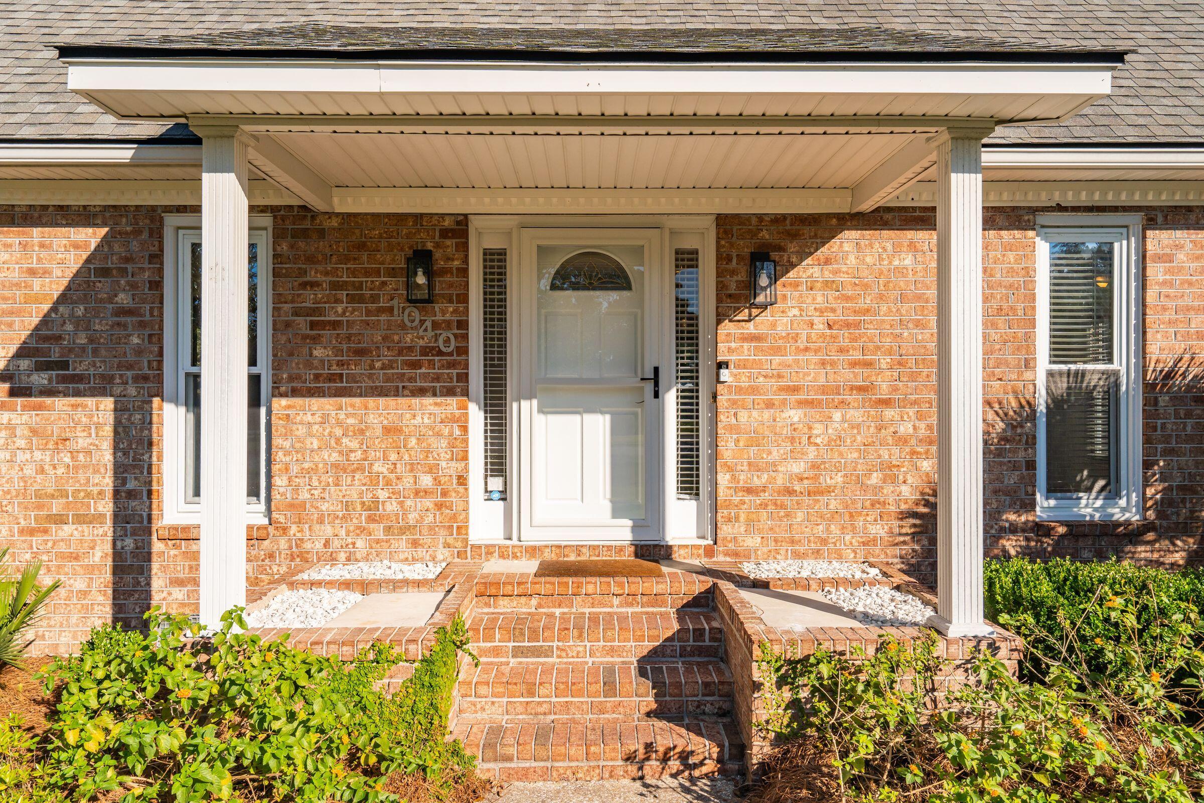
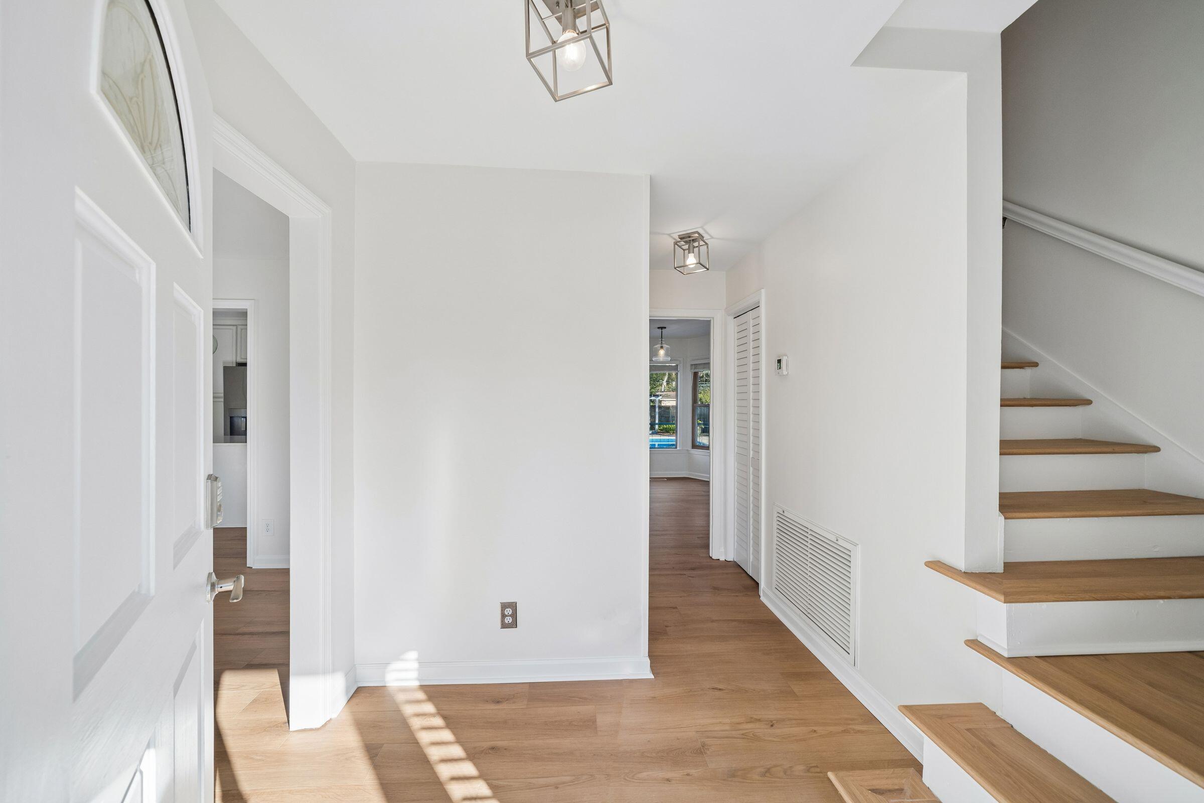
Enter an interest rate to see your estimated monthly payment.Welcome home to this beautifully renovated property, featuring thoughtful updates throughout and nestled in a wonderful, established neighborhood on James Island! Inside, enjoy new LVP flooring, fresh interior paint, a renovated kitchen, an updated primary bathroom with an expanded closet featuring custom shelving, and a beautifully renovated guest bathroom. Additional improvements include a semi-encapsulated crawlspace with a new dehumidifier, providing added moisture control and peace of mind. Step outside to your own tropical paradise, complete with a sparkling 18' x 36' saltwater pool, new salt cell, and a pool liner replaced in 2023.The well-maintained landscaping, including fresh Zoysia sod along the right side of the backyard, creates a beautiful setting for relaxing or entertaining. The spacious backyard patio and deck offer everything you need to enjoy the Charleston lifestyle, including an outdoor TV, fireplace, and dedicated grilling area. Two additional storage sheds provide even more versatility, including one climate-controlled space, making it ideal for a home office, hobby room, or creative retreat. There is still plenty of room for a garden, boat, or golf cart parking. Conveniently located within walking distance of Stiles Point Elementary and James Island Charter High School, and just minutes from grocery stores, restaurants, and everyday conveniences. Enjoy the best of Lowcountry living with Downtown Charleston approximately 10 minutes away and Folly Beach just 15 minutes away!
| 4 hours ago | Listing updated with changes from the MLS | |
| 5 hours ago | Listing first seen on site |

Listing information is provided by Participants of the CHS Regional MLS. IDX information is provided exclusively for personal, non-commercial use, and may not be used for any purpose other than to identify prospective properties consumers may be interested in purchasing. Information is deemed reliable but not guaranteed. Copyright 2026, CHS Regional MLS.
Last checked: 2026-11-11 05:07 PM UTC
Did you know? You can invite friends and family to your search. They can join your search, rate and discuss listings with you.