
1047 Annes Revenge RunSummerville, SC 29485
Mortgage Calculator
Monthly Payment (Est.)
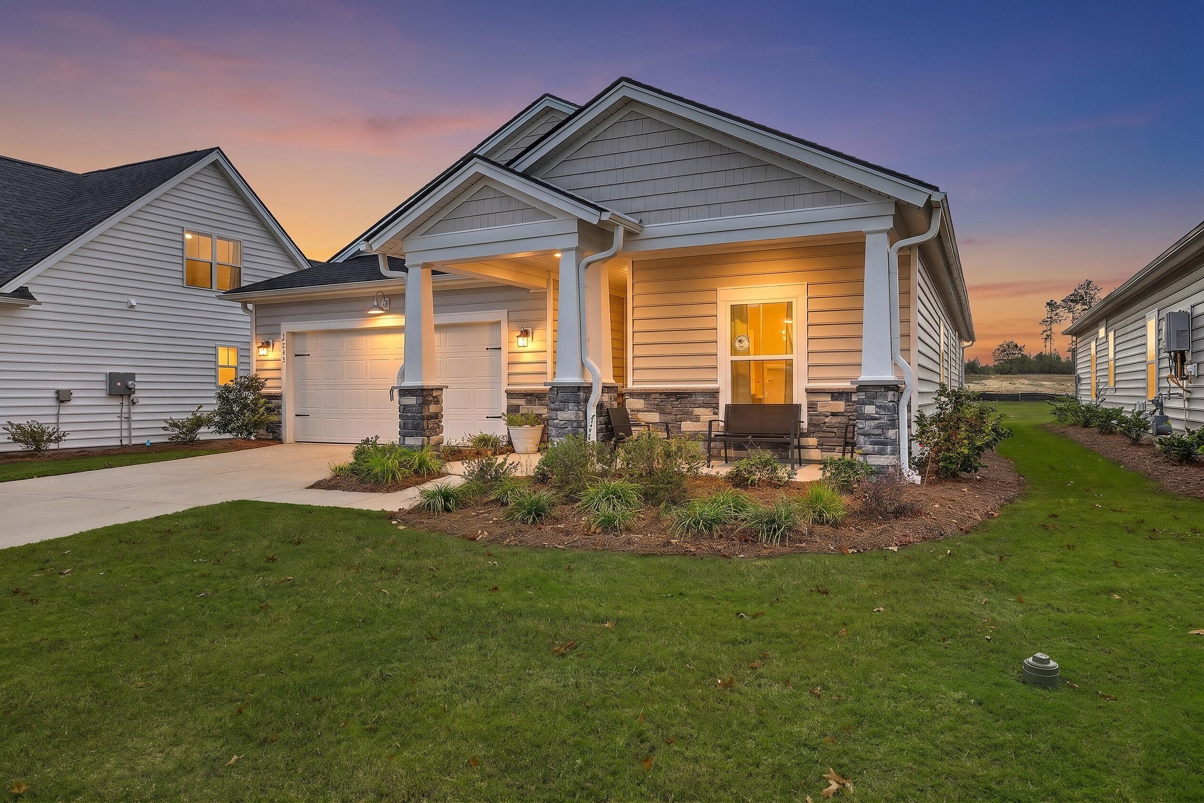
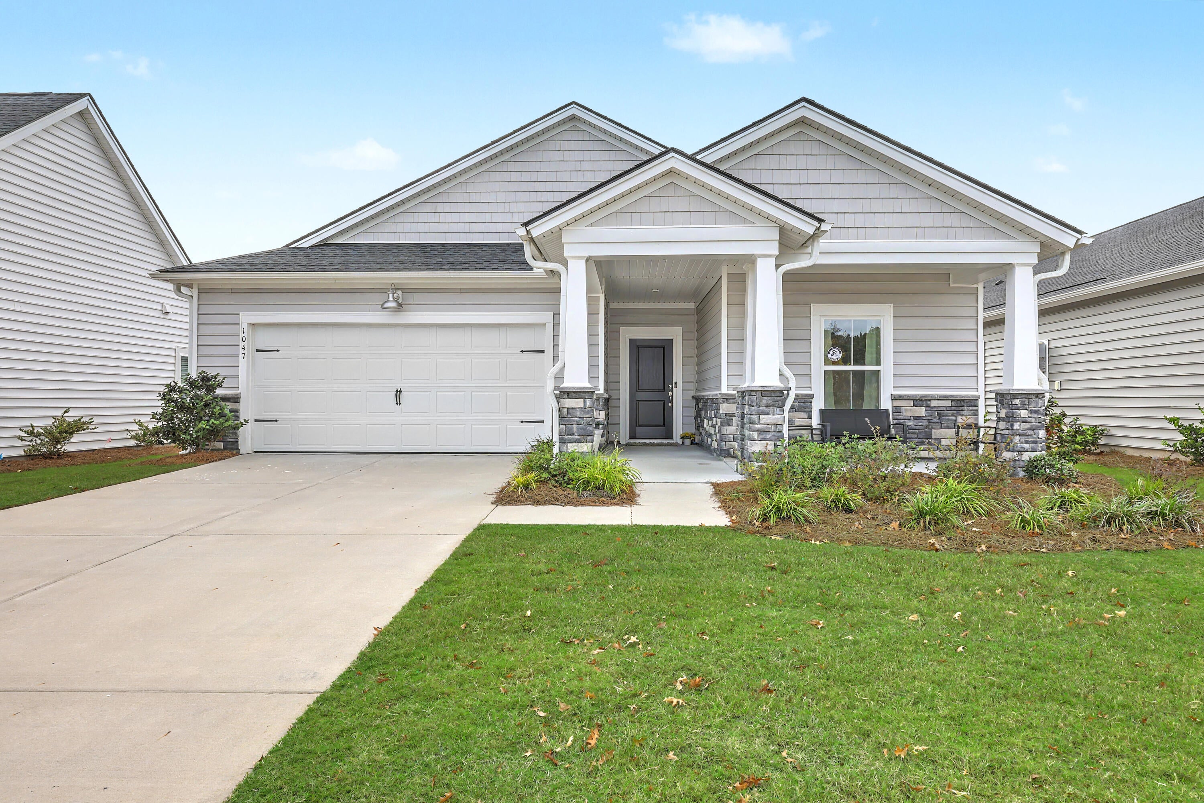
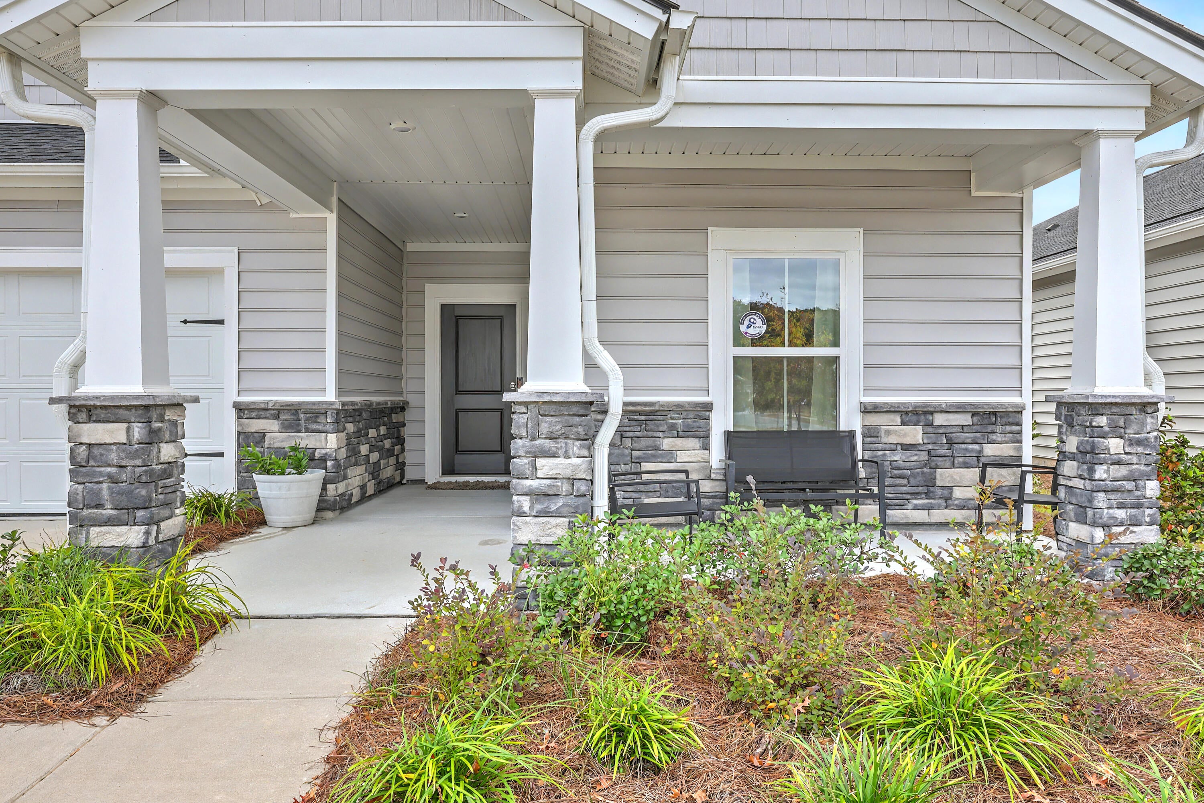
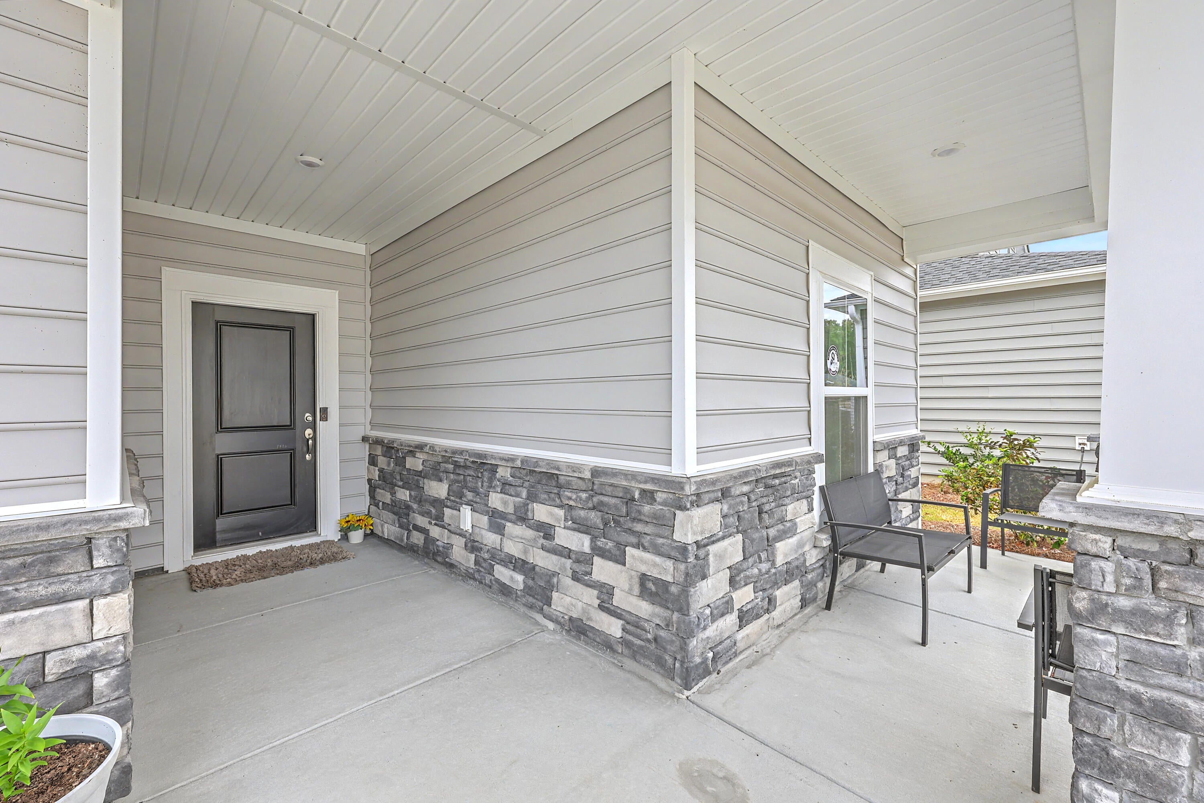
Enter an interest rate to see your estimated monthly payment.Enjoy low-maintenance living and an active lifestyle in Horizons at Summers Corner, a sought-after active adult community! This inviting 3-bedroom, 2-bath home welcomes you with a covered front porch offering the perfect spot to enjoy your morning coffee or unwind in the evening. Inside, the open foyer leads to two comfortably sized secondary bedrooms on the right side of the home, sharing convenient access to a full bathroom. Continue into the heart of the home, where the kitchen, dining, and living areas come together in a bright, open-concept layout. The spacious kitchen offers plenty of counter and cabinet space, quartz countertops, a large center island with bar seating, stainless steel appliances, a built-in oven and microwave, gas cooktop, and a pantry for additional storage.The adjoining living area centers around a cozy fireplace, creating a welcoming space for relaxing or entertaining. Tucked away at the rear of the home for added privacy, the primary suite features a tray ceiling, walk-in closet, and ensuite bath with a double-sink vanity and an oversized walk-in tile shower. At the back of the home, a screened-in porch provides the perfect place to enjoy the outdoors while overlooking the backyard. Beyond the home, Horizons at Summers Corner offers an impressive collection of resort-style amenities designed to keep you active and connected, including indoor and outdoor pools, a fitness center, dog park, tennis and pickleball courts, and miles of walking and jogging trails. Residents also enjoy access to an impressive 26,000-square-foot clubhouse with plenty of opportunities to socialize and stay engaged. Whether you're looking to stay active, enjoy a low-maintenance lifestyle, or connect with neighbors, this home offers the best of Summers Corner living! Use preferred lender to buy this home and receive an incentive towards your closing costs!
| 2 hours ago | Listing updated with changes from the MLS | |
| 3 hours ago | Listing first seen on site |

Listing information is provided by Participants of the CHS Regional MLS. IDX information is provided exclusively for personal, non-commercial use, and may not be used for any purpose other than to identify prospective properties consumers may be interested in purchasing. Information is deemed reliable but not guaranteed. Copyright 2026, CHS Regional MLS.
Last checked: 2026-11-11 05:07 PM UTC
Did you know? You can invite friends and family to your search. They can join your search, rate and discuss listings with you.