
991 Clearspring DriveCharleston, SC 29412
Mortgage Calculator
Monthly Payment (Est.)
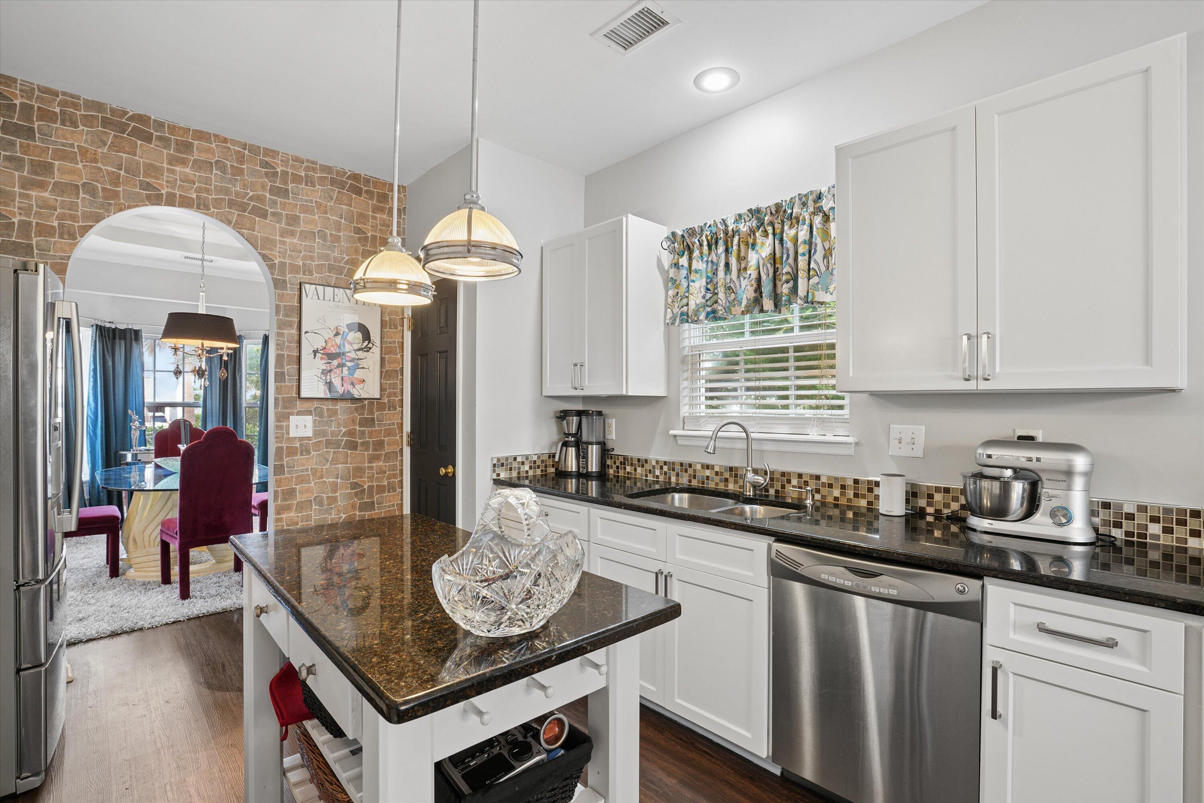
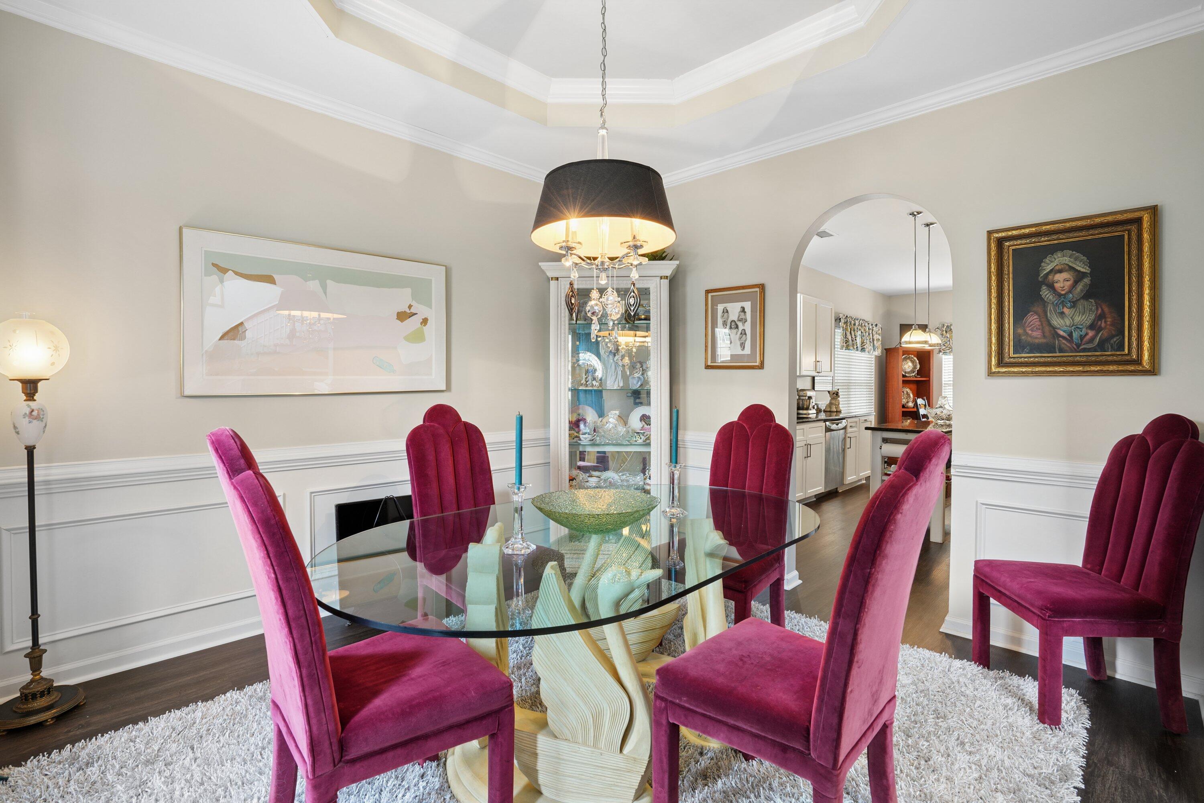
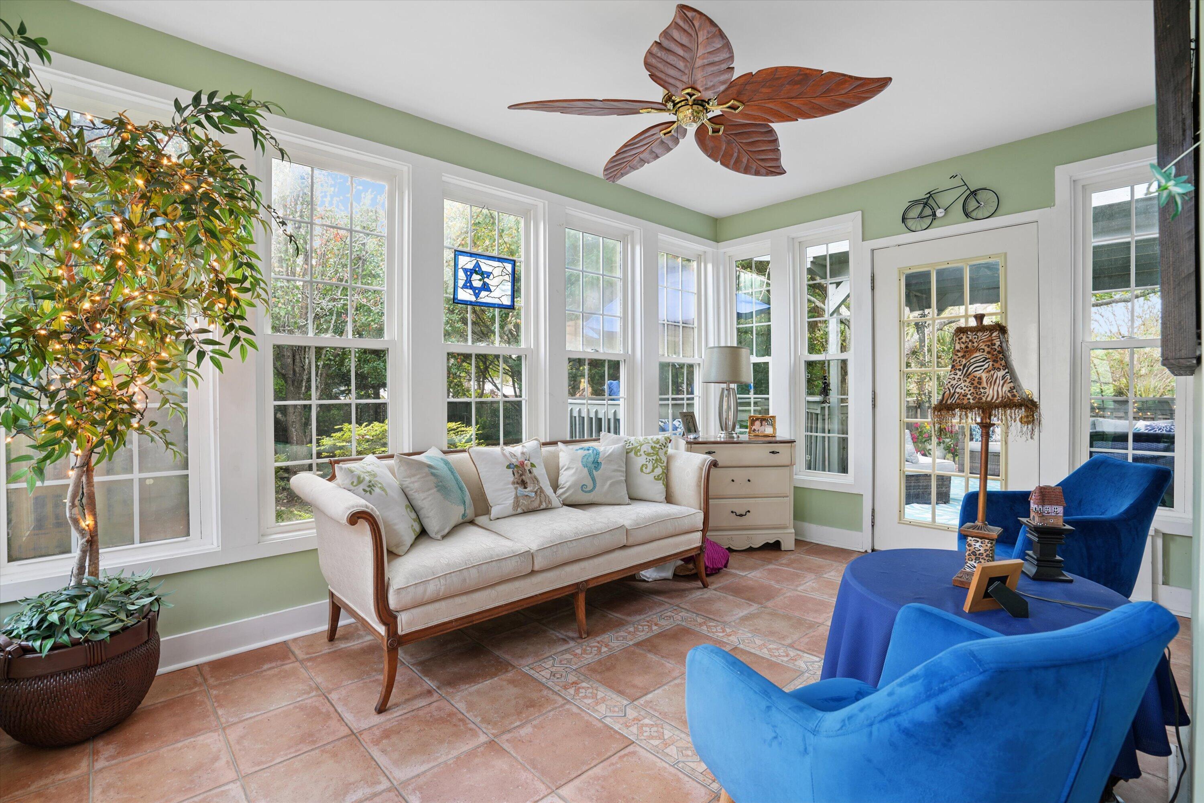
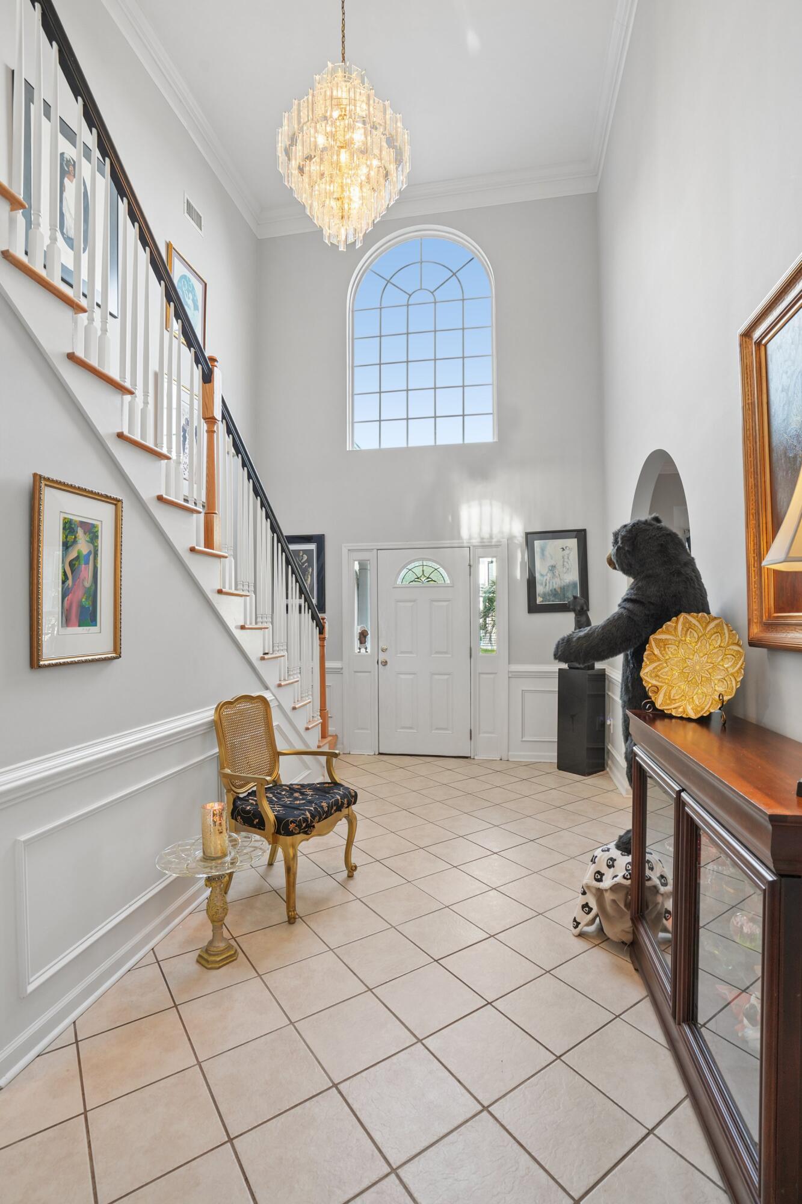
Enter an interest rate to see your estimated monthly payment.Welcome to 991 Clearspring Drive! Be impressed from the moment you arrive at this beautiful James Island home, featuring an expansive half circle driveway with two entrances, a two-car garage, and charming curb appeal.Step inside to a grand two-story foyer, where natural light pours through an impressive arched window, highlighting the soaring ceilings and elegant architectural details. The formal dining room features beautiful bay windows, a tray ceiling, and decorative molding, while the thoughtful floor plan creates an effortless flow between the living room, dining room, and eat-in kitchen. The kitchen offers granite countertops, stainless steel appliances, and a center island, providing both functionality and space to gather.Just beyond, the sunroom is surrounded by windows, offering a bright and inviting space to relax while overlooking the private backyard. Step outside to an expansive, multi-level deck with a covered pergola, creating an exceptional space for outdoor entertaining. The fully fenced backyard is surrounded by mature landscaping and offers a dedicated area for a garden pond, adding to the charm of this private outdoor retreat. The primary suite is conveniently located on the main floor and features an ensuite bathroom with a soaking tub and separate walk-in shower. Upstairs, you'll find three additional bedrooms, a full bathroom, and a spacious flex area, ideal for a home office, media room, or additional living space. And the location is hard to beat! Situated approximately 5 minutes from Folly Beach and 10 minutes from Downtown Charleston, this home offers the perfect balance of comfortable living, inviting outdoor spaces, and convenient access to everything James Island has to offer.
| 6 days ago | Listing updated with changes from the MLS | |
| 6 days ago | Listing first seen on site |

Listing information is provided by Participants of the CHS Regional MLS. IDX information is provided exclusively for personal, non-commercial use, and may not be used for any purpose other than to identify prospective properties consumers may be interested in purchasing. Information is deemed reliable but not guaranteed. Copyright 2026, CHS Regional MLS.
Last checked: 2026-11-18 01:25 AM UTC
Did you know? You can invite friends and family to your search. They can join your search, rate and discuss listings with you.