2097 Utsey Street, Johns Island, SC, 29455

Save
Ask
Tour
Hide
Share
$625,000
6 Days On Site

2097 Utsey Street
Johns Island, SC 29455

For Sale|Single Family Residence|Active
3
Beds
3
Total Baths
2
Full Baths
1
Partial Bath
2,277
SqFt
$274
/SqFt
2019
Built
Subdivision:
Oakfield
County:
Charleston
Listing courtesy of Akers Ellis Real Estate LLC
Call Now: 843-790-7000
Is this the listing for you? We can help make it yours.
843-790-7000
2097 Utsey Street2097 Utsey Street2097 Utsey Street2097 Utsey Street
Save
Ask
Tour
Hide
Share

Mortgage Calculator

Monthly Payment (Est.)

Enter an interest rate to see your estimated monthly payment.
Calculator powered by Showcase IDX, a Constellation1 Company. Copyright ©2026 Information is deemed reliable but not guaranteed.

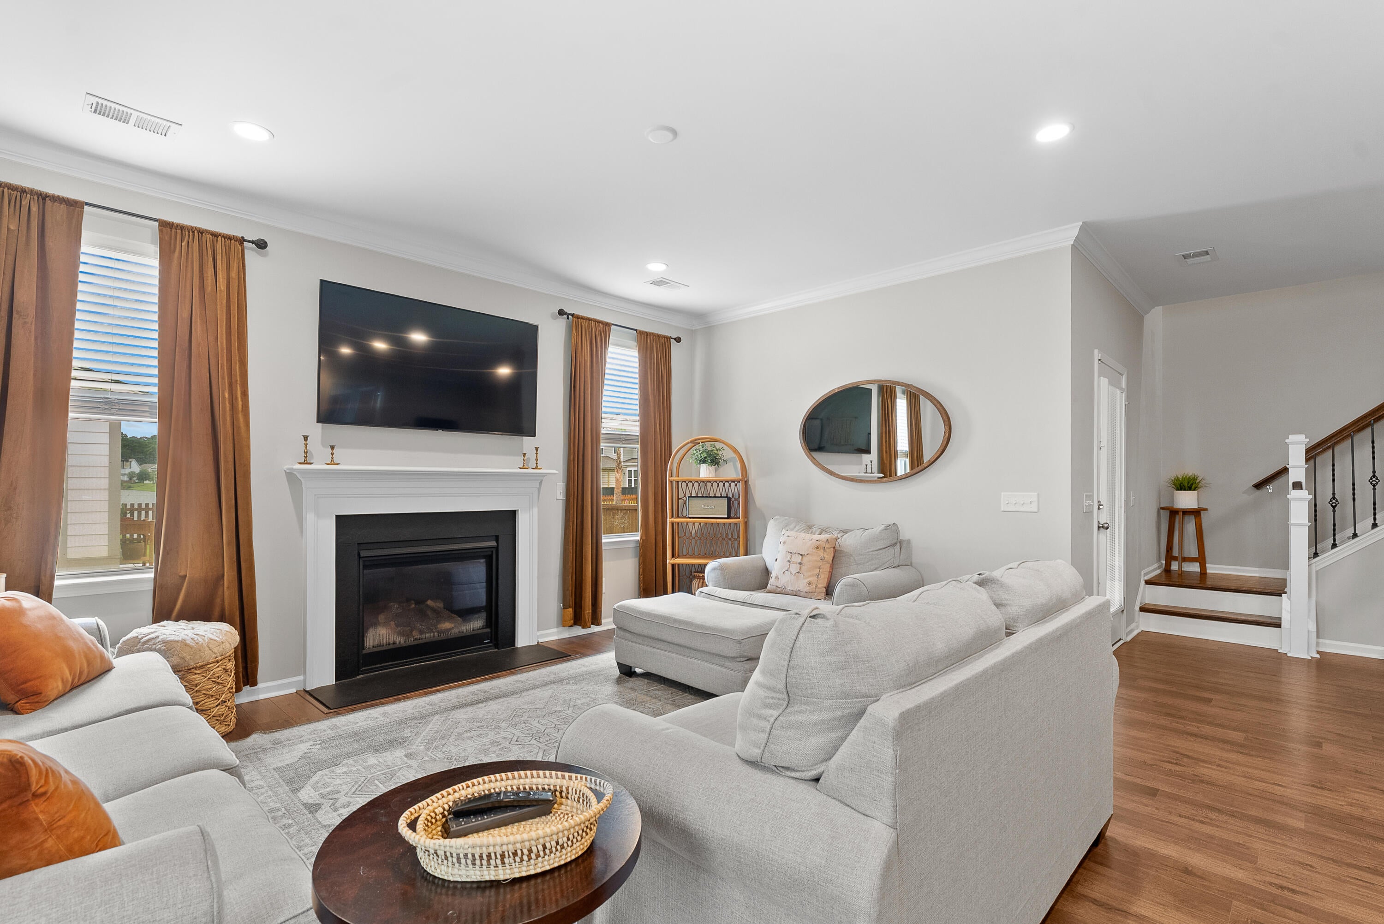
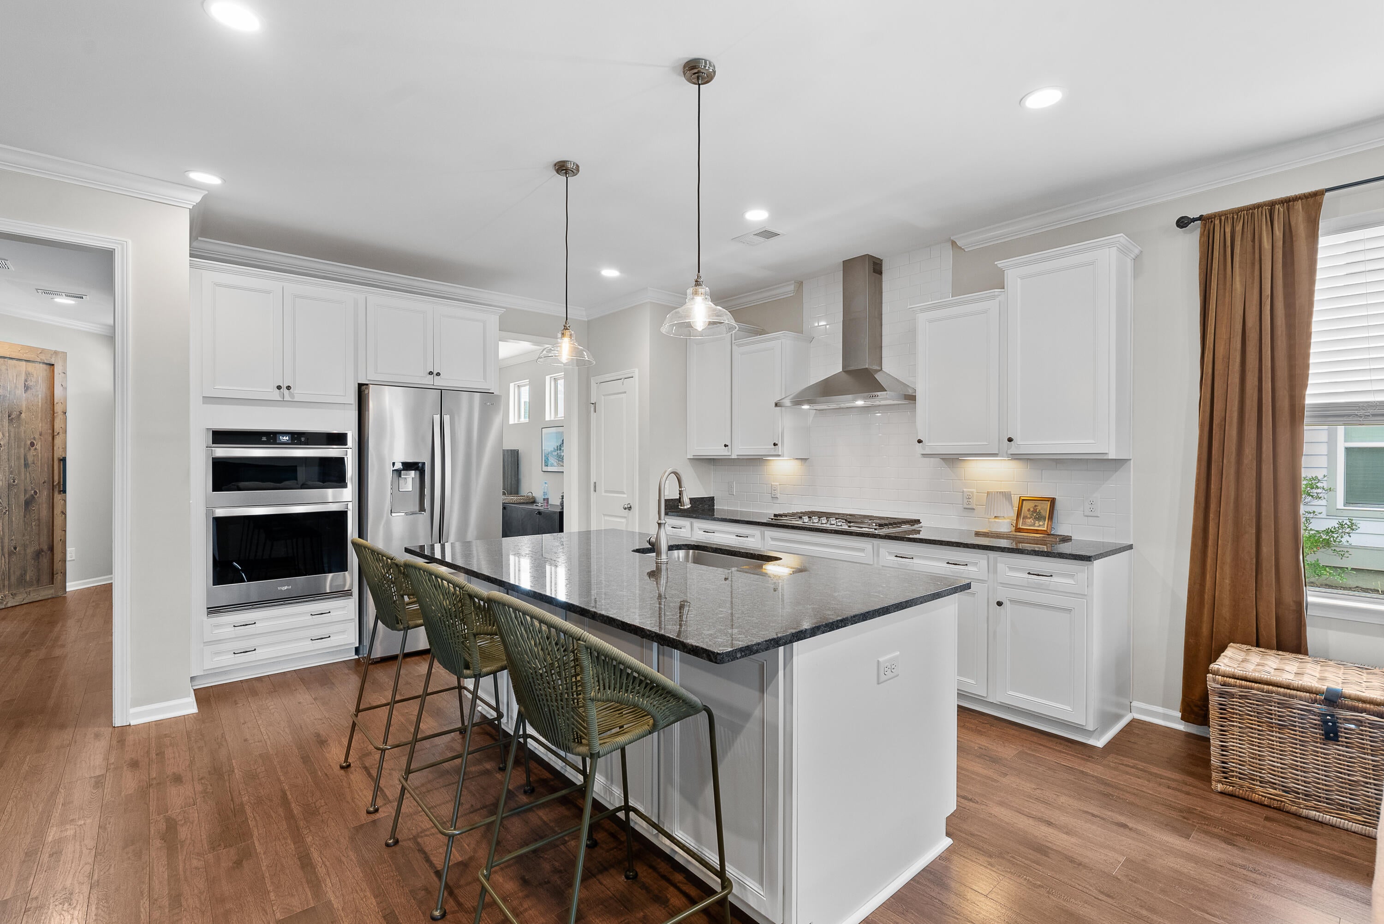
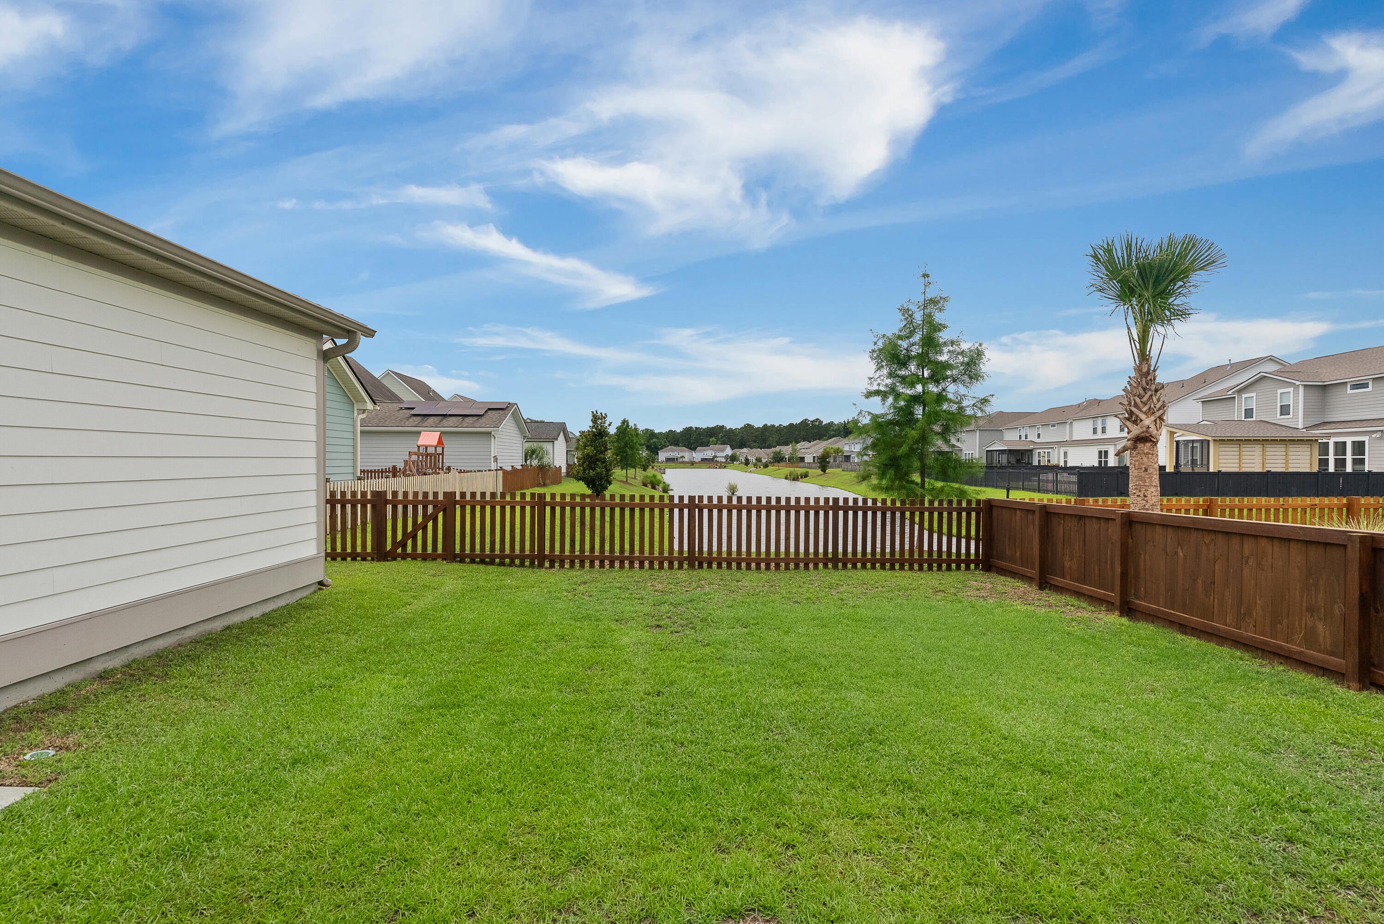
**SELLER OFFERING $15,000 TOWARDS BUYER'S CLOSING COSTS** Welcome to a home where everyday living feels a little more peaceful. Nestled in Oakfield on Johns Island, this thoughtfully designed home offers the perfect balance of comfort, functionality, and Lowcountry charm.The open living spaces are ideal for gathering, featuring a gourmet kitchen with an eat-in dining area that flows seamlessly into the living room, where a gas fireplace creates a warm and inviting focal point. Step outside to the screened porch and unwind while overlooking one of the neighborhood ponds - a tranquil setting for morning coffee or relaxing evenings.A versatile first-floor flex room with a closet provides endless possibilities as a home office, playroom, gym, or potential fourth bedroom. Upstairs, the ...spacious primary bedroom features an en suite bathroom with a huge walk-in closet, dual sinks, a garden tub, and a stand-up shower. With two additional bedrooms and a full guest bath on the second floor, there is room for everyone! Located in the Located in the vibrant Oakfield community, residents enjoy access to amenities like a neighborhood pool, putting green, bocce court, walking trails, playgrounds, and scenic green spaces. Residents also enjoy regular food trucks and seasonal community events. Oakfield is 8 miles from Downtown Historic Charleston, 14 miles from Freshfields and Kiawah Island, just quick golf cart ride from Lowtide Brewery, Wild Olive, and Estuary Beans and Barley, and minutes away from Royal Tern, Lost Isle, Minero, The Natural, The Woodruff, Island Provisions, SOMM, and the new Sea Island Mini Golf!

Save
Ask
Tour
Hide
Share
Listing Snapshot
Price 
$625,000
Days On Site 
6 Days
Bedrooms 
3
Inside Area (SqFt) 
2,277 sqft
Total Baths 
3
Full Baths 
2
Partial Baths 
1
Lot Size 
0.17 Acres
Year Built 
2019
MLS Number 
26030426
Status 
Active
Property Tax 
$2,239
HOA/Condo/Coop Fees 
$59.67 monthly
Sq Ft Source 
Assessor
Friends & Family
Recent Activity
6 days agoListing updated with changes from the MLS
6 days agoListing first seen on site
General Features
Acres 
0.17
Attached Garage 
Yes
Foundation 
Slab
Garage 
Yes
Garage Spaces 
2
Home Warranty 
Yes
Levels 
Two
Parking 
AttachedOff StreetGarage Door Opener
Parking Spaces 
2
Property Sub Type 
Single Family Residence
Sewer 
Public Sewer
SqFt Total 
2277
Style 
Traditional
Water Source 
Public
Interior Features
Appliances 
DishwasherBuilt-In Electric OvenDisposalGas CooktopMicrowaveRefrigeratorTankless Water Heater
Cooling 
Ceiling Fan(s)Central Air
Fireplace 
Yes
Fireplace Features 
Gas LogGreat RoomGas
Fireplaces 
1
Flooring 
Ceramic TileCarpetVinyl
Heating 
Natural GasCentral
Interior 
Walk-In Closet(s)High CeilingsKitchen IslandCeiling Fan(s)Eat-in KitchenEntrance FoyerPantry
Laundry Features 
Washer HookupElectric Dryer HookupLaundry Room
Window Features 
Window CoveringsENERGY STAR Qualified WindowsWindow Treatments
Master Bedroom 
Level - Upper
Save
Ask
Tour
Hide
Share
Exterior Features
Construction Details 
Cement Siding
Exterior 
Rain Gutters
Fencing 
Wood
Patio And Porch 
ScreenedFront Porch
Roof 
Shingle
Waterfront Features 
Pond
Windows/Doors 
Window CoveringsENERGY STAR Qualified WindowsWindow Treatments
Community Features
Association Fee 
$716.0
Association Fee Frequency 
Annually
Community Features 
ClubhousePoolPark
MLS Area 
23 - Johns Island
Financing Terms Available 
CashConventionalFHAVA Loan
Building Access 
Ground Level
Schools
School District
Unknown
Elementary School
Angel Oak ES 4K-1/Johns Island ES 2-5
Middle School
Haut Gap
High School
St. Johns
Listing courtesy of Akers Ellis Real Estate LLC


Listing information is provided by Participants of the CHS Regional MLS. IDX information is provided exclusively for personal, non-commercial use, and may not be used for any purpose other than to identify prospective properties consumers may be interested in purchasing. Information is deemed reliable but not guaranteed. Copyright 2026, CHS Regional MLS.
Last checked: 2026-11-18 01:25 AM UTC

Neighborhood & Commute
Source: Walkscore
Disclosure: Community information and market data powered by Constellation Data Labs. Information is deemed reliable but not guaranteed.
Save
Ask
Tour
Hide
Share