407 Rowley Lane, Summerville, SC, 29486

Save
Ask
Tour
Hide
Share
$630,000
New Listing

407 Rowley Lane
Summerville, SC 29486

For Sale|Single Family Residence|Active
5
Beds
5
Total Baths
4
Full Baths
1
Partial Bath
3,777
SqFt
$167
/SqFt
2021
Built
Subdivision:
Cane Bay Plantation
County:
Berkeley
Listing courtesy of Carolina One Real Estate
Call Now: 843-790-7000
Is this the listing for you? We can help make it yours.
843-790-7000
407 Rowley Lane407 Rowley Lane407 Rowley Lane407 Rowley Lane
Save
Ask
Tour
Hide
Share

Mortgage Calculator

Monthly Payment (Est.)

Enter an interest rate to see your estimated monthly payment.
Calculator powered by Showcase IDX, a Constellation1 Company. Copyright ©2026 Information is deemed reliable but not guaranteed.

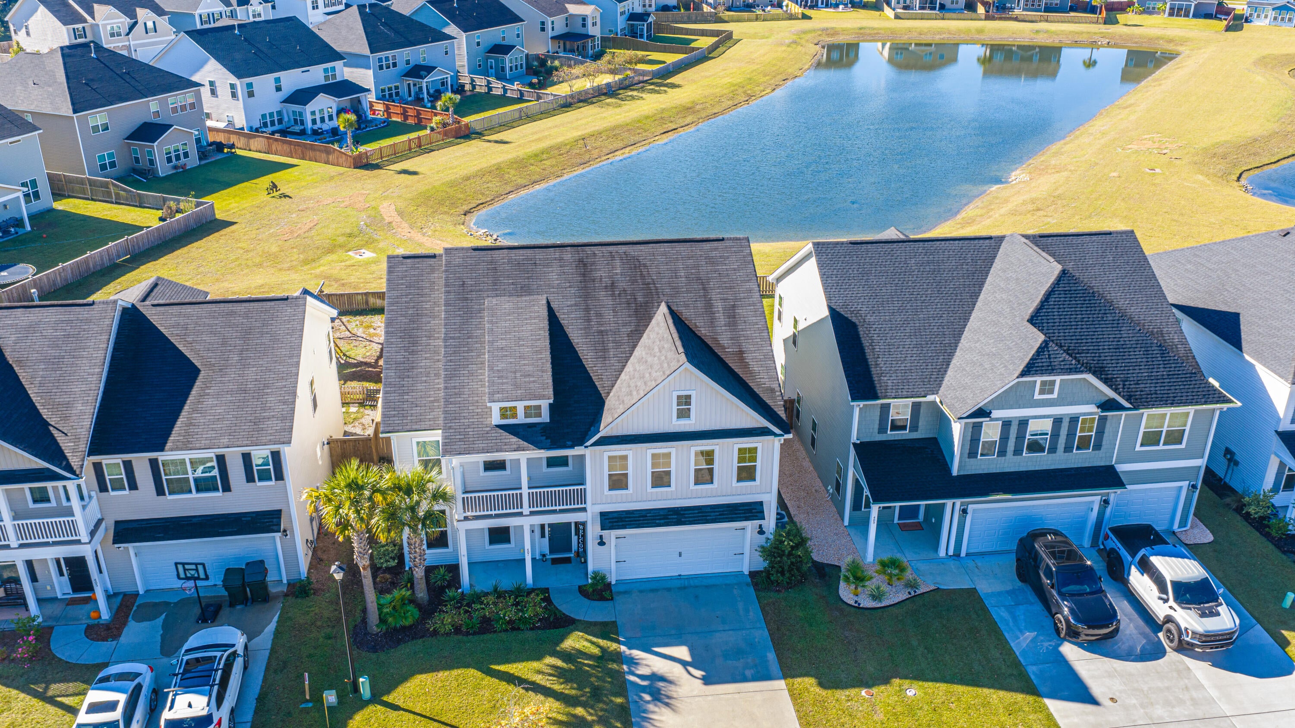
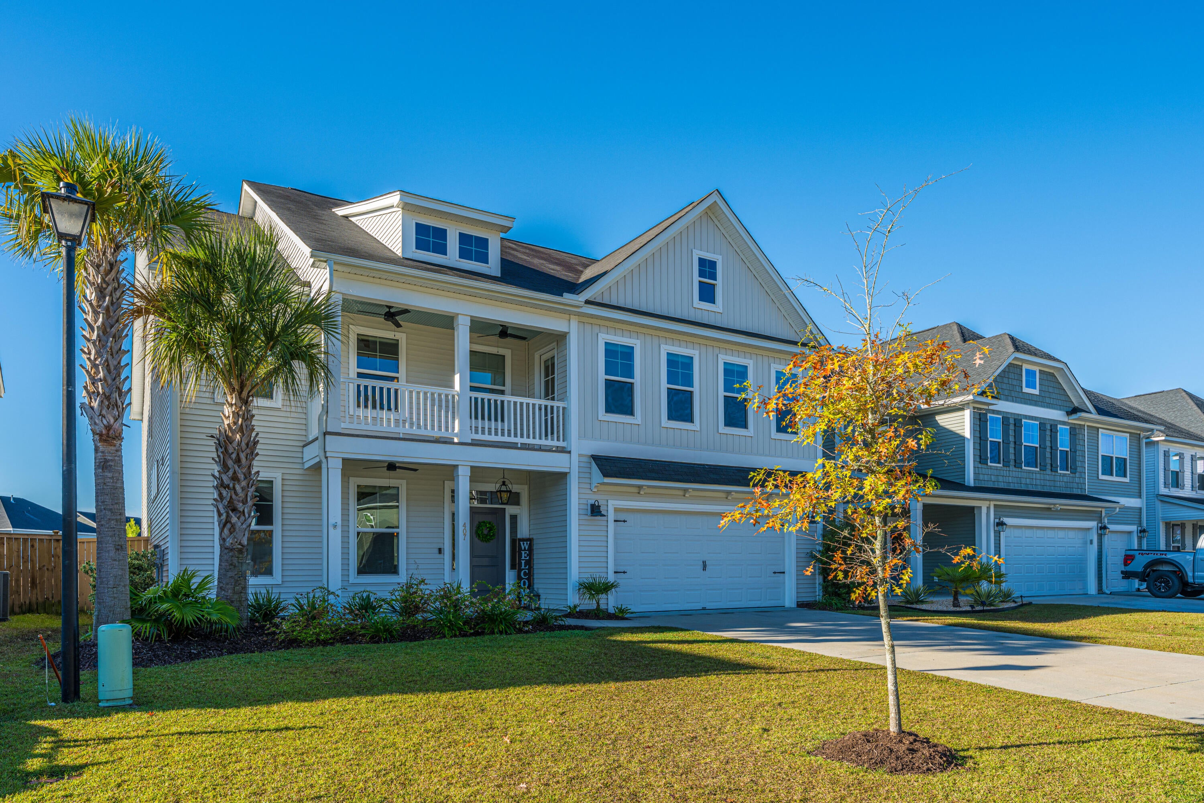
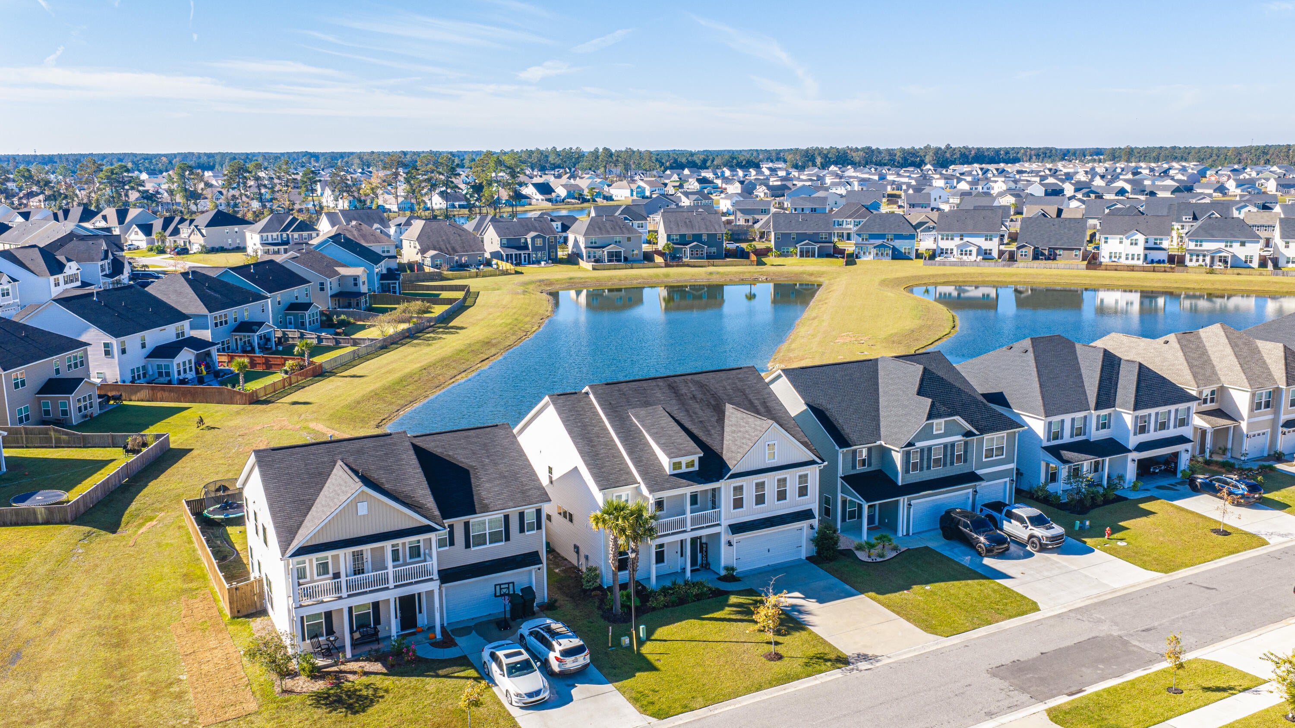
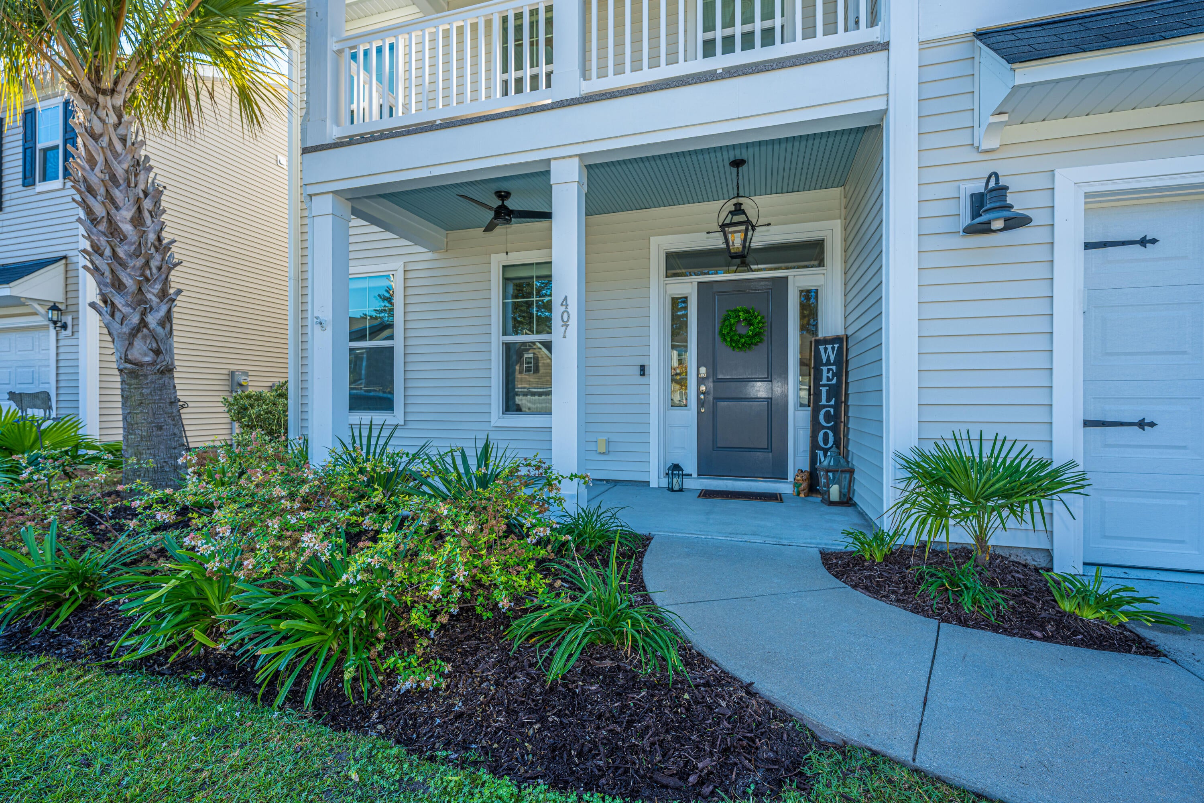
Perfectly situated on a picturesque pond homesite, this impressive Webster floor plan offers an exceptional combination of thoughtful upgrades, designer details, and a great floor plan with over 3700 sq ft. 5 bedroom, 4.1 bath plus a 15x15 2nd level family room. Gourmet kitchen featuring an oversized 10-foot island, quartz countertops, tiled backsplash, stainless steel appliances, pot filler, and generous walk-in butlers pantry. A brand-new refrigerator, recently purchased by the seller, will convey with the home. The kitchen flows seamlessly into the light-filled family room, where a custom shiplap fireplace topped with a white oak mantel creates a beautiful focal point. A sunroom just beyond provides a peaceful spot to enjoy your morning coffee.A main-level bedroom and full bath offer wonderful flexibility for overnight guests, a private home office, or extended family. Upstairs, 21 x 18 primary suite offers a true retreat, complete with a private balcony, tray ceiling, dual walk-in closets and luxury bath ensuite. Three additional bedrooms provide plenty of room for family and guests, including one with a private en-suite bath and two connected by a Jack-and-Jill bathroom. All-new laminate flooring throughout the upper level just installed. 2nd floor laundry room with new washer/dryer set to convey. Fully fenced backyard backs to the tranquil pond, creating a wonderful setting for outdoor gatherings or simply enjoying a little quiet time at home. Additional enhancements include smart home technology, lawn irrigation system, custom storage solutions, a reverse osmosis water filtration system & upgraded garage w/durable epoxy flooring. Tankless Water Heater and Reverse Osmosis System. Neighborhood pool, cabana, fire pit and playground, residents also enjoy more than 12 miles of scenic walking and biking trails. Quick Close Possible. Truly a gorgeous, Must See Home!

Save
Ask
Tour
Hide
Share
Listing Snapshot
Price 
$630,000
Days On Site 
0 Days
Bedrooms 
5
Inside Area (SqFt) 
3,777 sqft
Total Baths 
5
Full Baths 
4
Partial Baths 
1
Lot Size 
0.15 Acres
Year Built 
2021
MLS Number 
26030438
Status 
Active
Property Tax 
$8,392.04
HOA/Condo/Coop Fees 
$67.5 monthly
Sq Ft Source 
Assessor
Friends & Family
Recent Activity
6 hours agoListing updated with changes from the MLS
7 hours agoListing first seen on site
General Features
Acres 
0.15
Attached Garage 
Yes
Foundation 
Slab
Garage 
Yes
Garage Spaces 
2
Levels 
Two
Parking 
AttachedGarage Door Opener
Parking Spaces 
2
Property Sub Type 
Single Family Residence
Sewer 
Public Sewer
SqFt Total 
3777
Style 
Live/Work
Water Source 
Public
Interior Features
Appliances 
DishwasherDryerBuilt-In Electric OvenDisposalGas CooktopMicrowaveRefrigeratorWasherRange HoodTankless Water Heater
Cooling 
Ceiling Fan(s)Central Air
Fireplace 
Yes
Fireplace Features 
Living Room
Fireplaces 
1
Flooring 
Vinyl
Heating 
Natural GasHeat Pump
Interior 
Walk-In Closet(s)High CeilingsKitchen IslandTray Ceiling(s)Ceiling Fan(s)Eat-in KitchenEntrance FoyerIn-Law FloorplanPantry
Laundry Features 
Electric Dryer HookupLaundry Room
Window Features 
Window CoveringsWindow Treatments
Master Bedroom 
Level - Upper
Save
Ask
Tour
Hide
Share
Exterior Features
Construction Details 
Vinyl Siding
Exterior 
Rain GuttersBalcony
Fencing 
Wood
Patio And Porch 
Front Porch
Roof 
Asbestos Shingle
Waterfront Features 
Pond
Windows/Doors 
Window CoveringsWindow Treatments
Community Features
Association Fee 
$810.0
Association Fee Frequency 
Annually
Community Features 
PoolPark
MLS Area 
74 - Summerville, Ladson, Berkeley Cty
Financing Terms Available 
ConventionalFHAVA Loan
Building Access 
Ground Level
Schools
School District
Unknown
Elementary School
Cane Bay
Middle School
Cane Bay
High School
Cane Bay High School
Listing courtesy of Carolina One Real Estate


Listing information is provided by Participants of the CHS Regional MLS. IDX information is provided exclusively for personal, non-commercial use, and may not be used for any purpose other than to identify prospective properties consumers may be interested in purchasing. Information is deemed reliable but not guaranteed. Copyright 2026, CHS Regional MLS.
Last checked: 2026-11-11 11:15 PM UTC

Neighborhood & Commute
Source: Walkscore
Disclosure: Community information and market data powered by Constellation Data Labs. Information is deemed reliable but not guaranteed.
Save
Ask
Tour
Hide
Share