
59 Red Bluff StreetSummerville, SC 29483
Mortgage Calculator
Monthly Payment (Est.)
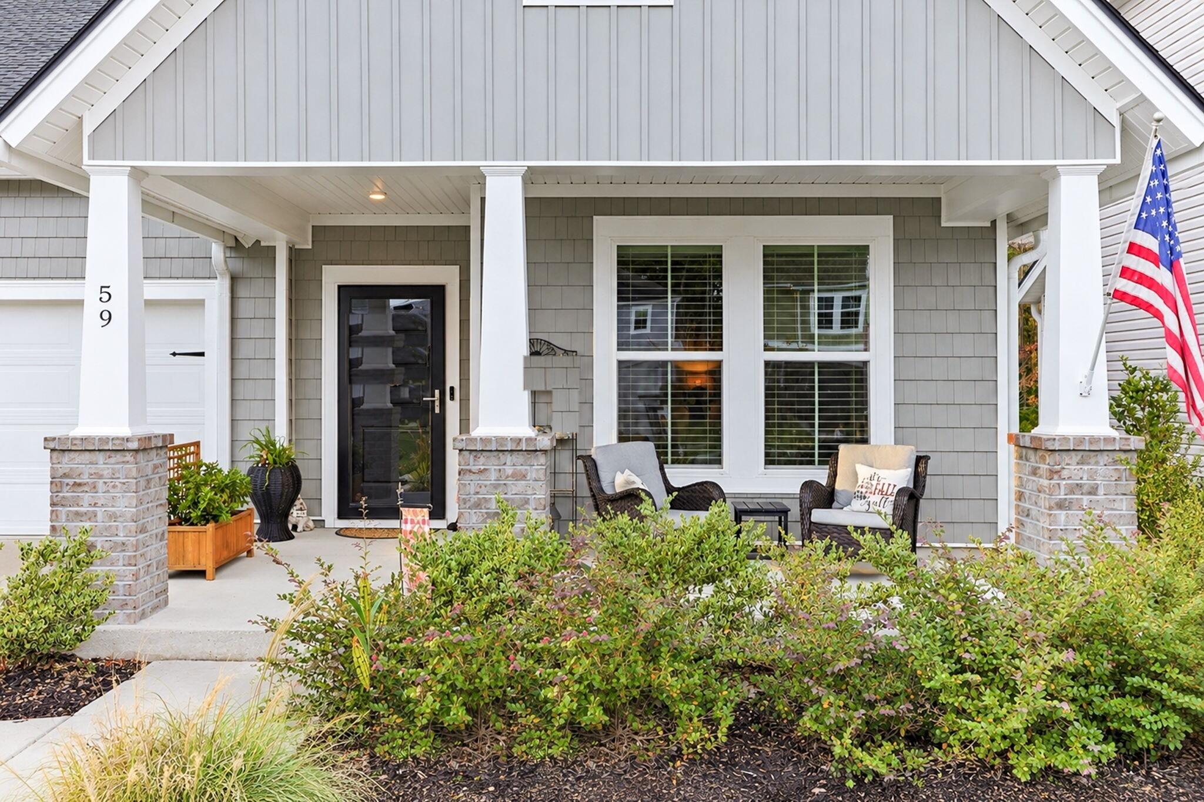
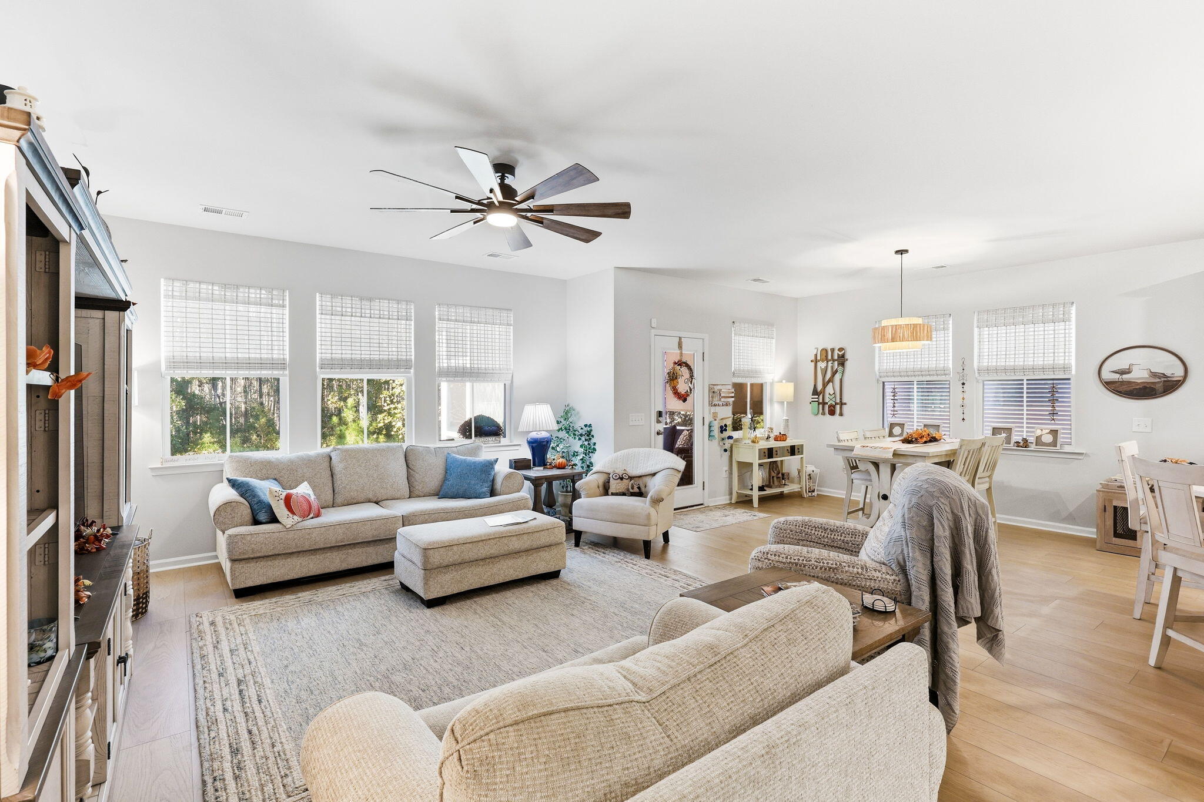
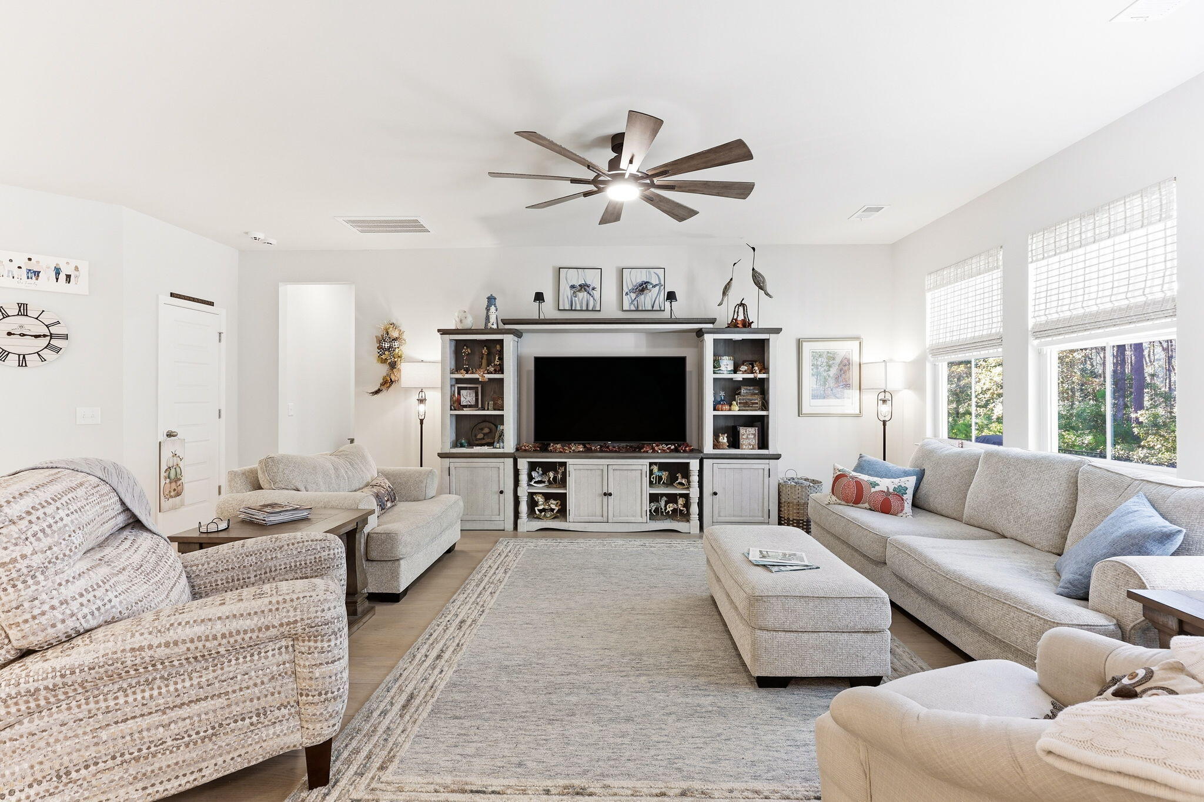
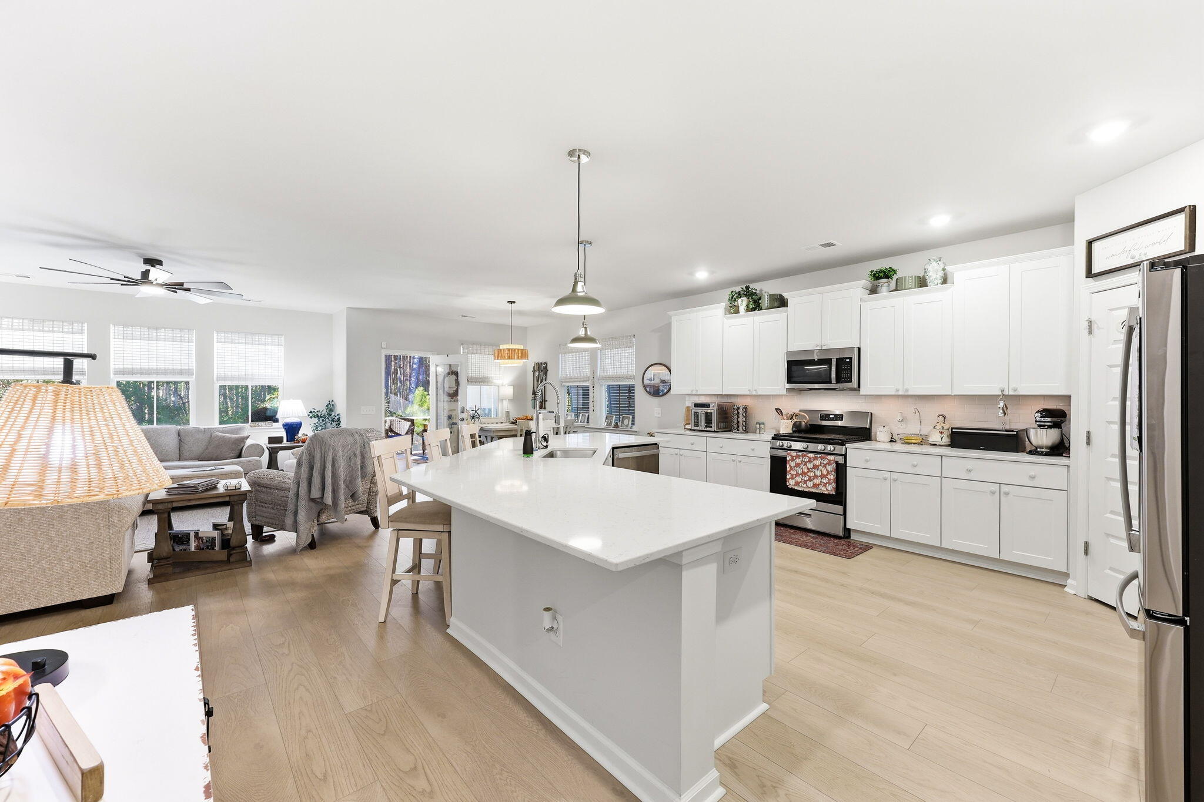
Enter an interest rate to see your estimated monthly payment.Searching for a nearly new 4-bedroom home in Summerville, SC with a main-level primary suite and wooded privacy? Welcome to 59 Red Bluff Street in Limehouse Village! Built in 2024 and situated on a cul-de-sac lot, this spacious Dorchester County home offers approximately 2,673 square feet, four bedrooms, two-and-a-half baths and an attached two-car garage.Inside, a flexible front room can serve as a formal dining room, home office or additional living space. The open-concept kitchen features a large center island, gas range, abundant cabinetry and a pantry, with clear sightlines to the breakfast area and family room--perfect for entertaining and everyday living.The downstairs primary bedroom provides convenience and privacy with a tray ceiling, walk-in closet and private bath featuring a tiled shower. Upstairs, three additional bedrooms surround a spacious loft that can become a media room, playroom, home office or second living area. Extra storage provides even more functionality. Step outside to the screened porch and enjoy the peaceful wooded backdrop. Limehouse Village amenities include a community pool, neighborhood park and walking and jogging trails. Additional features include nine-foot ceilings, smooth ceilings, luxury vinyl plank flooring, ceramic tile, a tankless water heater, natural gas and public water and sewer. Why wait for new construction? This 2024-built Summerville home combines space, privacy, modern features and community amenities. Schedule your private showing of 59 Red Bluff Street today!
| 14 hours ago | Listing updated with changes from the MLS | |
| 15 hours ago | Listing first seen on site |

Listing information is provided by Participants of the CHS Regional MLS. IDX information is provided exclusively for personal, non-commercial use, and may not be used for any purpose other than to identify prospective properties consumers may be interested in purchasing. Information is deemed reliable but not guaranteed. Copyright 2026, CHS Regional MLS.
Last checked: 2026-11-12 12:45 PM UTC
Did you know? You can invite friends and family to your search. They can join your search, rate and discuss listings with you.