
1039 Ashley Garden BoulevardCharleston, SC 29414
Mortgage Calculator
Monthly Payment (Est.)
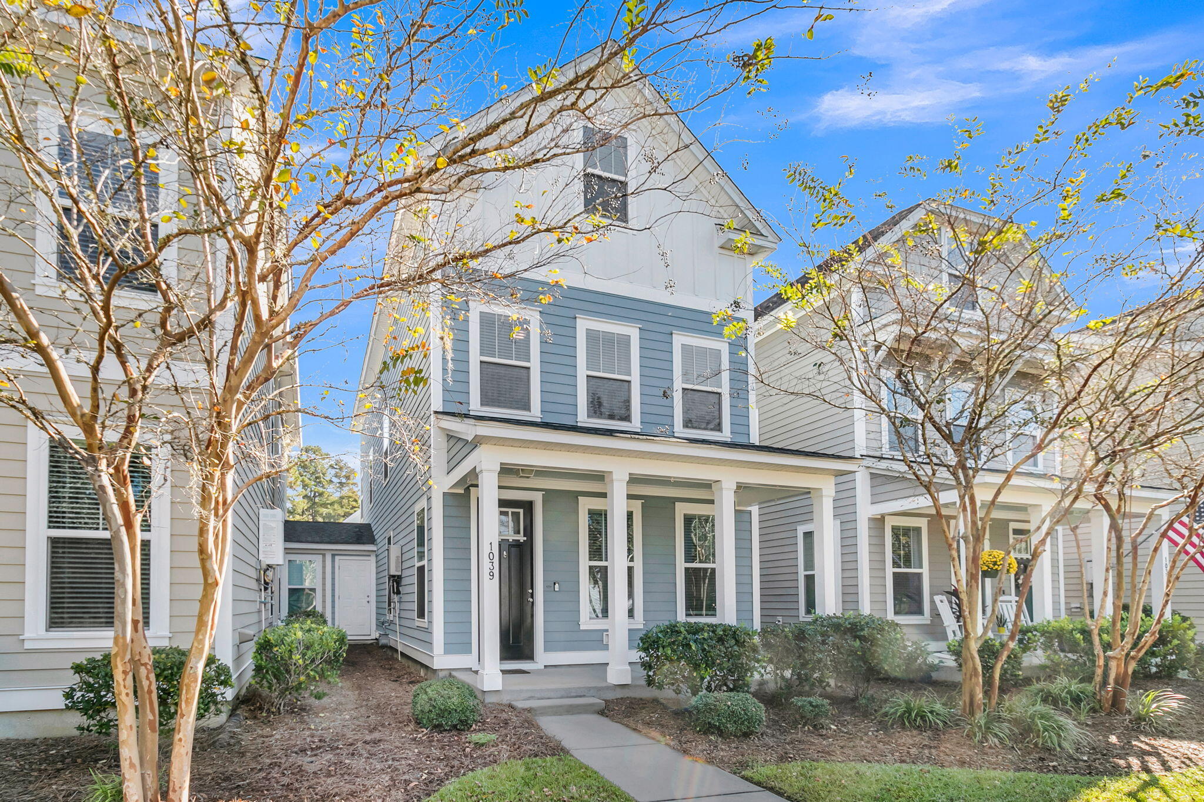
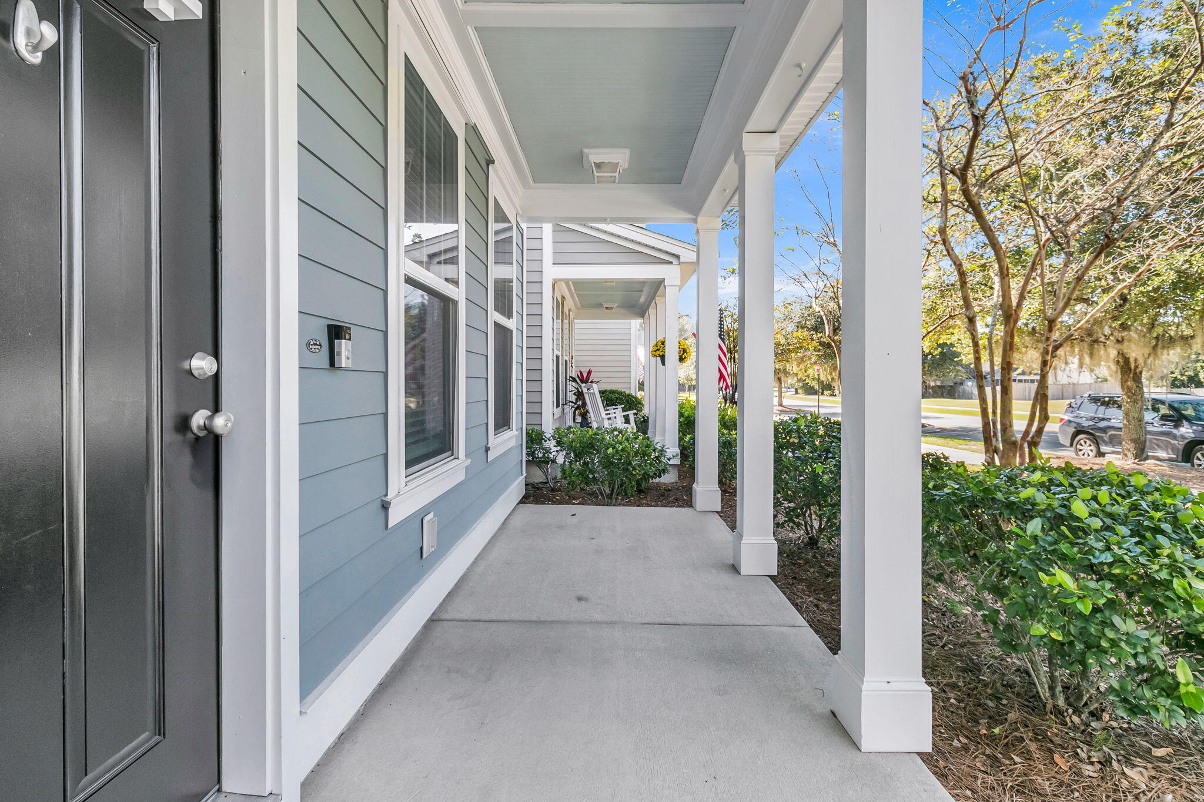
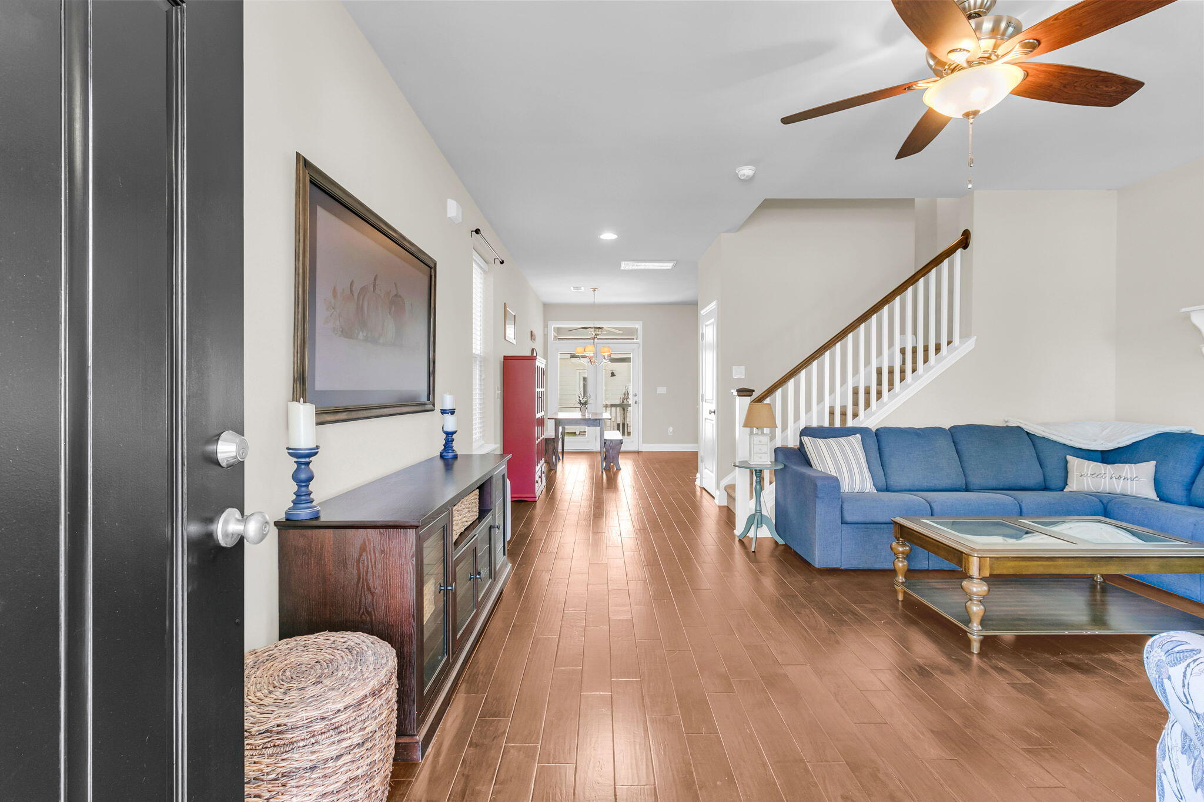
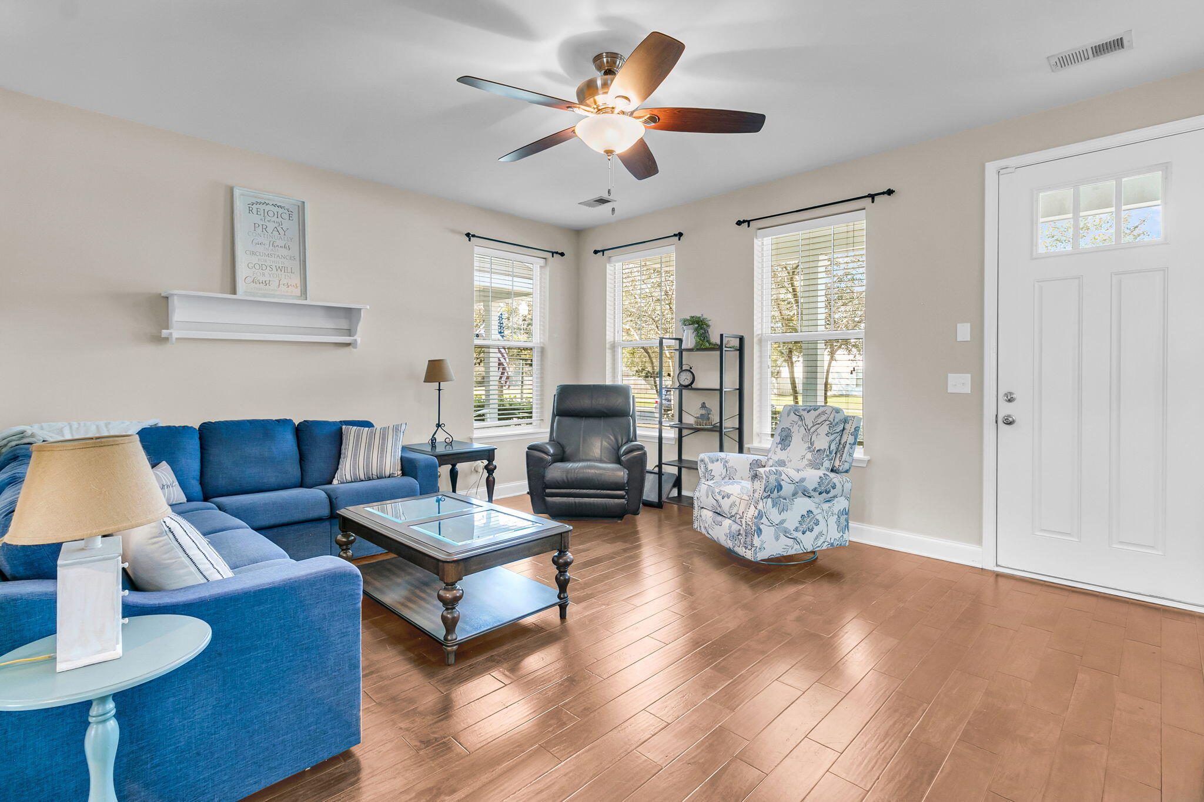
Enter an interest rate to see your estimated monthly payment.Maintenance-Free Living in the Highly Desirable Grand Oaks Plantation! Don't miss your chance to own a beautifully designed 3-bedroom, 3.5-bath townhome offering 2,004 square feet of living space in one of the area's most desirable locations! What truly sets this property apart is its unique design with NO SHARED WALLS WITH ANY OTHER UNITS, providing added privacy and the feel of a single-family home. Each townhome is separated by its own storage sheds, creating additional space and privacy between neighbors.As you arrive, you'll immediately appreciate the oversized covered FRONT PORCH, the perfect place to enjoy your morning coffee or unwind in the evening. Step inside to find wood flooring throughout the downstairs, an abundance of natural light, recessedlighting, and a spacious, inviting living area. The large kitchen is sure to impress, featuring granite countertops, a center island, eat-in dining area, GAS oven, stainless steel appliances, and plenty of cabinet and counter space. Just off the kitchen you'll find a half bath and a convenient drop zone with plenty of room for hanging coats, storing shoes, and keeping everyday essentials organized. The second level features TWO spacious PRIMARY BEDROOMS, each with its own private full bathroom! The oversized main primary suite offers a TWO large walk-in closet, dual vanity sinks, and a walk-in stand-up shower. The additional bedroom is generously sized and also features its own private bathroom! Continue to the third level, where you'll discover a third bedroom with its own private full bathroom, along with an impressive walk-in attic storage area offering plenty of additional storage space. All three bedrooms have their own private full bathroom! Enjoy outdoor living in the screened-in back porch overlooking a fully fenced backyard with low-maintenance TURF GRASS. The vinyl privacy fencing leads to a detached two-car garage, with additional parking conveniently available in front of the home. THE BEST PART? ENJOY THE BENEFITS OF LOW-MAINTENANCE, EASY LIVING! Exterior maintenance is covered, including the roof, landscaping, pine straw, pressure washing, termite bond, and even internet and cable! Location, location, location! Conveniently located near West Ashley Circle, Walmart, Harris Teeter, restaurants, shopping, hospitals, Charleston International Airport, Bosch, Boeing, and Joint Base Charleston. Enjoy easy access to the Ashley River Road bike path, walking trails, bike trails, and golf cart paths. Want even more to enjoy? Shadowmoss Golf Course and pool memberships are available nearby, making it easy to enjoy golf, swimming, and an active outdoor lifestyle, all within walking or golf cart distance! Please schedule your tour today!
| 8 minutes ago | Listing updated with changes from the MLS | |
| 13 hours ago | Listing first seen on site |

Listing information is provided by Participants of the CHS Regional MLS. IDX information is provided exclusively for personal, non-commercial use, and may not be used for any purpose other than to identify prospective properties consumers may be interested in purchasing. Information is deemed reliable but not guaranteed. Copyright 2026, CHS Regional MLS.
Last checked: 2026-11-12 12:45 PM UTC
Did you know? You can invite friends and family to your search. They can join your search, rate and discuss listings with you.