509 Kilarney Road, Summerville, SC, 29483

Save
Ask
Tour
Hide
Share
$525,000
New Listing

509 Kilarney Road
Summerville, SC 29483

For Sale|Single Family Residence|Active
4
Beds
3
Total Baths
3
Full Baths
3,313
SqFt
$158
/SqFt
2019
Built
Subdivision:
Pine Forest Country Club
County:
Dorchester
Listing courtesy of ERA Wilder Realty, Inc
Call Now: 843-790-7000
Is this the listing for you? We can help make it yours.
843-790-7000
509 Kilarney Road509 Kilarney Road509 Kilarney Road509 Kilarney Road
Save
Ask
Tour
Hide
Share

Mortgage Calculator

Monthly Payment (Est.)

Enter an interest rate to see your estimated monthly payment.
Calculator powered by Showcase IDX, a Constellation1 Company. Copyright ©2026 Information is deemed reliable but not guaranteed.

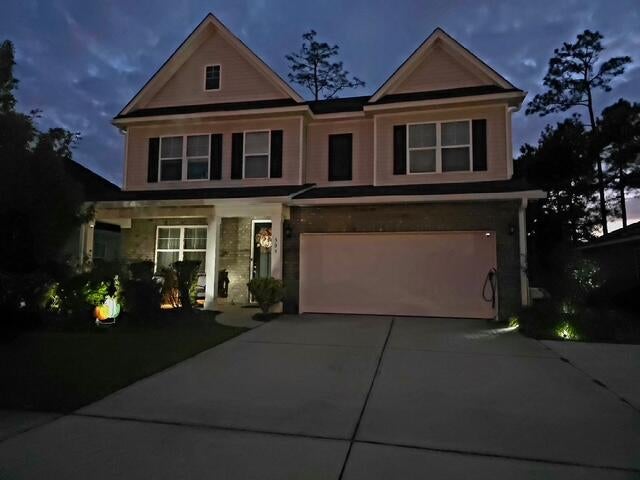
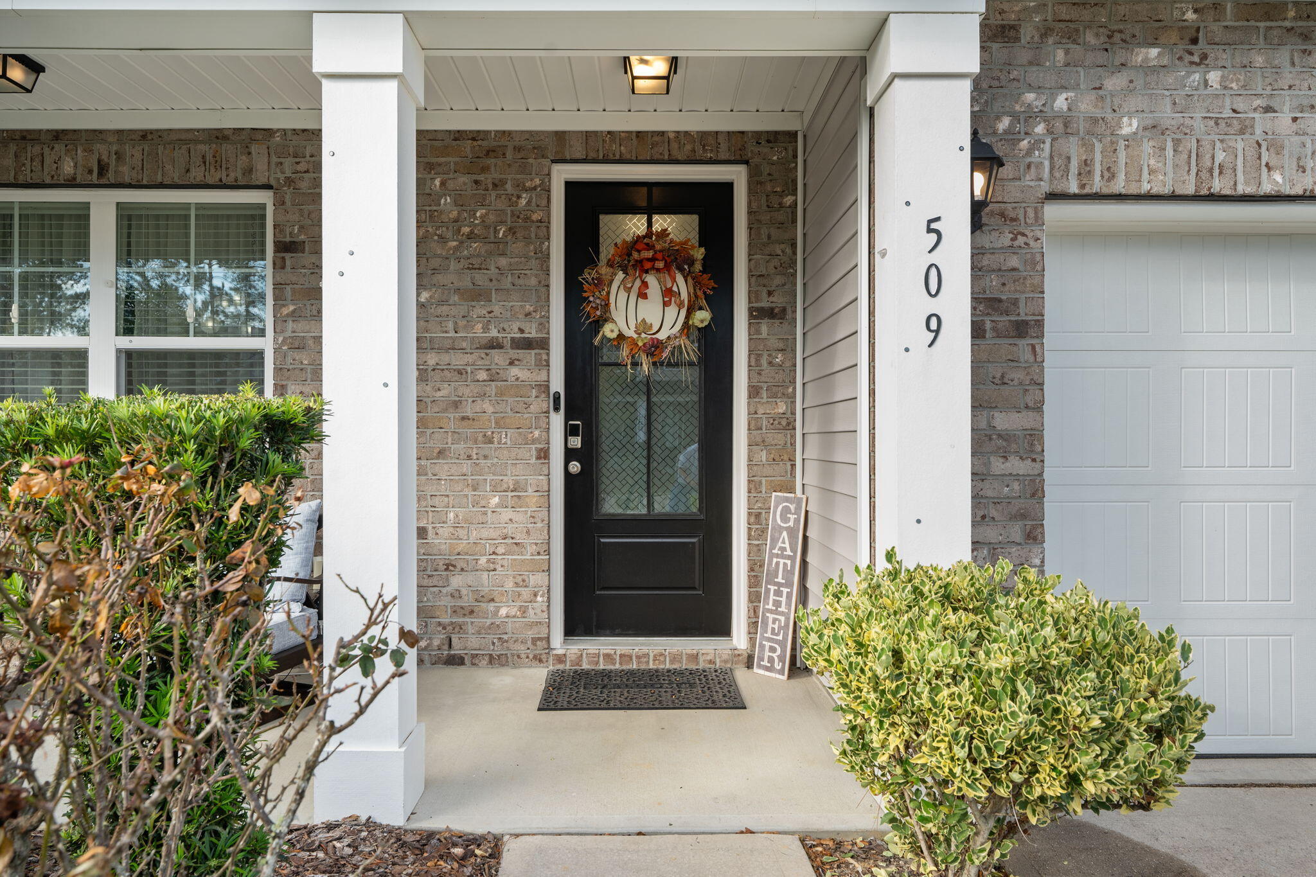
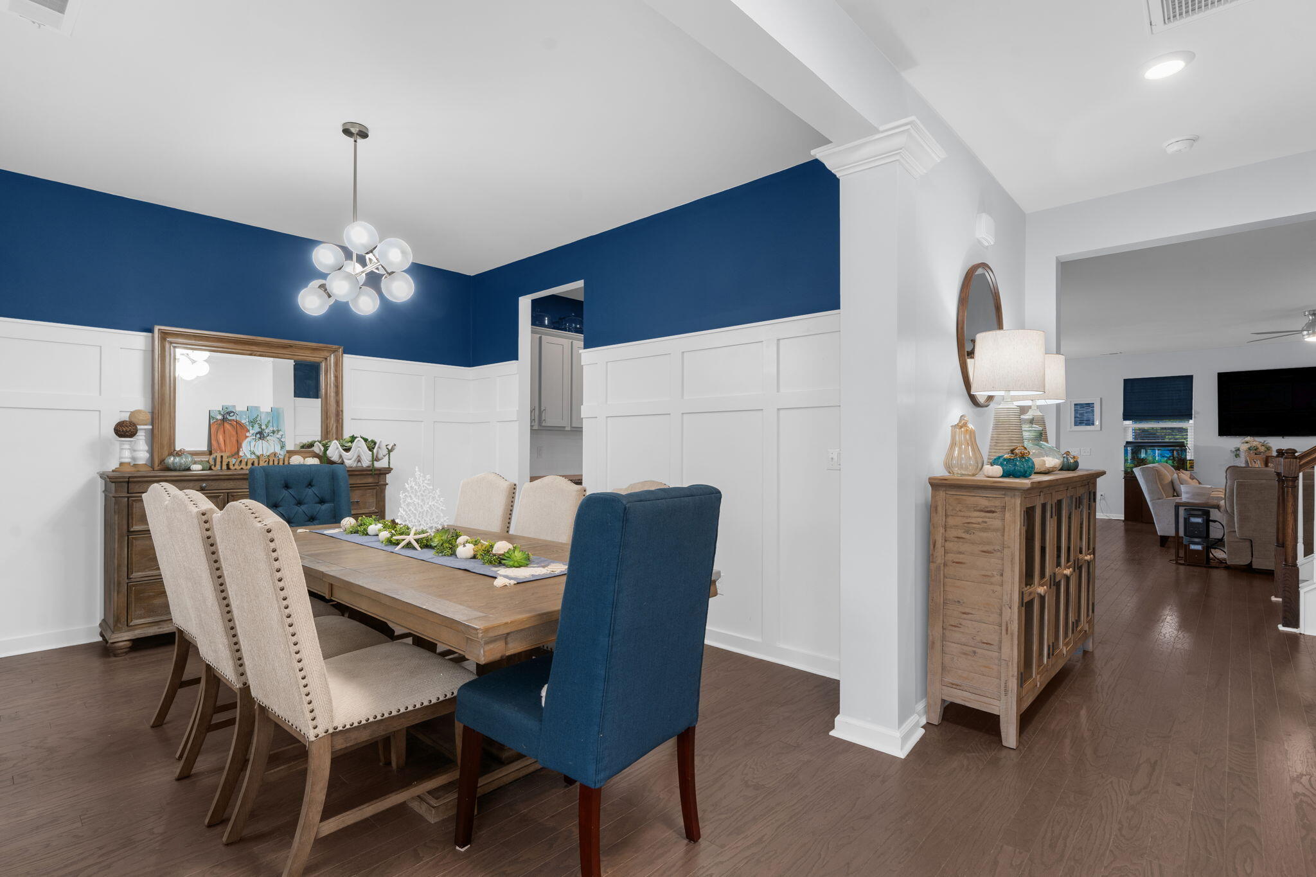
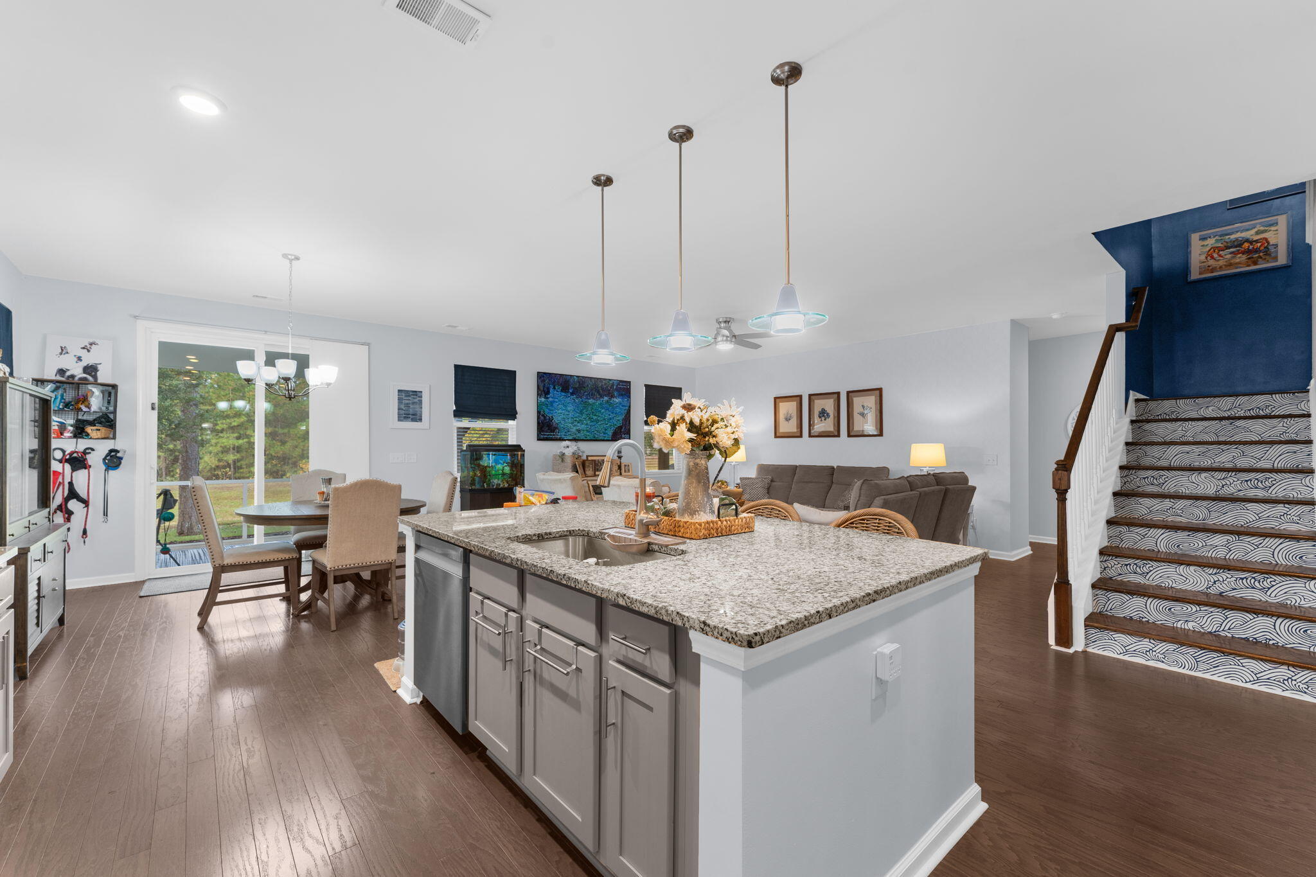
Whole home generator! This 4 bedroom, 3 full bath home in Pine Forest Country Club zoned for top rated DD2 schools, backs to a protected wildlife area, offering a peaceful backdrop for the screened porch and covered patio. The kitchen features granite countertops, SS appliances, eat-in kitchen, formal dining room, and plenty of seating space around the kitchen island. There is a full bedroom and bathroom on the main level. Thoughtfully decorated throughout, this home is move-in ready! Upstairs the huge loft offers flexible space for media, home office, or playroom. The generous primary suite features an attached sitting room, huge ensuite with dual vanities, large walk-in shower, and tile floors. The massive walk-in closetfollows through to the laundry room for easy access. 2 additional, spacious bedrooms and a full bath complete the 2nd floor. Club access to award winning golf course, tennis courts, and an Olympic size swimming pool in one of Summerville's most established country club communities.

Save
Ask
Tour
Hide
Share
Listing Snapshot
Price 
$525,000
Days On Site 
0 Days
Bedrooms 
4
Inside Area (SqFt) 
3,313 sqft
Total Baths 
3
Full Baths 
3
Partial Baths 
N/A
Lot Size 
0.15 Acres
Year Built 
2019
MLS Number 
26030501
Status 
Active
Property Tax 
N/A
HOA/Condo/Coop Fees 
$52.4 monthly
Sq Ft Source 
Assessor
Friends & Family
Recent Activity
an hour agoListing updated with changes from the MLS
6 hours agoListing first seen on site
General Features
Acres 
0.15
Foundation 
Slab
Garage 
Yes
Garage Spaces 
2
Home Warranty 
Yes
Levels 
Two
Parking 
Garage Door Opener
Parking Spaces 
2
Property Sub Type 
Single Family Residence
Sewer 
Public Sewer
SqFt Total 
3313
Style 
Traditional
Water Source 
Public
Interior Features
Appliances 
DisposalGas RangeMicrowaveRefrigeratorOtherSelf Cleaning OvenTankless Water Heater
Cooling 
Ceiling Fan(s)Central Air
Flooring 
Ceramic TileCarpet
Heating 
Forced Air
Interior 
Walk-In Closet(s)High CeilingsKitchen IslandCeiling Fan(s)Eat-in KitchenEntrance FoyerPantry
Laundry Features 
Washer HookupElectric Dryer HookupLaundry Room
Window Features 
Window CoveringsStorm Window(s)Window Treatments
Master Bedroom 
Level - Upper
Save
Ask
Tour
Hide
Share
Exterior Features
Construction Details 
BrickVinyl Siding
Exterior 
Lighting
Lot Features 
Interior LotLevelOther
Patio And Porch 
CoveredScreenedFront Porch
Roof 
Asphalt
Windows/Doors 
Window CoveringsStorm Window(s)Window Treatments
Community Features
Association Fee 
$52.4
Association Fee Frequency 
Monthly
Community Features 
PoolGolf
MLS Area 
63 - Summerville/Ridgeville
Building Access 
Ground Level
Schools
School District
Unknown
Elementary School
William Reeves Jr
Middle School
Dubose
High School
Summerville
Listing courtesy of ERA Wilder Realty, Inc


Listing information is provided by Participants of the CHS Regional MLS. IDX information is provided exclusively for personal, non-commercial use, and may not be used for any purpose other than to identify prospective properties consumers may be interested in purchasing. Information is deemed reliable but not guaranteed. Copyright 2026, CHS Regional MLS.
Last checked: 2026-11-12 05:18 PM UTC

Neighborhood & Commute
Source: Walkscore
Disclosure: Community information and market data powered by Constellation Data Labs. Information is deemed reliable but not guaranteed.
Save
Ask
Tour
Hide
Share