
649 Pawley RoadMount Pleasant, SC 29464

Mortgage Calculator
Monthly Payment (Est.)
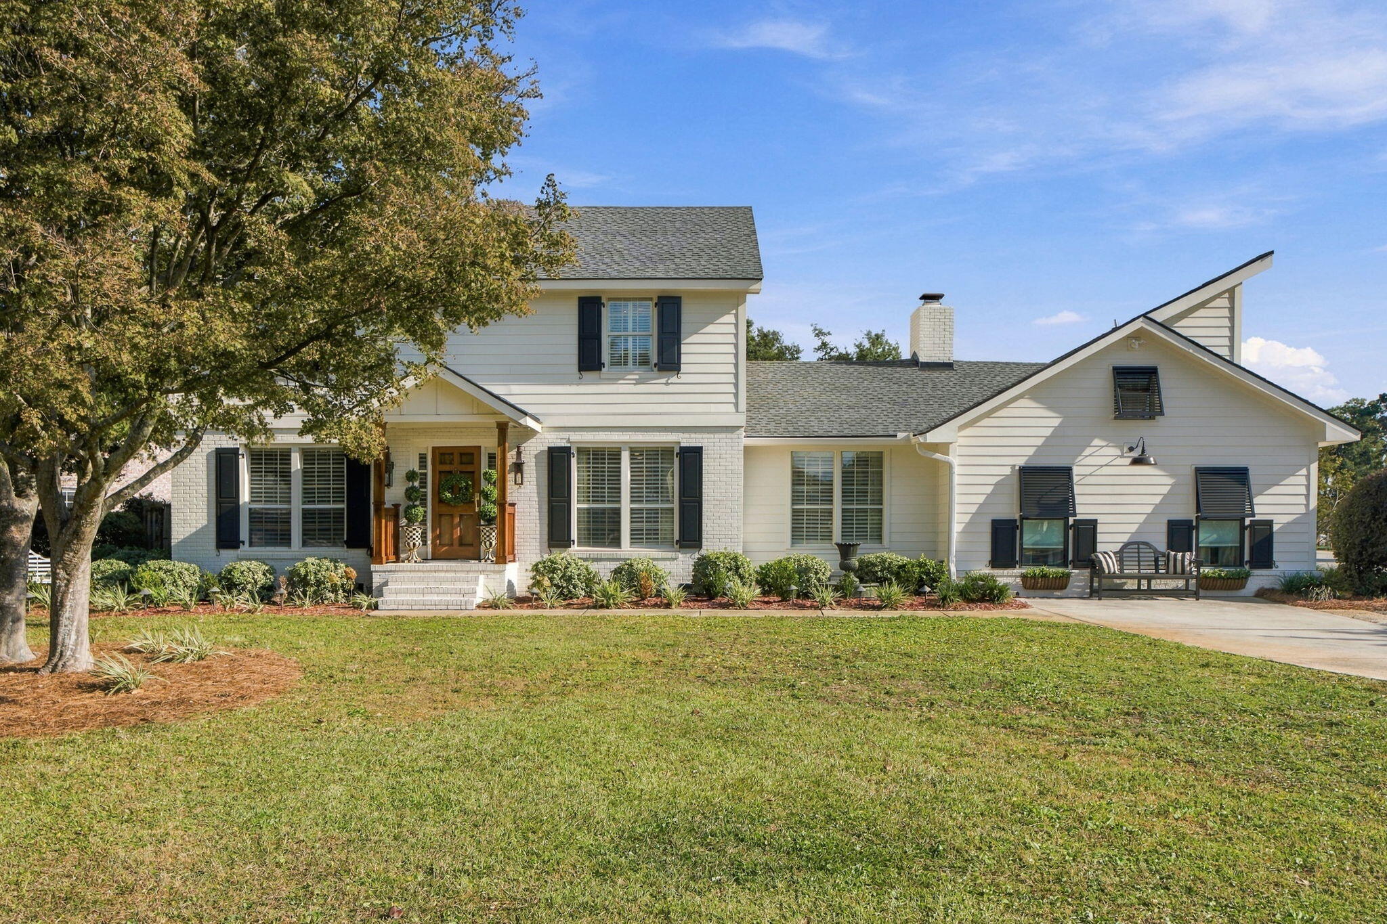
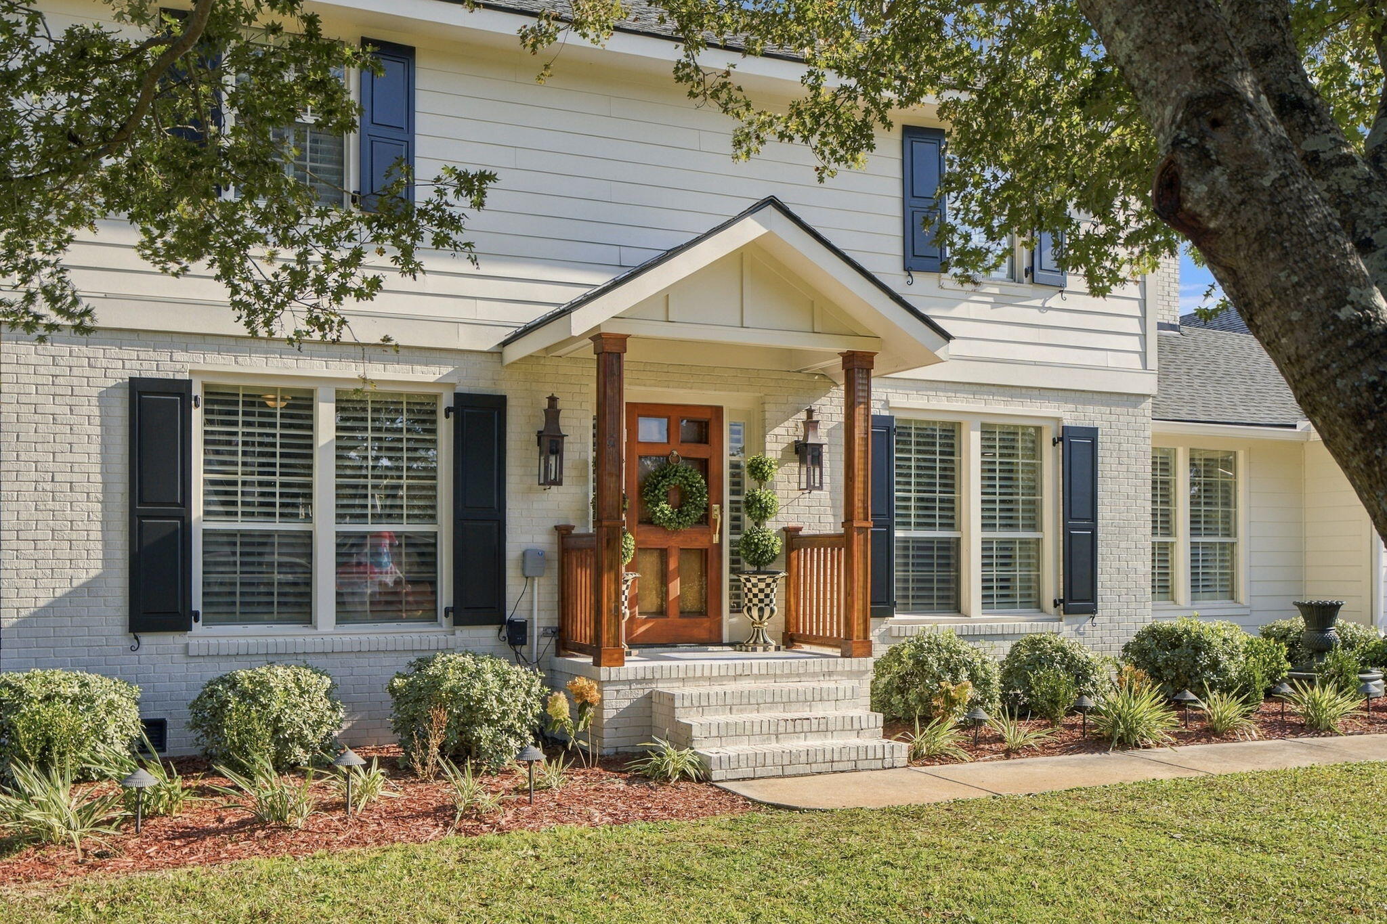
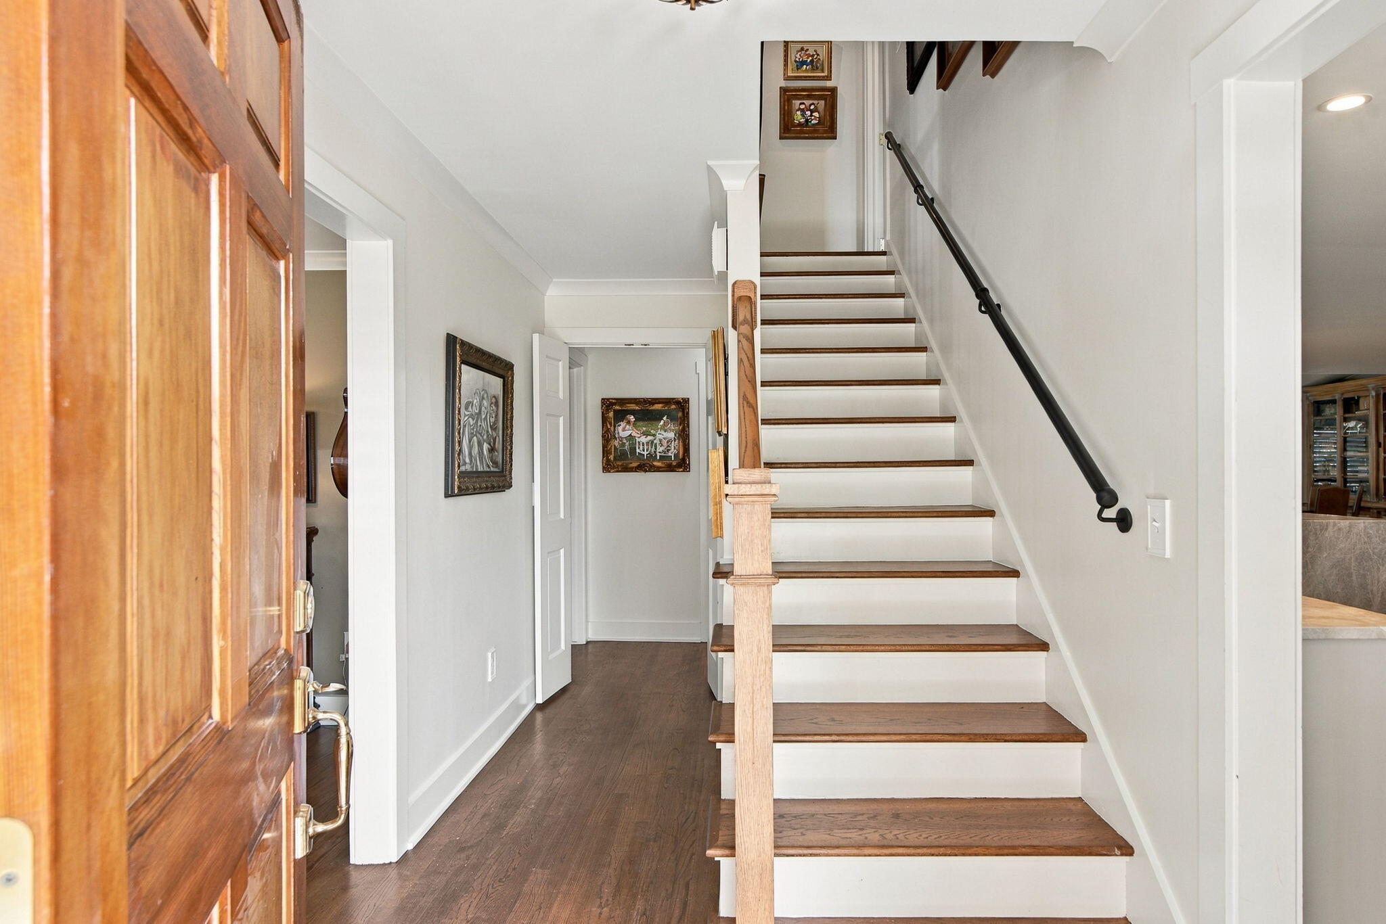
Enter an interest rate to see your estimated monthly payment.Welcome to 649 Pawley Road - a lovingly renovated home in one of the most central locations offered in south Mt. Pleasant, the beloved Cooper Estates. You're initially met by a beautifully updated open-concept gathering room featuring red oak hardwood floors, an oversized waterfall island of Taj Mahal natural stone, a living room offering multiple seating options anchored by a wood-burning fireplace, and a spacious dining area capable of accommodating groups - effortless entertaining! Features in the kitchen: custom floor-to-ceiling cabinetry, an Italian handmade tile backsplash, tons of storage, wet bar, built-in wine cooler, ice machine, microwave drawer, stainless steel french door refrigerator, and a stainless steel range providing a professional-grade culinary set-up.The cooktop utilizes hand-cast sealed burners manufactured in Italy for precise flame control and easy cleanup. Champagne, gold, and bronze accent the calming color palette creating a warm refined feel. As you continue through the main level there's also a guest bedroom, full bath, a dedicated office, and convenient laundry room. And this guest bath is stunning - color drenched in black hues for a dramatic impact making it a stand-out. The downstairs primary suite offers a tranquil retreat with deeply restful jewel-toned colors, a luxurious ensuite that includes a wet room with waterfall shower and copper soaking tub. The handcrafted 'Bee Cast' copper soaking bathtub by Brasslik will have you feeling relaxed & rested. Copper is known to be an exceptional thermal conductor holding warm water temperatures much longer. The dual vanity and separate water closet maximize efficiency & privacy. But spaces that make you feel special don't end there... Just up the stairs is a fabulously large wardrobe closet and dressing room with its own full bath - a delight for those who love an extra quiet private-feeling escape. If you need more closet space or love displaying your curated items so you can enjoy them when not in use, then this is the room for you. It could also make for a sweet nursery area, art studio, game area, or private gym - flexible space ready for your needs. On the home's second level, there's an additional laundry space, two additional bedrooms and a renovated full bath with designer level finishes. The second primary suite (also located upstairs) is generously sized with a walk-in closet, and the ensuite bathroom showcases both shower and soaking tub with a serene color palette - yet another dedicated space where you can relax & renew. Step outside for even more living space, Lowcountry style! The front greets you with a large yard opening up expansive views providing strong curb appeal, and off the living room you'll find a screened porch, custom-built wood pergola, and an outdoor seating area. A flexible inviting space just perfect for morning coffee, dinner under the stars, tea with friends, sunbathing, fireside chats, cookouts, or watching football. Lush pet friendly synthetic turf and shade from the charming Japanese Maple keep it guest-ready & easily maintained year round. This area allows all who gather to enjoy separate spaces while still feeling connected. Truly, that is the heart of this home's design: spaces built for gathering and connection balanced by thoughtful retreats for quiet rest. Household features also include a second separate concrete pad for Parking/Charging your golf carts/LSVs, Lawn Irrigation in both front and back, Tankless water heater, updated HVAC & Duct work, New Roof, New (cement board) Siding, and, as an extra bonus, enjoy peace of mind with a Whole House Generator. X flood zone offers savings as it means no flood insurance is required. Cooper Estates is one of the most sought-after neighborhoods. Just minutes away from beaches of Sullivan's Island, and you can walk or golf cart to Shem Creek (fishing, kayaking, paddleboarding and more!). Living here means easy access to nearby restaurants, boutiques, shopping - Trader Joes, Aldi, and Whole Foods. Residents have the option to join Cooper Estates Civic Club (optional HOA) which provides exclusive access to the private community boat ramp, dock, picnic area, and playground along Shem Creek. (What a spectacular neighborhood amenity!) Opportunities like this in Cooper Estates are truly rare! Don't miss this one - Schedule your showing today!
| 2 hours ago | Listing updated with changes from the MLS | |
| 4 days ago | Status changed to Active | |
| 6 days ago | Listing first seen on site |

Listing information is provided by Participants of the CHS Regional MLS. IDX information is provided exclusively for personal, non-commercial use, and may not be used for any purpose other than to identify prospective properties consumers may be interested in purchasing. Information is deemed reliable but not guaranteed. Copyright 2026, CHS Regional MLS.
Last checked: 2026-11-18 01:19 AM UTC
Did you know? You can invite friends and family to your search. They can join your search, rate and discuss listings with you.