
1755 Central Park Road Unit 8107Charleston, SC 29412
Mortgage Calculator
Monthly Payment (Est.)
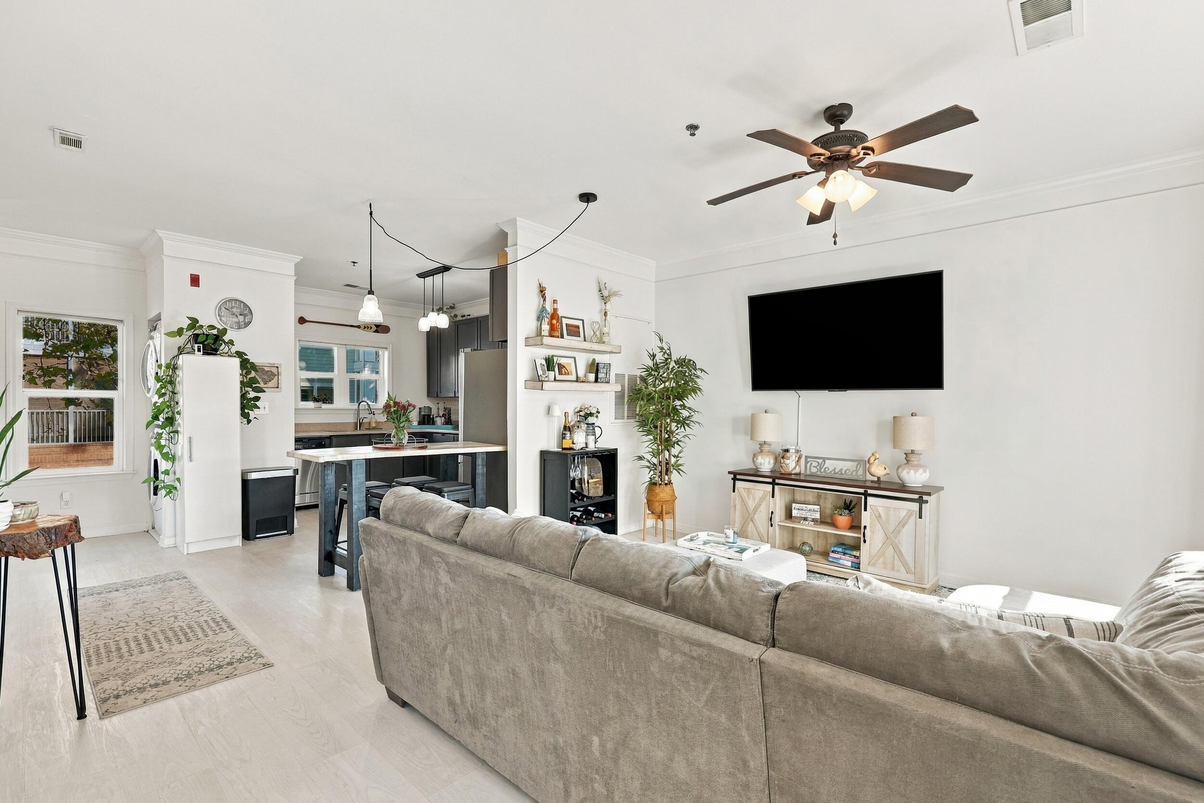
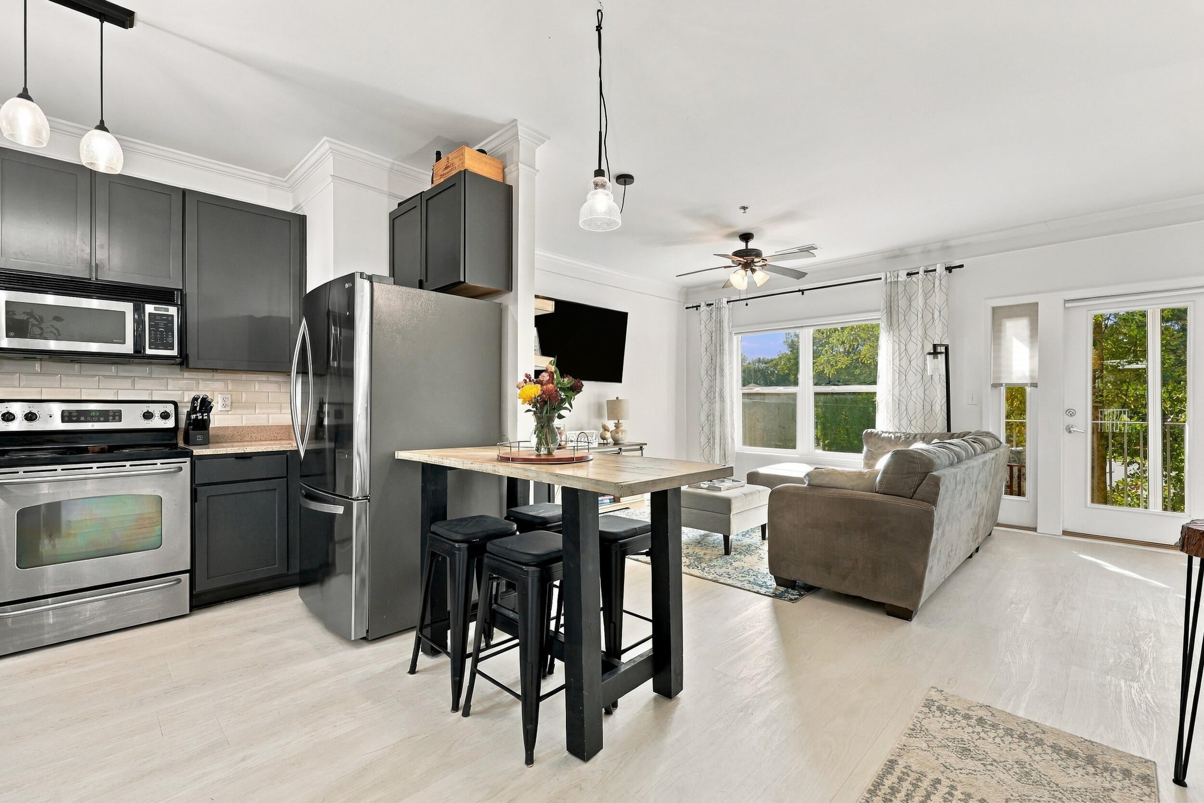
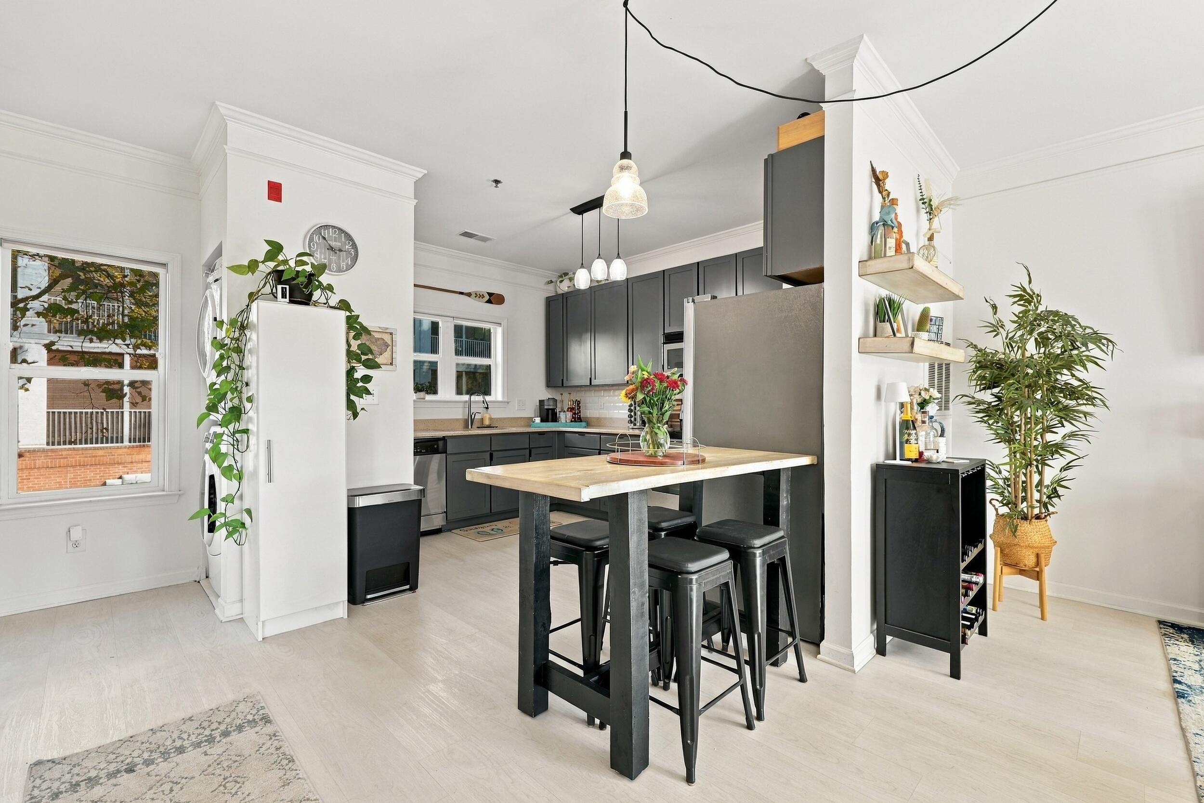
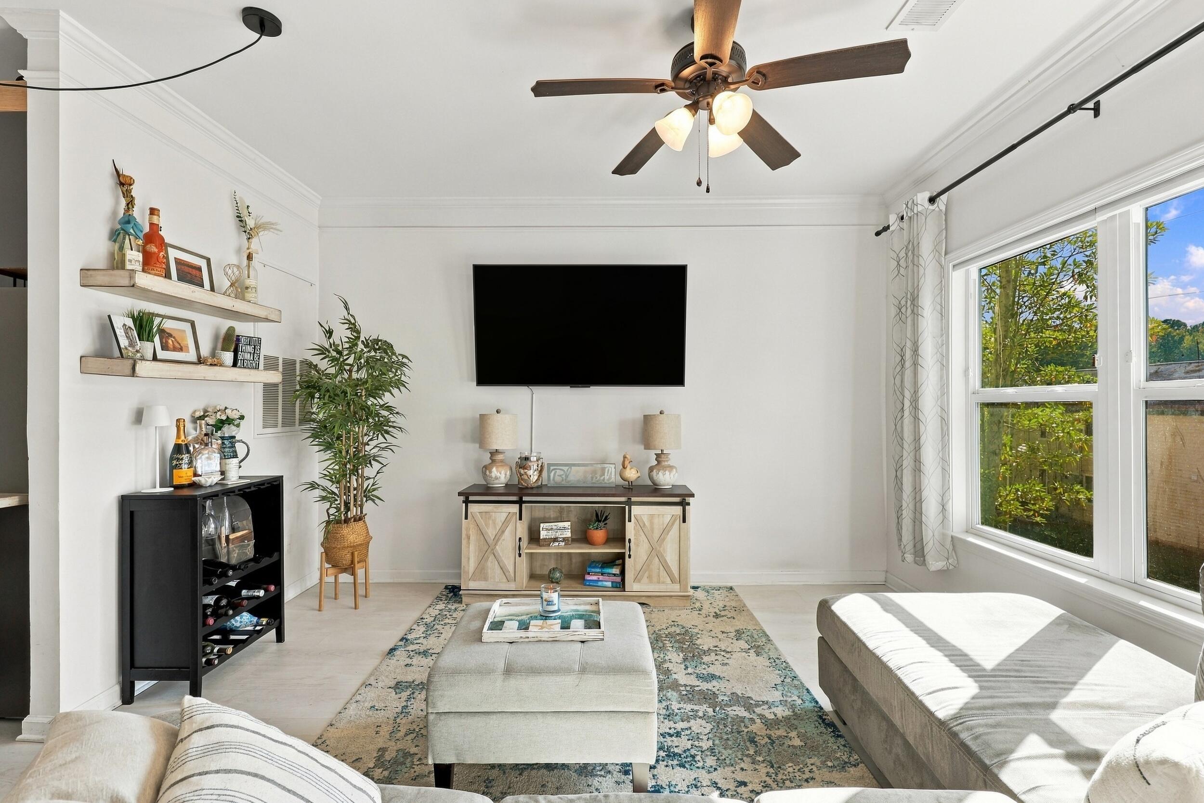
Enter an interest rate to see your estimated monthly payment.Spacious Style, Sophisticated Updates, & Sought-After James Island Location! Enjoy the perfect combination of spacious townhome living, modern updates, and an unbeatable location in this meticulously maintained residence at The Regatta on James Island. Fully updated and thoughtfully designed, this home offers comfortable living, stylish finishes, a screened-in porch, and an oversized one-and-a-half-car garage. Whether you are looking for a full-time residence or a convenient Lowcountry retreat, this home delivers the lifestyle and location you've been searching for.As you step inside, you are welcomed by an inviting floorplan that feels both open and spacious.Thoughtful updates and quality finishes create a fresh, move-in-ready atmosphere, while the generous layout offers the comfort and functionality you want in townhome living. The kitchen offers a beautifully updated design, stainless steel appliances, and stylish finishes flowing naturally into the surrounding living and dining spaces, creating an ideal setting for entertaining or enjoying a quiet evening at home. Your primary bedroom provides a welcoming retreat with high ceilings and a custom-designed walk-in closet. The recently updated primary bathroom elevates the experience with a spa-inspired shower, new tile flooring and countertops, and a distinctive shiplap accent wall. Every detail contributes to a fresh, comfortable space where you can unwind. The additional bedroom offers generous space and its own custom closet, while the second bathroom has also been recently updated with attractive finishes. Whether accommodating guests, creating a home office, or simply enjoying additional flexibility, the layout makes everyday living easy. Step outside to enjoy your screened-in porch, an inviting extension of your living space and the perfect spot for morning coffee, relaxing evenings, or entertaining friends. The spacious one-and-a-half-car garage provides valuable room for parking, storage, recreational equipment, or home gym. Enjoy the benefits of a gated community with abundant amenities, including a Community swimming pool, Clubhouse, Fitness center and a Gated neighborhood setting. You can enjoy a low-maintenance lifestyle while taking advantage of the community's recreational opportunities. Location truly sets this property apart! You are just minutes from historic downtown Charleston and Folly Beach, giving you convenient access to waterfront dining, local boutiques, entertainment, and the beautiful beaches of the Lowcountry. James Island offers an exceptional selection of restaurants, shopping, grocery stores, healthcare facilities, and everyday conveniences, all within easy reach. Fully updated, meticulously maintained, and ideally located, this home offers an exceptional opportunity to enjoy everything James Island has to offer. Schedule your private showing today and discover the comfort, convenience, and lifestyle waiting for you at The Regatta!
| 2 hours ago | Listing updated with changes from the MLS | |
| 3 hours ago | Listing first seen on site |

Listing information is provided by Participants of the CHS Regional MLS. IDX information is provided exclusively for personal, non-commercial use, and may not be used for any purpose other than to identify prospective properties consumers may be interested in purchasing. Information is deemed reliable but not guaranteed. Copyright 2026, CHS Regional MLS.
Last checked: 2026-11-12 05:18 PM UTC
Did you know? You can invite friends and family to your search. They can join your search, rate and discuss listings with you.