711 Alwyn Boulevard, Summerville, SC, 29485

Save
Ask
Tour
Hide
Share
$301,000
6 Days On Site

711 Alwyn Boulevard
Summerville, SC 29485

For Sale|Single Family Residence|Active
3
Beds
2
Total Baths
2
Full Baths
1,150
SqFt
$262
/SqFt
1993
Built
Subdivision:
Summerville Place
County:
Dorchester
Listing courtesy of Keller Williams Realty Charleston
Call Now: 843-790-7000
Is this the listing for you? We can help make it yours.
843-790-7000
711 Alwyn Boulevard711 Alwyn Boulevard711 Alwyn Boulevard711 Alwyn Boulevard
Save
Ask
Tour
Hide
Share

Mortgage Calculator

Monthly Payment (Est.)

Enter an interest rate to see your estimated monthly payment.
Calculator powered by Showcase IDX, a Constellation1 Company. Copyright ©2026 Information is deemed reliable but not guaranteed.

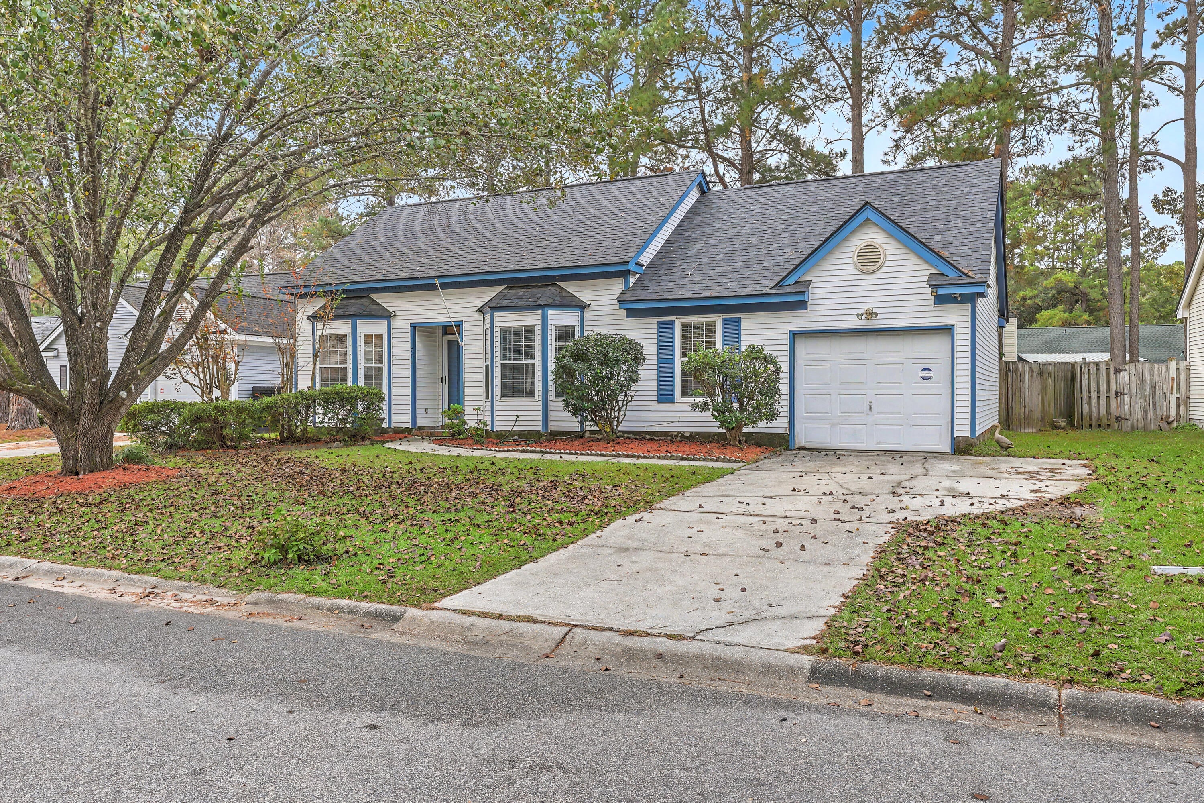
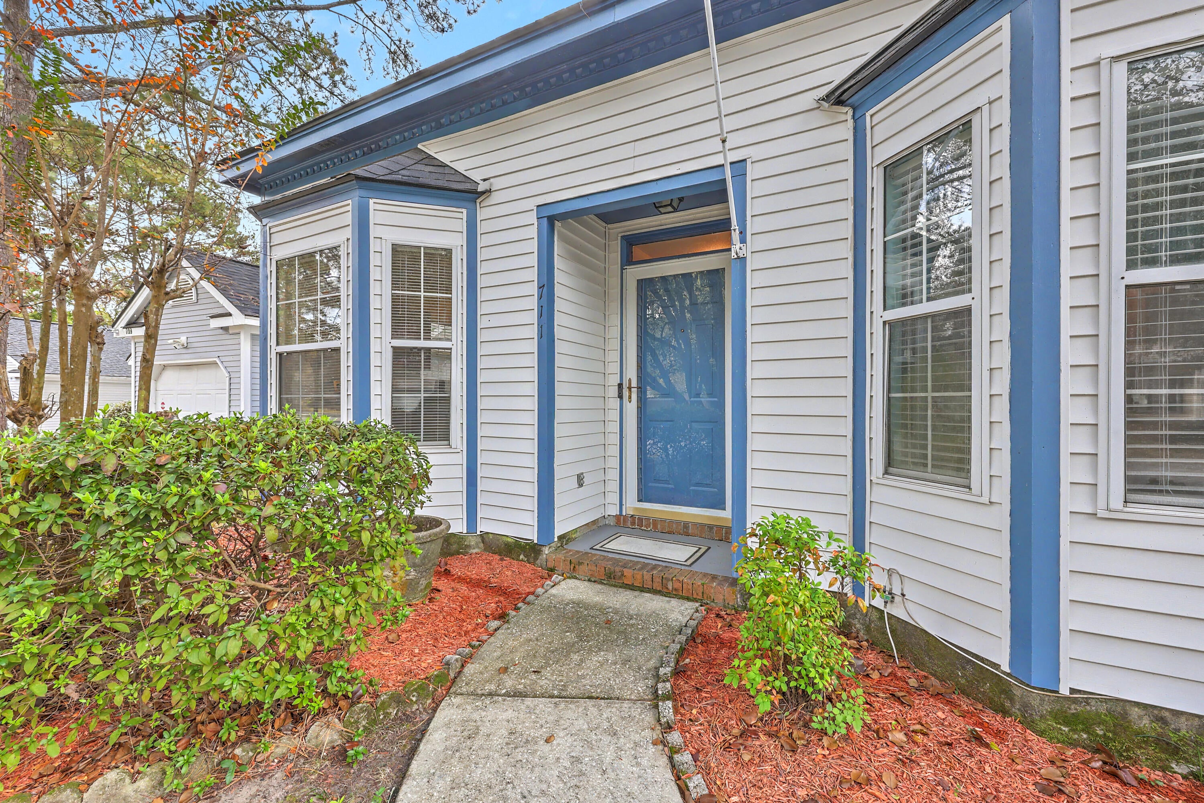
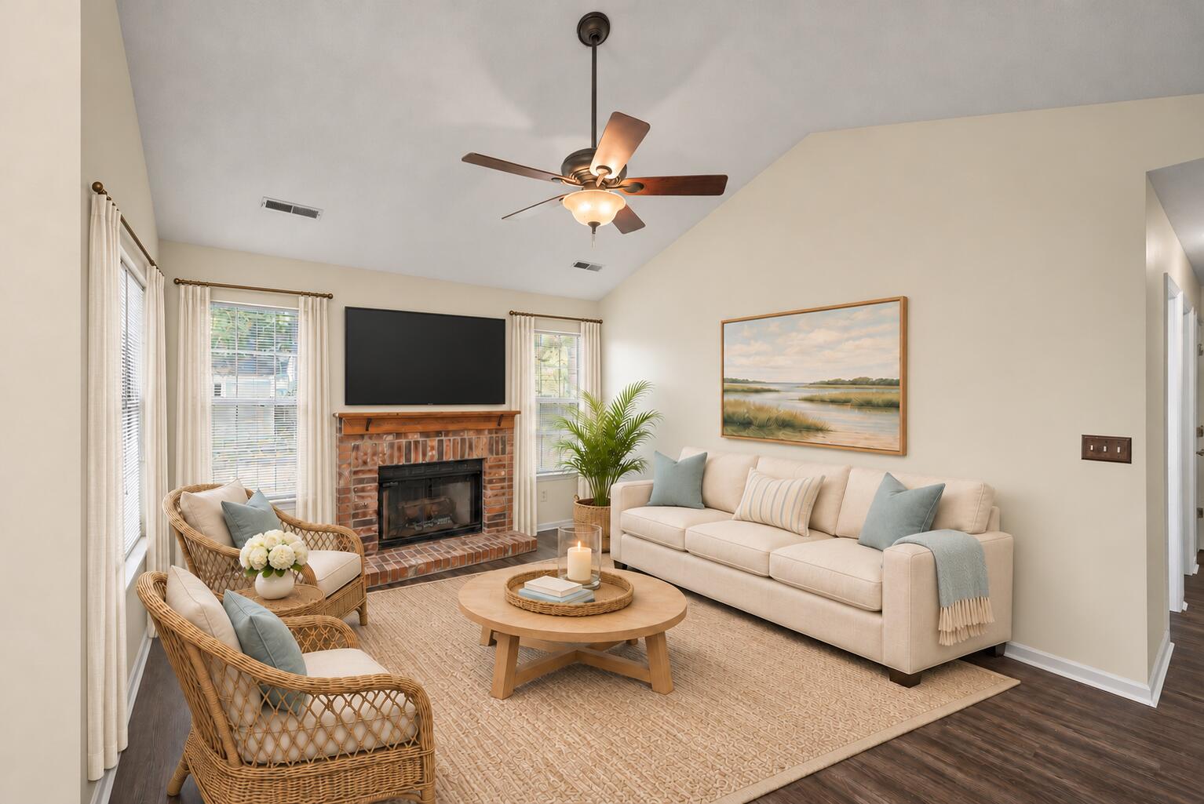
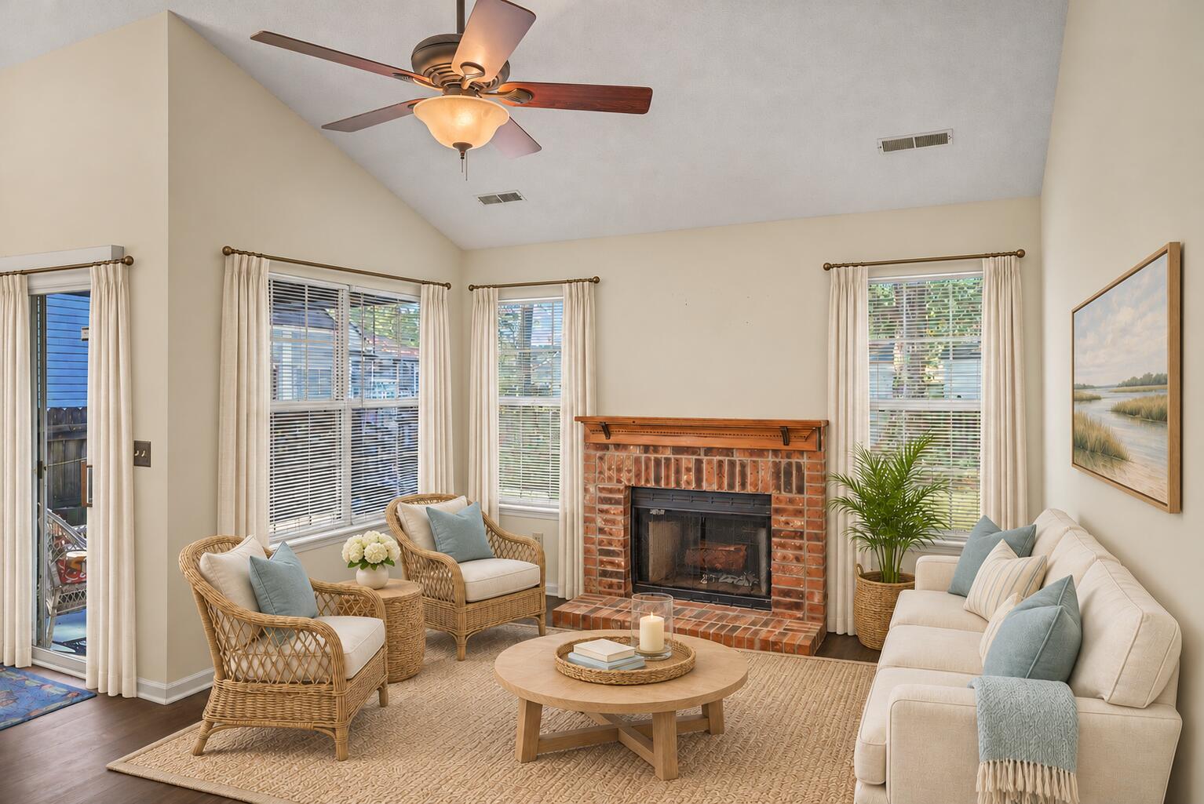
Welcome to this inviting 3-bedroom, 2-bath home in Summerville Place! As you enter, you're greeted by a spacious living room featuring a vaulted ceiling and cozy fireplace, creating a comfortable place to relax or gather with family and friends. To the left, the eat-in kitchen offers plenty of counter and cabinet space, stainless steel appliances, and a breakfast bar for additional seating. The primary suite provides a comfortable retreat with a tub/shower combination in the ensuite bath.Two additional bedrooms, similar in size, share convenient access to the home's second full bathroom. Out back, enjoy a covered porch with room for seating, along with an adjoining patio that's perfect for grilling and outdoor gatherings. The fenced backyard offers plenty of room to enjoy the outdoors, while two storage sheds provide extra space for tools, equipment, and seasonal items. Conveniently located near shopping, dining, and major highways, this home offers a functional layout and easy access to everyday necessities. Schedule your showing today! Use preferred lender to buy this home and receive an incentive towards your closing costs!

Save
Ask
Tour
Hide
Share
Listing Snapshot
Price 
$301,000
Days On Site 
6 Days
Bedrooms 
3
Inside Area (SqFt) 
1,150 sqft
Total Baths 
2
Full Baths 
2
Partial Baths 
N/A
Lot Size 
0.18 Acres
Year Built 
1993
MLS Number 
26030518
Status 
Active
Property Tax 
N/A
HOA/Condo/Coop Fees 
$14 monthly
Sq Ft Source 
Assessor
Friends & Family
Recent Activity
5 days agoListing updated with changes from the MLS
6 days agoListing first seen on site
General Features
Acres 
0.18
Foundation 
Slab
Garage 
Yes
Garage Spaces 
1
Levels 
One
Parking Spaces 
1
Property Sub Type 
Single Family Residence
Sewer 
Public Sewer
SqFt Total 
1150
Style 
Traditional
Water Source 
Public
Interior Features
Appliances 
DishwasherElectric Cooktop
Cooling 
Central Air
Fireplace 
Yes
Fireplace Features 
Family Room
Fireplaces 
1
Flooring 
CarpetWoodVinyl
Heating 
Electric
Interior 
Walk-In Closet(s)Eat-in Kitchen
Laundry Features 
Washer HookupLaundry Room
Master Bedroom 
Level - Lower
Save
Ask
Tour
Hide
Share
Exterior Features
Construction Details 
Vinyl Siding
Fencing 
Wood
Lot Features 
Level
Roof 
Shingle
Community Features
Association Fee 
$168.0
Association Fee Frequency 
Annually
Community Features 
Park
MLS Area 
62 - Summerville/Ladson/Ravenel to Hwy 165
Financing Terms Available 
CashConventionalFHAVA Loan
Schools
School District
Unknown
Elementary School
Dr. Eugene Sires Elementary
Middle School
Oakbrook
High School
Ashley Ridge
Listing courtesy of Keller Williams Realty Charleston


Listing information is provided by Participants of the CHS Regional MLS. IDX information is provided exclusively for personal, non-commercial use, and may not be used for any purpose other than to identify prospective properties consumers may be interested in purchasing. Information is deemed reliable but not guaranteed. Copyright 2026, CHS Regional MLS.
Last checked: 2026-11-19 02:02 AM UTC

Neighborhood & Commute
Source: Walkscore
Disclosure: Community information and market data powered by Constellation Data Labs. Information is deemed reliable but not guaranteed.
Save
Ask
Tour
Hide
Share