441 Richfield Way, Summerville, SC, 29486

Save
Ask
Tour
Hide
Share
$550,000
5 Days On Site

441 Richfield Way
Summerville, SC 29486

For Sale|Single Family Residence|Active
4
Beds
3
Total Baths
3
Full Baths
3,587
SqFt
$153
/SqFt
2020
Built
Subdivision:
Cane Bay Plantation
County:
Berkeley
Listing courtesy of The Firm Real Estate Company
Call Now: 843-790-7000
Is this the listing for you? We can help make it yours.
843-790-7000
441 Richfield Way441 Richfield Way441 Richfield Way441 Richfield Way
Save
Ask
Tour
Hide
Share

Mortgage Calculator

Monthly Payment (Est.)

Enter an interest rate to see your estimated monthly payment.
Calculator powered by Showcase IDX, a Constellation1 Company. Copyright ©2026 Information is deemed reliable but not guaranteed.

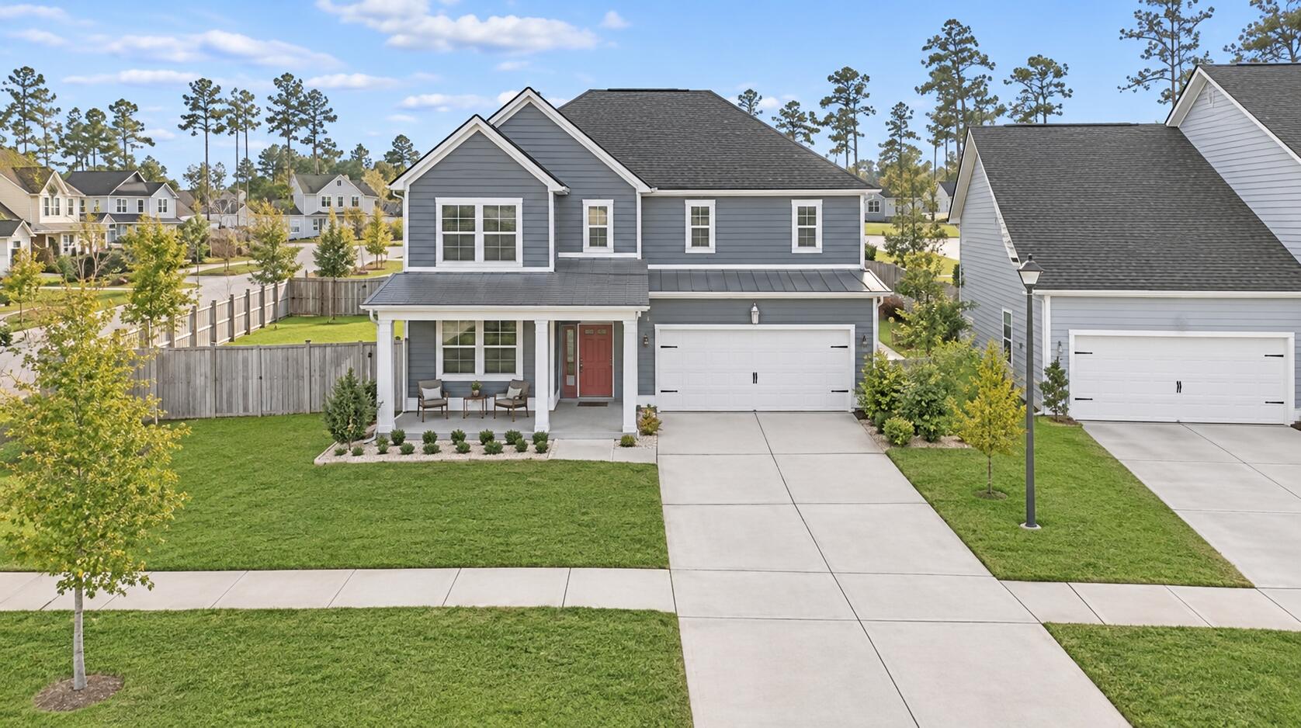
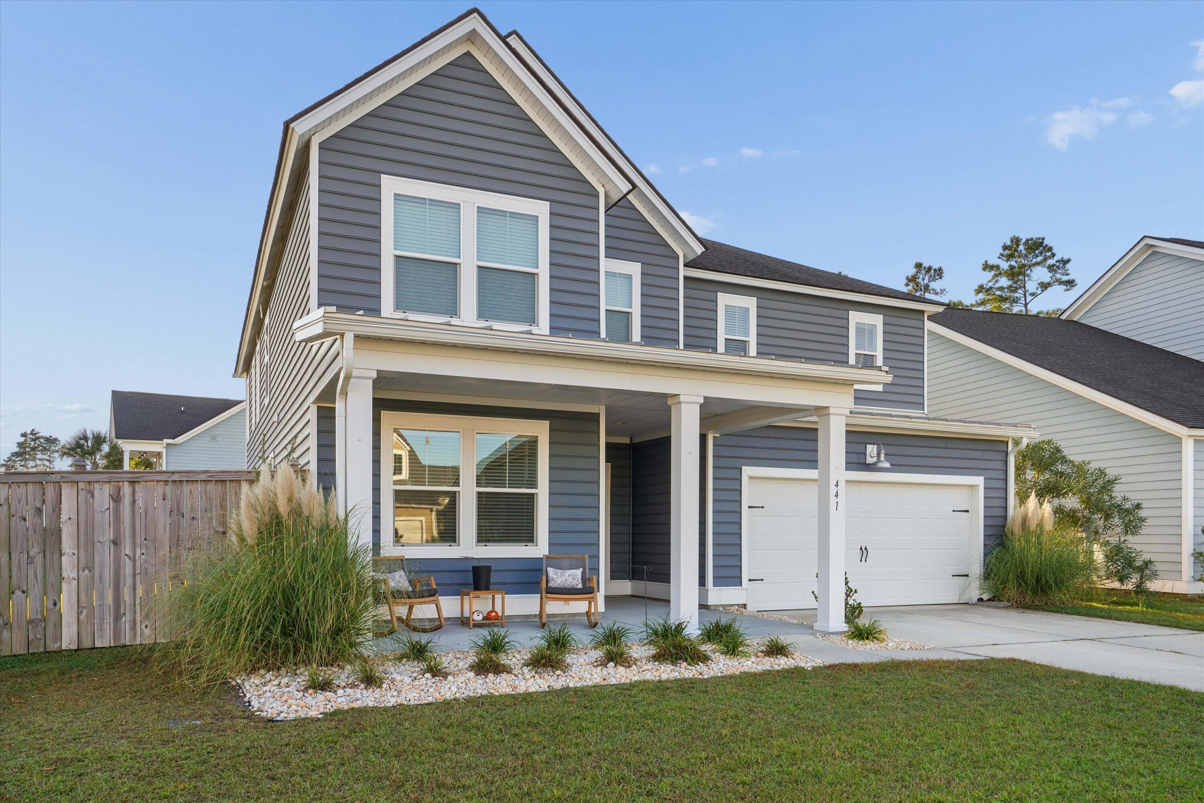
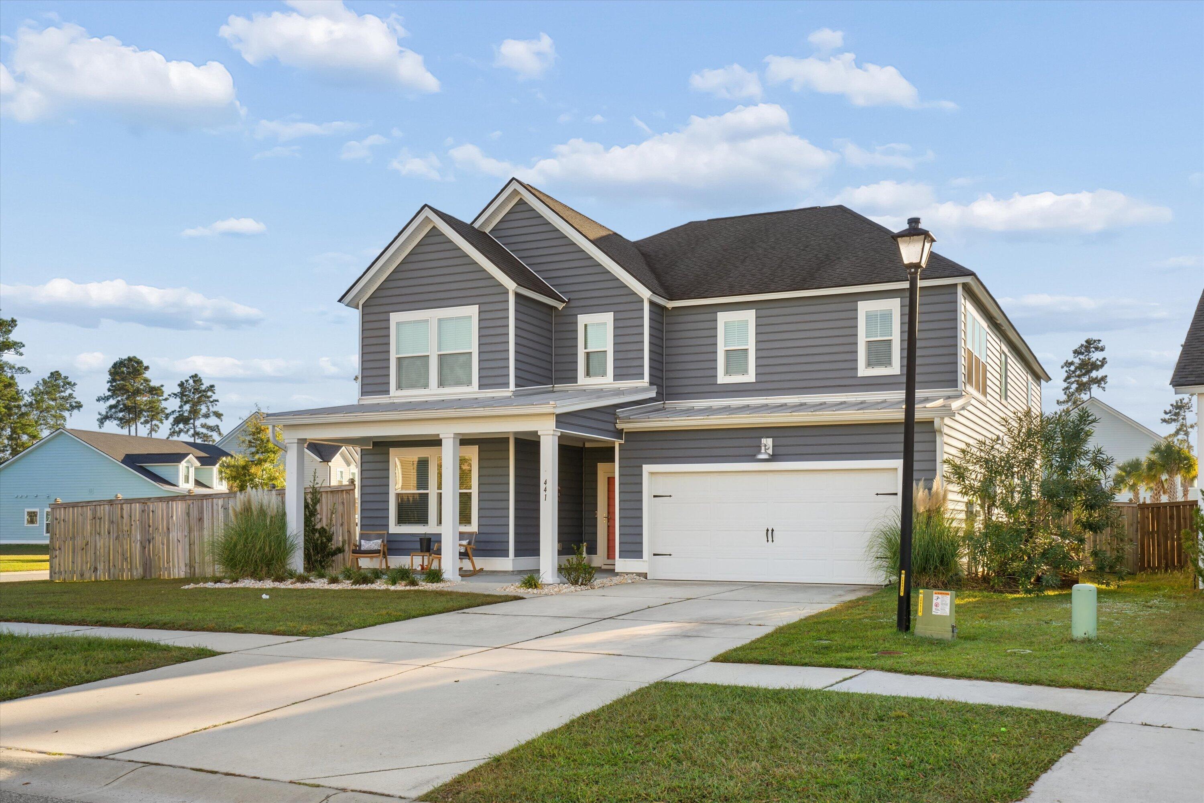
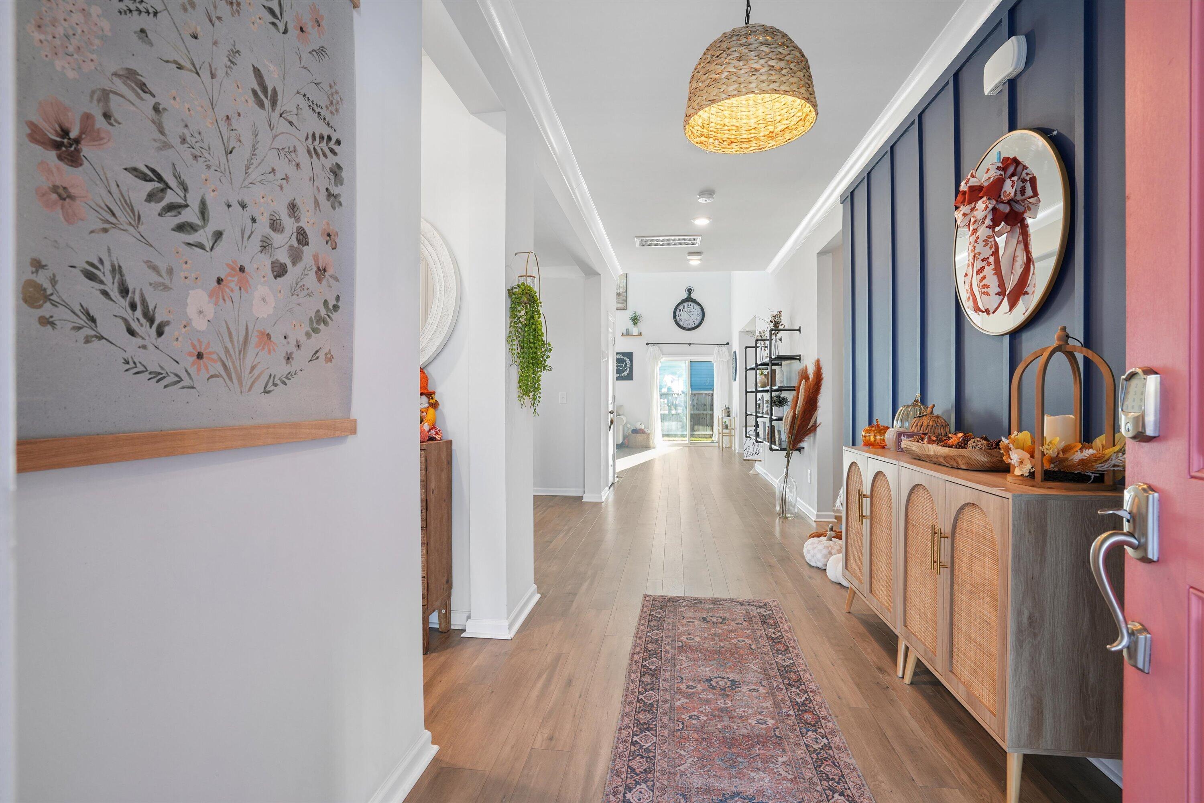
Welcome to lakefront living at its finest. This highly sought-after Jasper plan is one of the most desirable floor plans in the community. It sits on a large corner lot with water views, and it's filled with the kind of space that's hard to find. Inside, tons of natural light fill the home. A gourmet kitchen anchors the main level and flows into the open living areas. Custom built-ins, updated wainscoting and elevated crown molding add character and craftsmanship throughout. Storage is generous in every direction, and a bonus living space and loft give you room to work, play, and gather. Whether you're hosting a crowd or spreading out for quiet time, this home has space for everyone. Step outside to your own slice of the water and enjoy the view from a premier corner homesite.The Lakes of Cane Bay is one of the Lowcountry's most active communities. Residents enjoy a boat ramp, a resort-style pool, a park, and miles of walking trails, all set within the 4,500-acre Cane Bay Plantation master plan and its 300-acre lake system. Downtown Summerville's shops, dining, and historic charm are about 20 minutes away, with easy access to Charleston and the airport. Homes on the lake with this much space and this many upgrades rarely come to market.

Save
Ask
Tour
Hide
Share
Listing Snapshot
Price 
$550,000
Days On Site 
5 Days
Bedrooms 
4
Inside Area (SqFt) 
3,587 sqft
Total Baths 
3
Full Baths 
3
Partial Baths 
N/A
Lot Size 
0.22 Acres
Year Built 
2020
MLS Number 
26030522
Status 
Active
Property Tax 
N/A
HOA/Condo/Coop Fees 
$105.67 monthly
Sq Ft Source 
Assessor
Friends & Family
Recent Activity
5 days agoListing updated with changes from the MLS
5 days agoListing first seen on site
General Features
Acres 
0.22
Attached Garage 
Yes
Foundation 
Slab
Garage 
Yes
Garage Spaces 
2
Levels 
Two
Parking 
AttachedOff StreetGarage Door Opener
Parking Spaces 
2
Property Sub Type 
Single Family Residence
Sewer 
Public Sewer
SqFt Total 
3587
Style 
Traditional
Water Source 
Public
Interior Features
Appliances 
DishwasherDryerDisposalGas RangeBuilt-In Gas OvenMicrowaveRefrigeratorTrash CompactorWasherSelf Cleaning OvenRange HoodENERGY STAR Qualified AppliancesTankless Water Heater
Cooling 
Ceiling Fan(s)Central Air
Flooring 
LaminateCarpetVinyl
Heating 
Natural GasHeat Pump
Interior 
Cathedral Ceiling(s)Walk-In Closet(s)High CeilingsKitchen IslandTray Ceiling(s)Wet BarCeiling Fan(s)Eat-in Kitchen
Laundry Features 
Washer HookupLaundry Room
Window Features 
Window CoveringsWindow Treatments
Master Bedroom 
Level - Upper
Save
Ask
Tour
Hide
Share
Exterior Features
Construction Details 
Cement Siding
Exterior 
Rain Gutters
Fencing 
PrivacyWood
Lot Features 
Corner LotLevelWaterfront
Patio And Porch 
PatioFront Porch
Roof 
Shingle
Waterfront 
Yes
Waterfront Features 
Lake FrontLake Privileges
Windows/Doors 
Window CoveringsWindow Treatments
Community Features
Association Fee 
$1268.0
Association Fee Frequency 
Annually
Community Features 
ClubhousePoolPark
MLS Area 
74 - Summerville, Ladson, Berkeley Cty
Financing Terms Available 
CashConventionalFHAVA Loan
Schools
School District
Unknown
Elementary School
Cane Bay
Middle School
Cane Bay
High School
Cane Bay High School
Listing courtesy of The Firm Real Estate Company


Listing information is provided by Participants of the CHS Regional MLS. IDX information is provided exclusively for personal, non-commercial use, and may not be used for any purpose other than to identify prospective properties consumers may be interested in purchasing. Information is deemed reliable but not guaranteed. Copyright 2026, CHS Regional MLS.
Last checked: 2026-11-18 01:19 AM UTC

Neighborhood & Commute
Source: Walkscore
Disclosure: Community information and market data powered by Constellation Data Labs. Information is deemed reliable but not guaranteed.
Save
Ask
Tour
Hide
Share