
6229 Ballpark RoadHollywood, SC 29449
Mortgage Calculator
Monthly Payment (Est.)
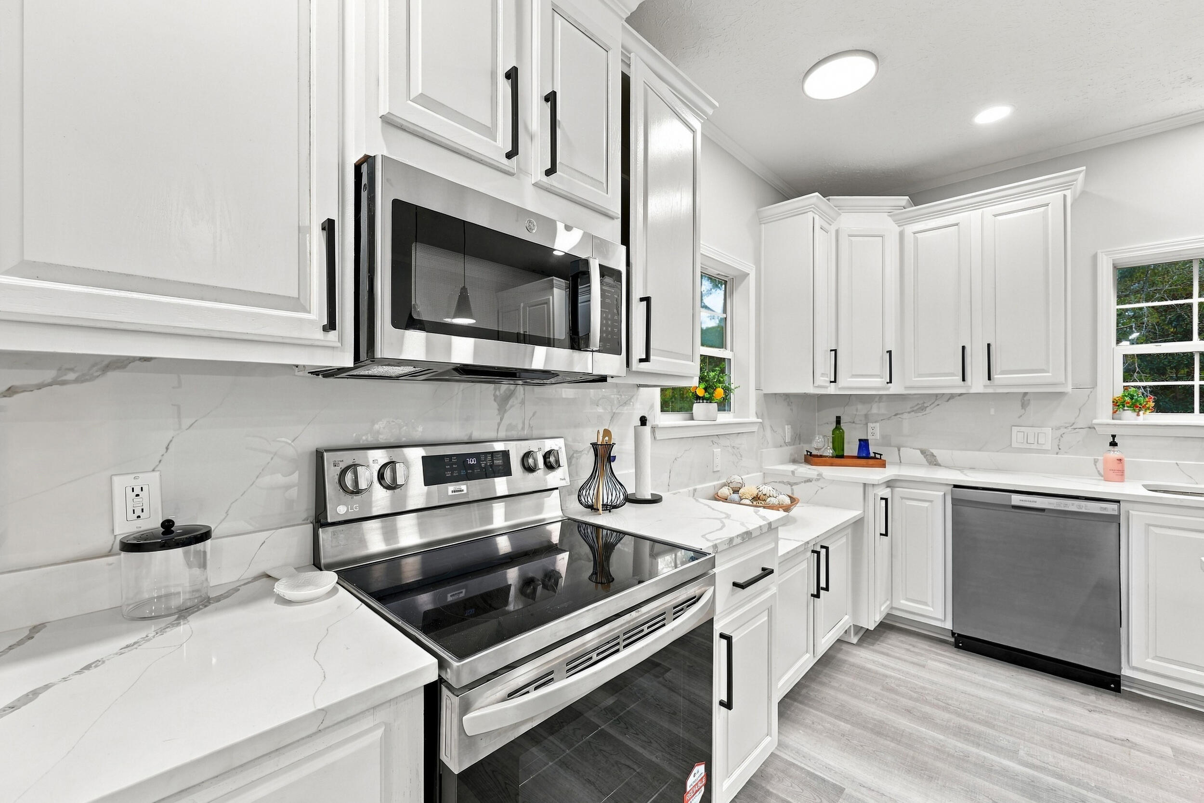
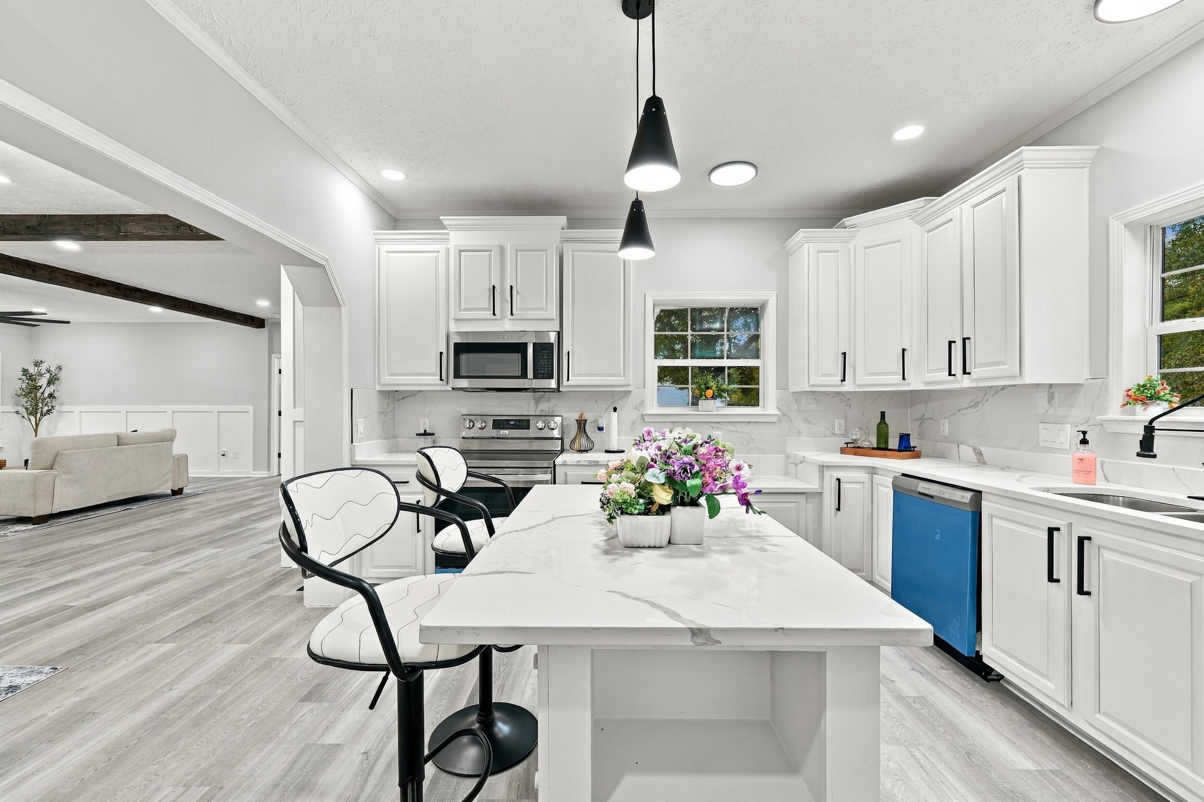
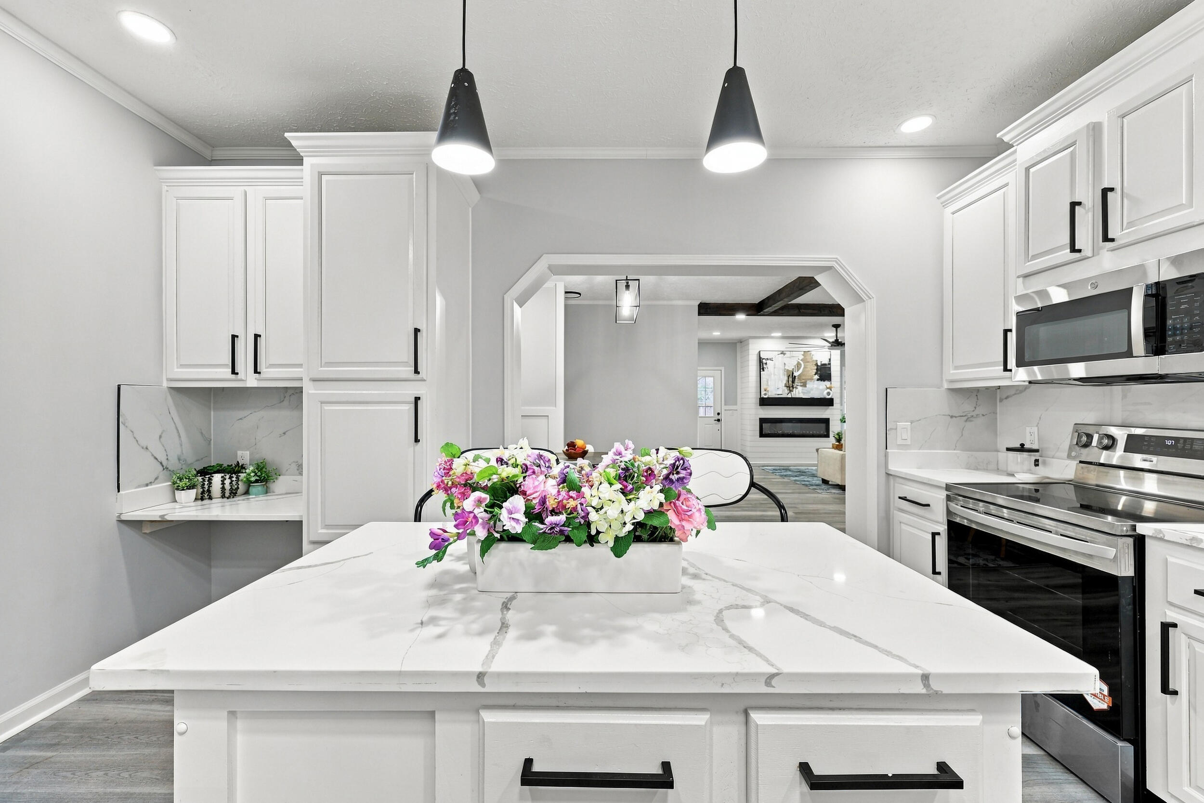
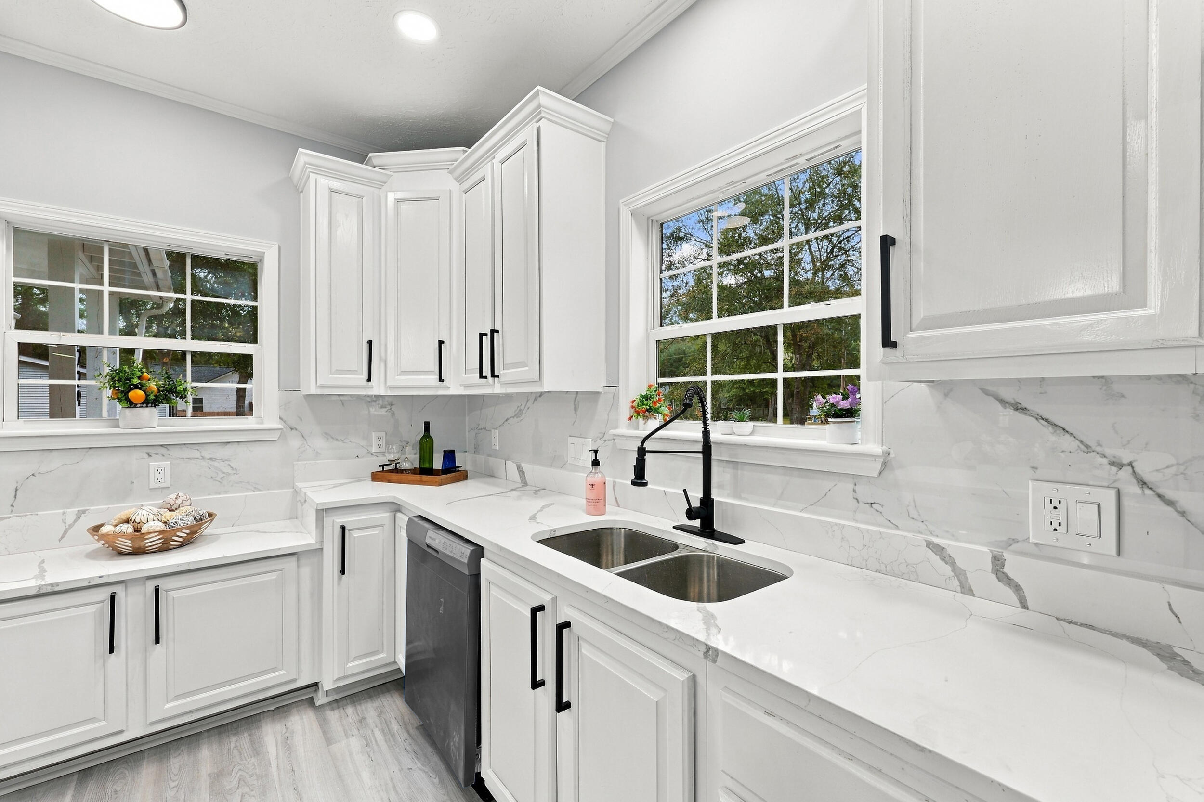
Enter an interest rate to see your estimated monthly payment.Welcome to 6229 Ballpark Road! Sitting on just under a half-acre, this stylish 4 bedroom, 2 bathroom home has been entirely reimagined to offer modern, turnkey living with all the freedom of having no HOA. Step inside to find a bright, open concept floor plan where soaring ceilings and abundant natural light create an inviting atmosphere. The interior is flawlessly finished with fresh paint and durable new LVP flooring throughout. At the heart of the home, the updated kitchen features sleek quartz countertops, a custom tile backsplash, and a suite of brand-new stainless steel appliances. The kitchen flows seamlessly into the dining and main living areas, which are anchored by a striking fireplace with custom shiplap accent perfect for entertaining or cozying up on a quiet evening. The home features a highly desirable split floor plan. Tucked away on its own wing, the spacious primary retreat boasts incredible storage with multiple walk-in closets. Its spa like en suite bathroom is a true showstopper, complete with a double sink vanity, a newly tiled walk in shower, and a luxurious freestanding soaking tub. On the opposite side of the home, you will find three generously sized secondary bedrooms that share a fully updated guest bathroom with its own tile shower. Enjoy true Lowcountry living relaxing on either your front or back porch. Enjoy total peace of mind knowing the heavy lifting has already been done: the home is equipped with a brand new roof, a new HVAC system, and a new water heater. Outside, the large lot provides endless possibilities. Without the restrictions of an HOA, you have plenty of space to easily add a workshop, a shed, or park your boat and RV. The location truly offers the best of both worlds. You are just a short commute to downtown Charleston, multiple local boat ramps, while still being within easy walking distance to neighborhood staples like Piggly Wiggly, Pizza A Modo Mia, Pane E Vino, The Fillin Station, and more. Come see all the style, space, and convenience this great home has to offer. Schedule your showing today!
| yesterday | Listing updated with changes from the MLS | |
| yesterday | Status changed to Active | |
| 6 days ago | Listing first seen on site |

Listing information is provided by Participants of the CHS Regional MLS. IDX information is provided exclusively for personal, non-commercial use, and may not be used for any purpose other than to identify prospective properties consumers may be interested in purchasing. Information is deemed reliable but not guaranteed. Copyright 2026, CHS Regional MLS.
Last checked: 2026-11-19 02:02 AM UTC
Did you know? You can invite friends and family to your search. They can join your search, rate and discuss listings with you.