
6 Hunters Forest DriveCharleston, SC 29414
Mortgage Calculator
Monthly Payment (Est.)
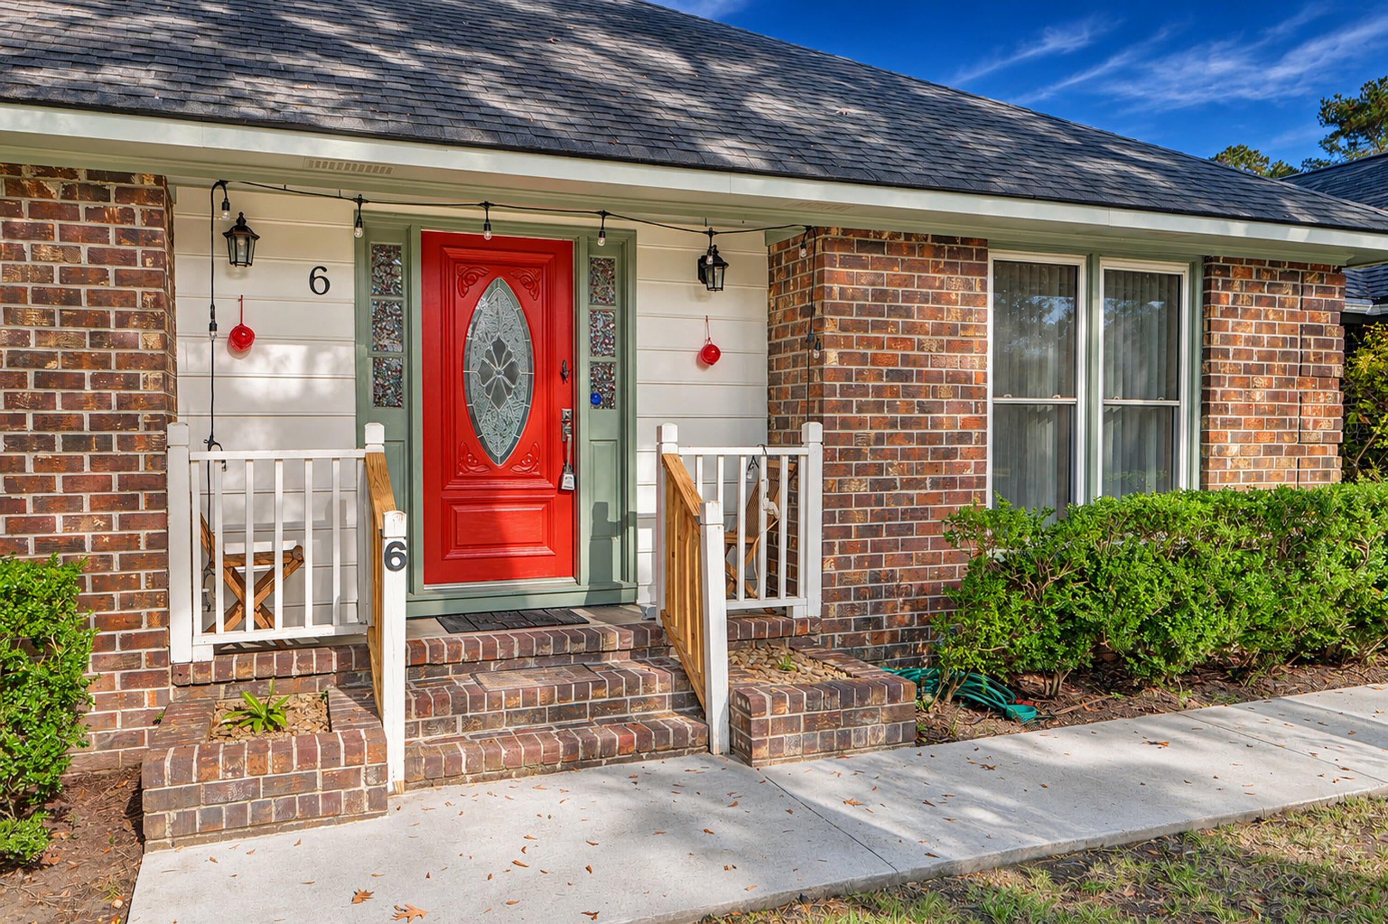
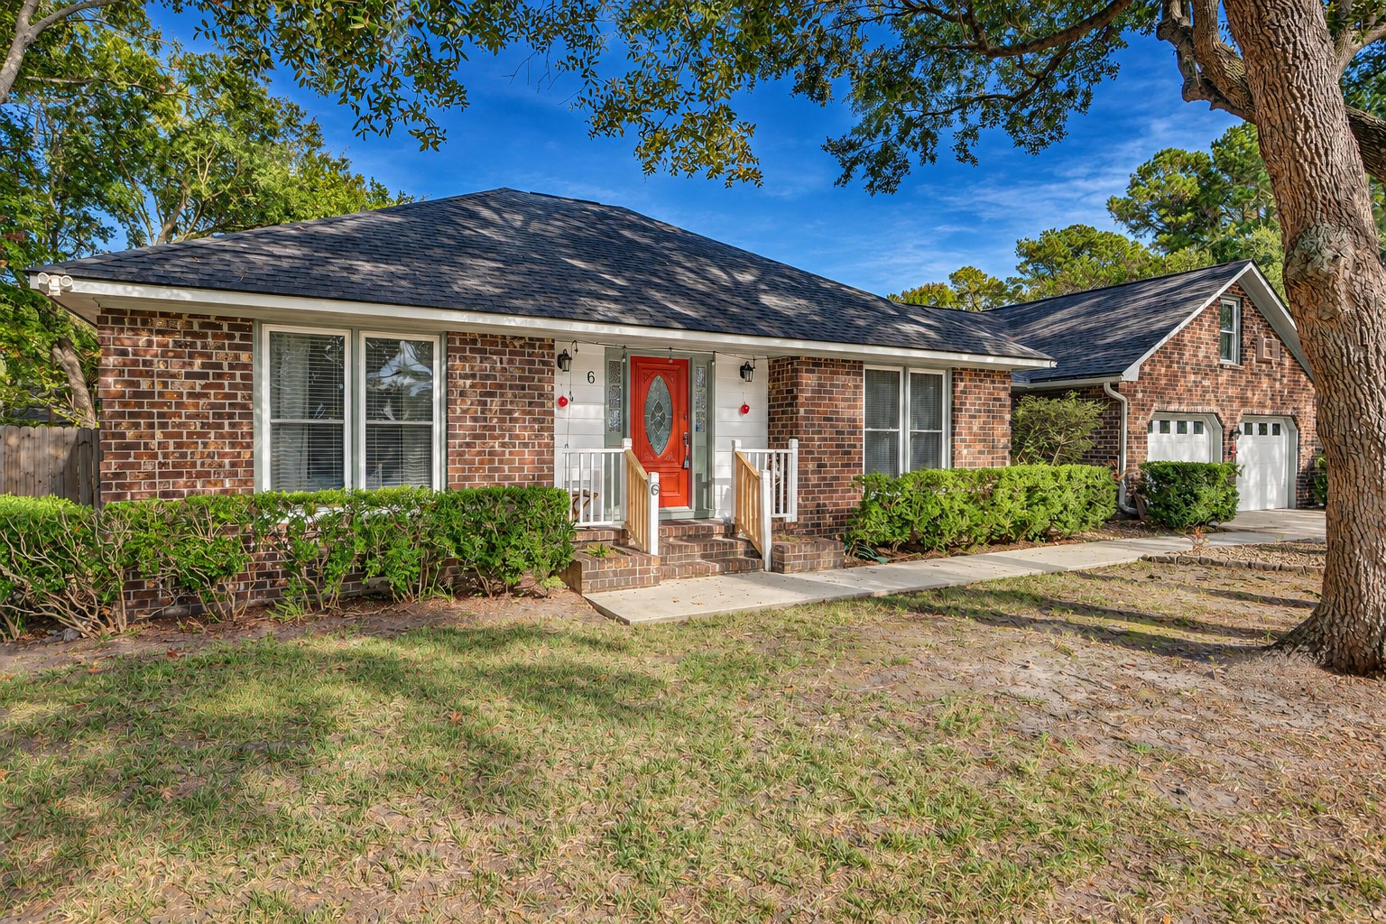
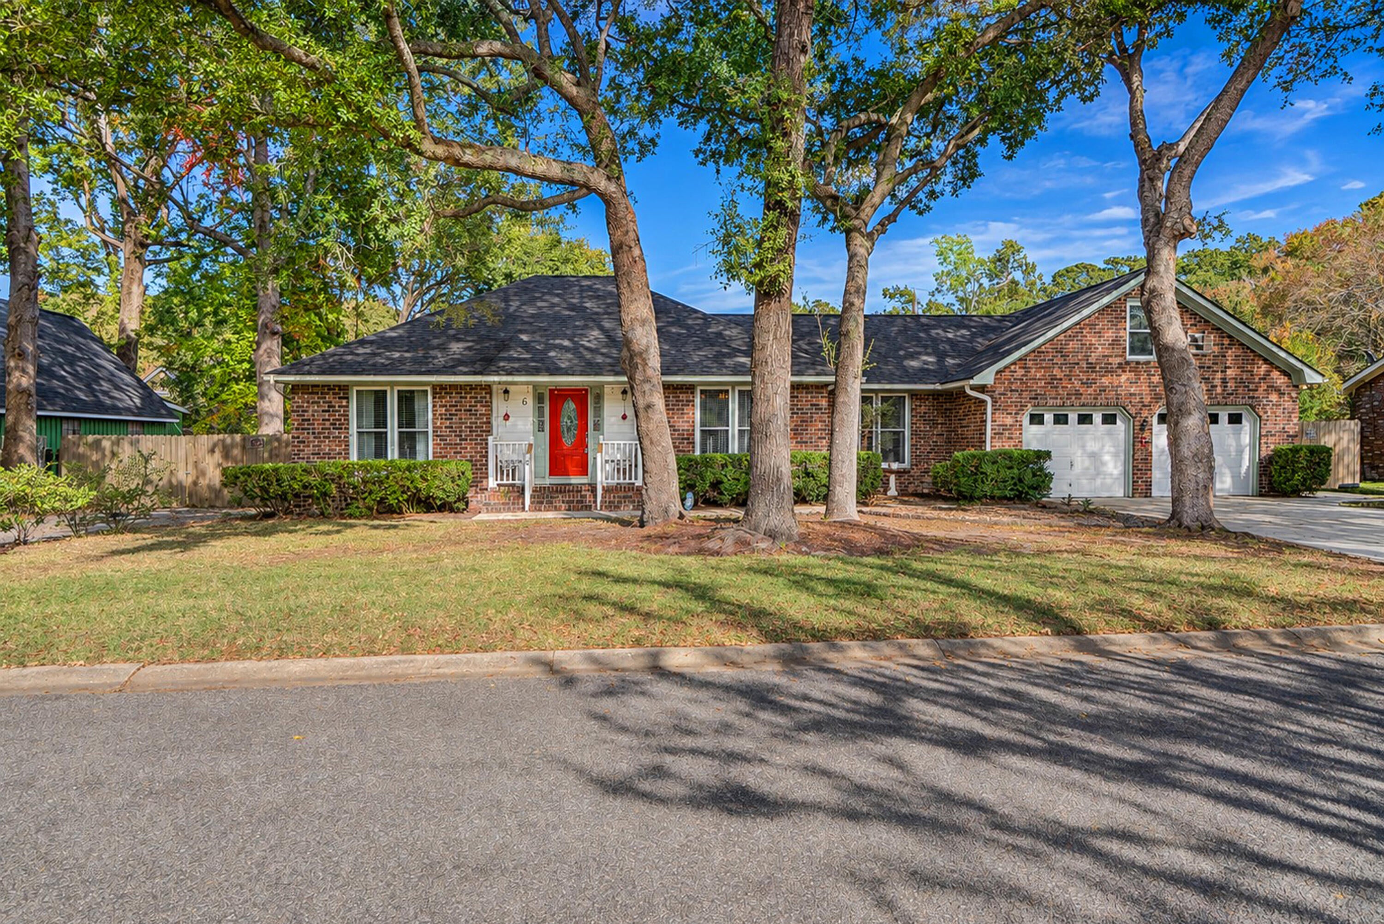
Enter an interest rate to see your estimated monthly payment.One of the best values available in West Ashley right now! Located in desirable Shadowmoss Plantation, this well-maintained traditional ranch home offers an open floor plan with a split-bedroom layout. The dining room, great room, and kitchen flow seamlessly together, creating the perfect space for entertaining. In fact, the current owners have hosted neighborhood game nights here, and you'll quickly see why this home is ideal for gathering with family and friends!You'll love the beautiful hardwood floors, abundance of windows, and warm, inviting tones throughout. The kitchen features real wood cabinetry with soft-close drawers, granite countertops, tile backsplash, a gas range, an extra-large sink, and a stainless steel appliance package, including the refrigerator. There's plenty of cabinet and counter space, plus an additional counter area that would make a perfect coffee or wine bar. The breakfast nook features a charming bay window overlooking the deck and backyard. The spacious great room offers a real wood-burning fireplace, adding warmth and character to the living space. The primary suite is tucked away in the back corner of the home for added privacy and features a walk-in closet, dual vanity, and tiled walk-in shower. The secondary bedrooms are located on the opposite side of the home and share an updated bathroom with a walk-in shower. Outside, you'll appreciate the fenced backyard, convenient boat/RV parking along the left side of the home, and a workshop tucked away in the back. The workshop is equipped with air conditioning and shelving, making it a great space for hobbies, projects, or additional storage. There's even an outdoor sink for cleaning fish or washing grilling tools, along with a gas grill--all of which will convey! Additional highlights include NO HOA and a termite bond already in place. This is a lovingly cared-for home with so much to offer and just waiting for your personal touches. Don't miss this opportunity to enjoy all that Shadowmoss Plantation has to offer. Come make it yours just in time for the holidays!
| 6 hours ago | Listing updated with changes from the MLS | |
| 7 hours ago | Listing first seen on site |

Listing information is provided by Participants of the CHS Regional MLS. IDX information is provided exclusively for personal, non-commercial use, and may not be used for any purpose other than to identify prospective properties consumers may be interested in purchasing. Information is deemed reliable but not guaranteed. Copyright 2026, CHS Regional MLS.
Last checked: 2026-11-13 03:58 AM UTC
Did you know? You can invite friends and family to your search. They can join your search, rate and discuss listings with you.