
252 Lucca DriveSummerville, SC 29486
Mortgage Calculator
Monthly Payment (Est.)
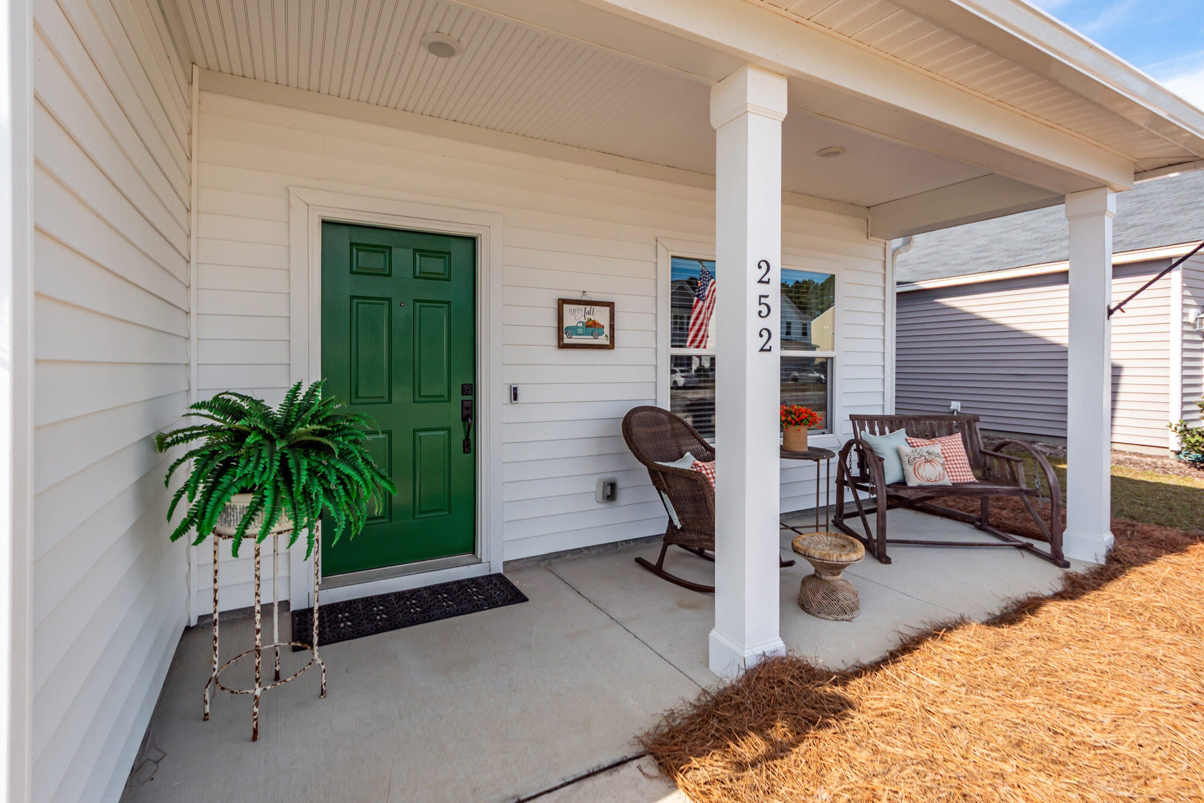
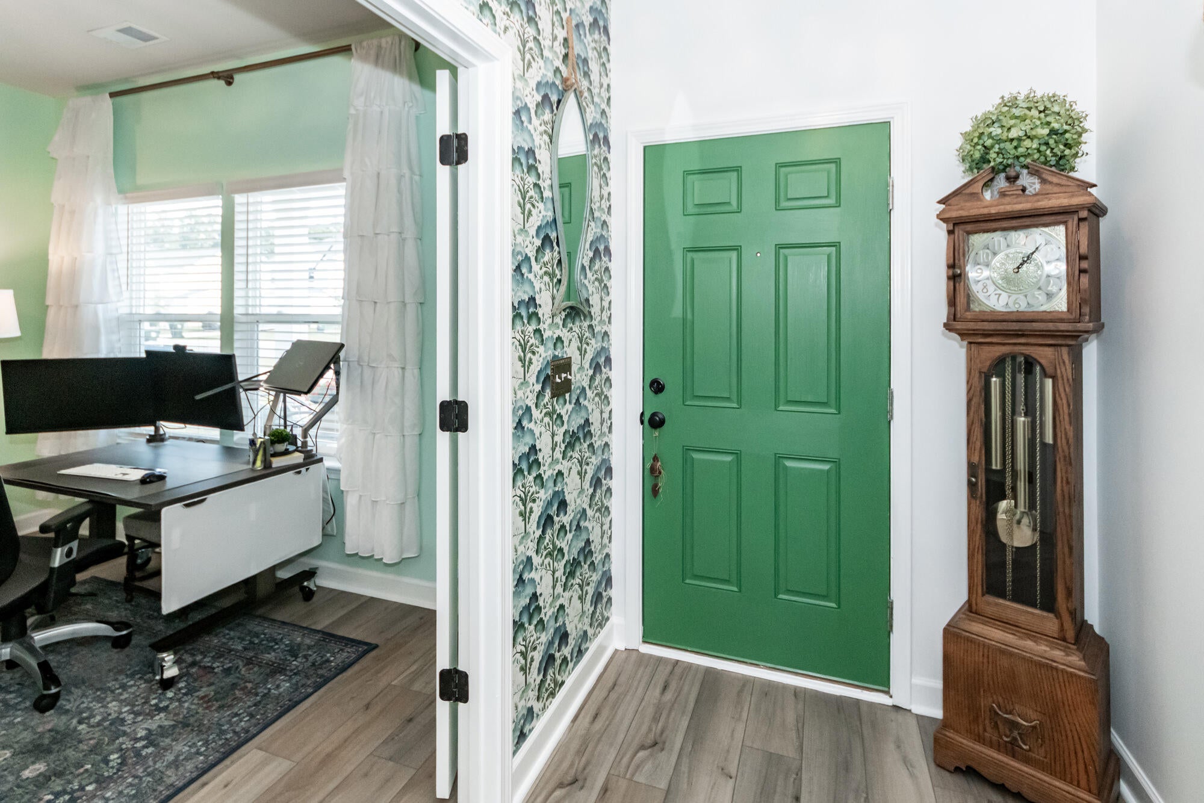
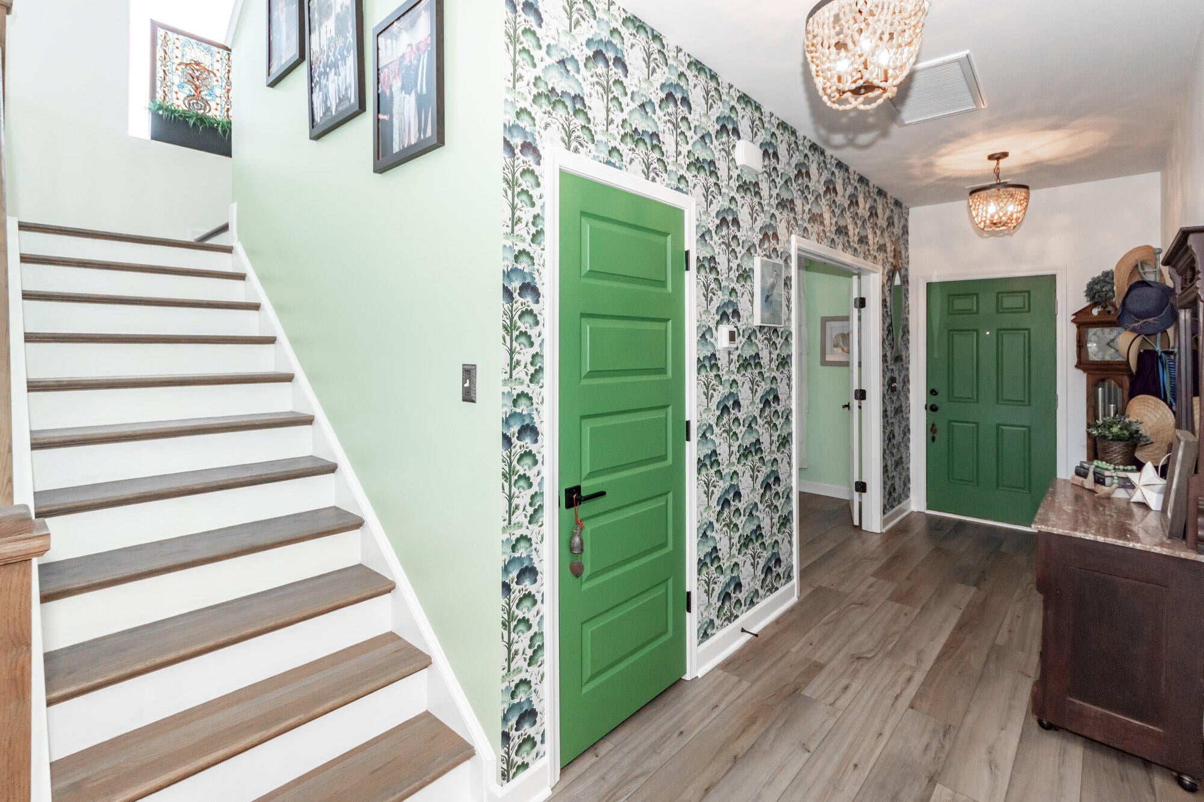
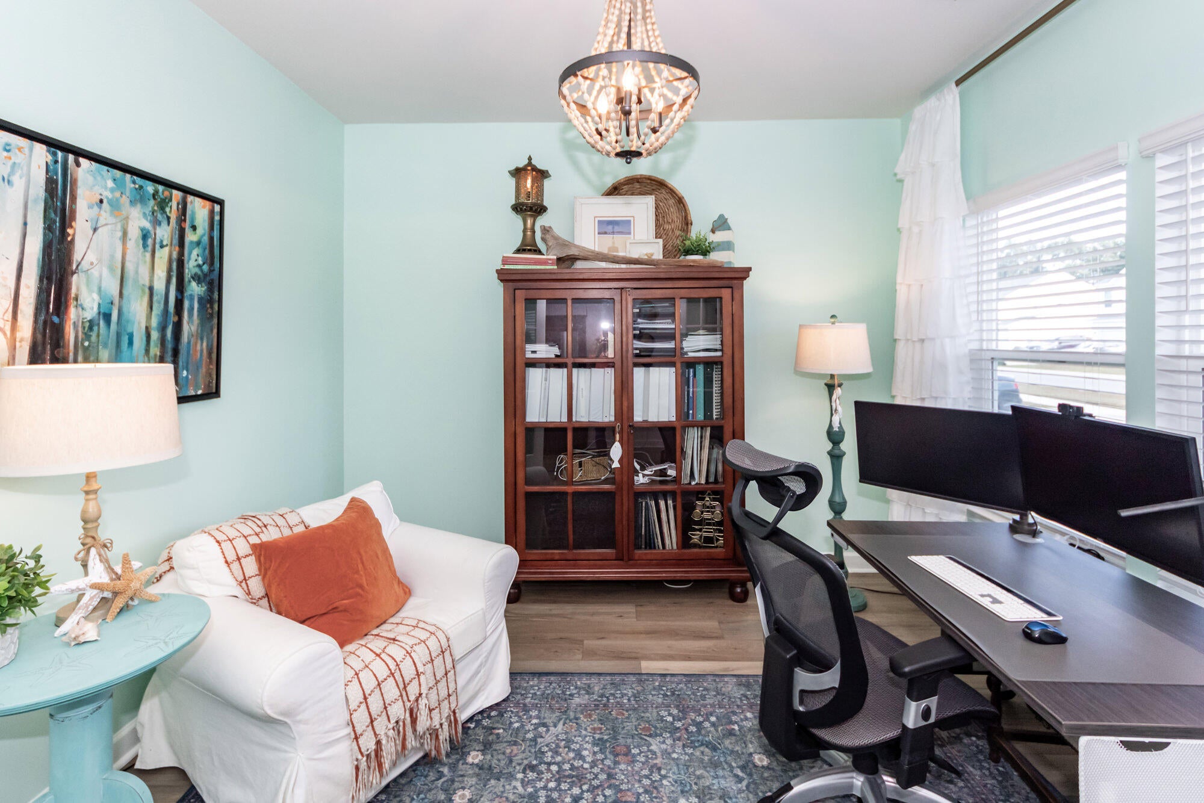
Enter an interest rate to see your estimated monthly payment.An exceptional homesite, beautiful water views, and thoughtful upgrades throughout--this home truly stands out! Welcome to 252 Lucca Drive, where comfort, style, and an incredible location come together in desirable Cane Bay Plantation. Positioned on one of the neighborhood's most appealing homesites, this beautiful home enjoys expansive pond views from a fully fenced backyard and nightly sunset views that are spectacular! Inside, you'll discover a dramatic two-story living room, abundant natural light, and a spacious open-concept layout designed for everyday living and entertaining. Exceptional features and upgrades include: Beautiful Interior Finishes- Luxury vinyl plank flooring throughout the main level, upstairs hallway, and primary suite. Beautiful wood-tread staircase.Upgraded lighting, dimmer switches, and designer touches throughout. Fresh interior paint and updated hardware. Thoughtfully Updated Kitchen- New KitchenAid dishwasher, New kitchen faucet, Convenient pull-out drawers in all lower cabinets, Upgraded cabinet hardware. Spacious primary suite with a newly tiled shower, Customized closet shelving and additional storage, Ceiling fans with remote controls in every bedroom, Updated powder room with stylish finishes, Smart garage door opener with camera, app control, and battery backup, Ring doorbell Outdoor Living & Exceptional Location- Expansive pond views from one of the neighborhood's most desirable homesites, Fully fenced backyard with attractive stained fencing and three convenient gates, including rear access along the pond, Rear patio perfect for morning coffee, evening relaxation, or outdoor entertaining, Ideally situated directly across from the neighborhood swimming pool and playground. Freshly washed exterior, refreshed shutters, and newly painted front door, Fresh pine straw adds to the home's attractive curb appeal. Imagine starting your morning with coffee overlooking the peaceful water or unwinding in your private, fenced backyard while enjoying the beautiful pond views. With its exceptional homesite, inviting outdoor spaces, and convenient access to neighborhood amenities, 252 Lucca Drive offers a lifestyle that's hard to beat!!! Look in Documents for a complete list of upgrades and updates.
| 5 hours ago | Listing updated with changes from the MLS | |
| 6 hours ago | Listing first seen on site |

Listing information is provided by Participants of the CHS Regional MLS. IDX information is provided exclusively for personal, non-commercial use, and may not be used for any purpose other than to identify prospective properties consumers may be interested in purchasing. Information is deemed reliable but not guaranteed. Copyright 2026, CHS Regional MLS.
Last checked: 2026-11-13 03:58 AM UTC
Did you know? You can invite friends and family to your search. They can join your search, rate and discuss listings with you.