102 Larissa Drive, Charleston, SC, 29414

Save
Ask
Tour
Hide
Share
$362,500
New Listing

102 Larissa Drive
Charleston, SC 29414

For Sale|Townhouse|Active
3
Beds
2
Total Baths
2
Full Baths
1,561
SqFt
$232
/SqFt
2007
Built
Subdivision:
Grand Oaks Plantation
County:
Charleston
Listing courtesy of AgentOwned Realty Preferred Group
Call Now: 843-790-7000
Is this the listing for you? We can help make it yours.
843-790-7000
102 Larissa Drive102 Larissa Drive102 Larissa Drive102 Larissa Drive
Save
Ask
Tour
Hide
Share

Mortgage Calculator

Monthly Payment (Est.)

Enter an interest rate to see your estimated monthly payment.
Calculator powered by Showcase IDX, a Constellation1 Company. Copyright ©2026 Information is deemed reliable but not guaranteed.

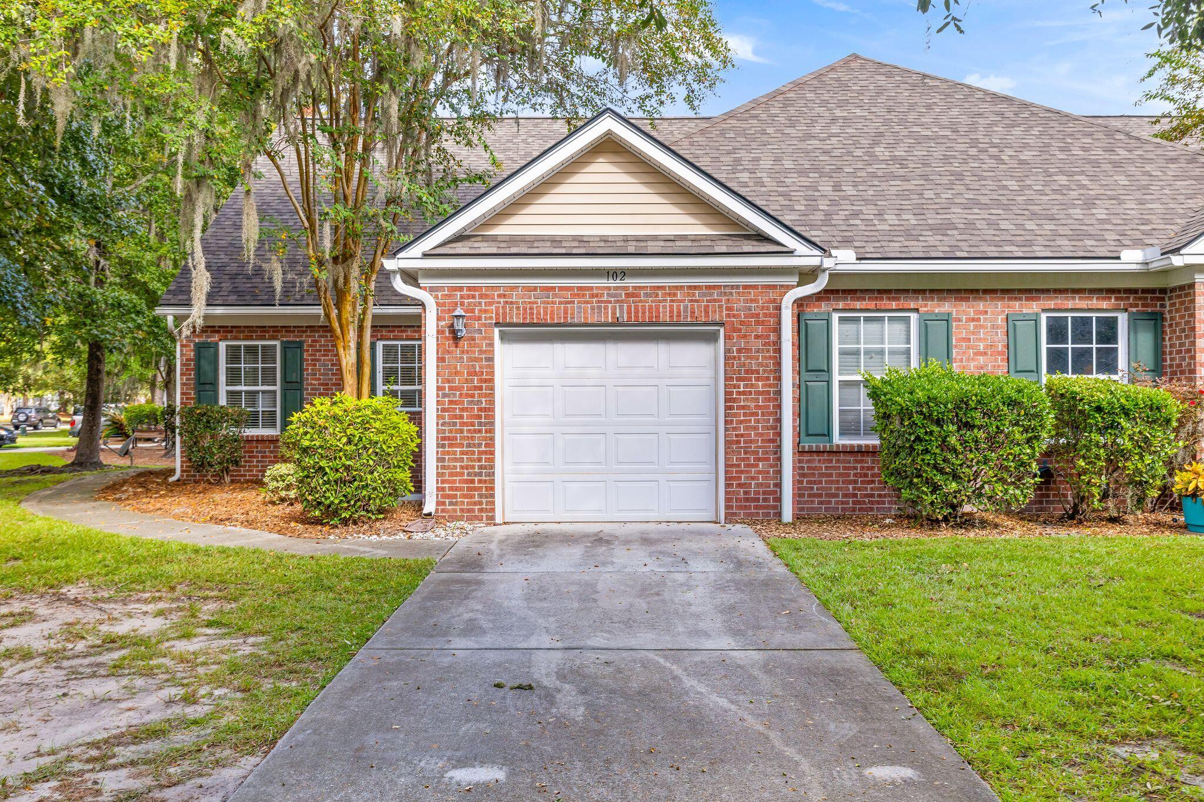
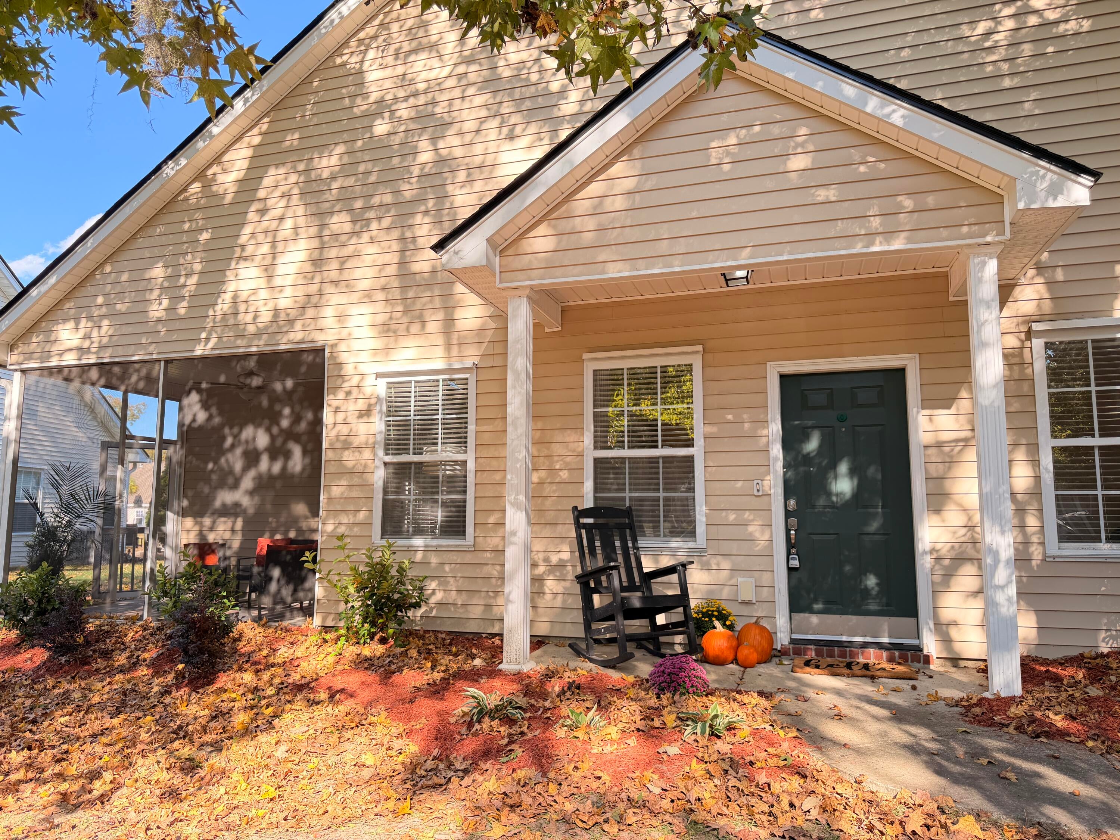
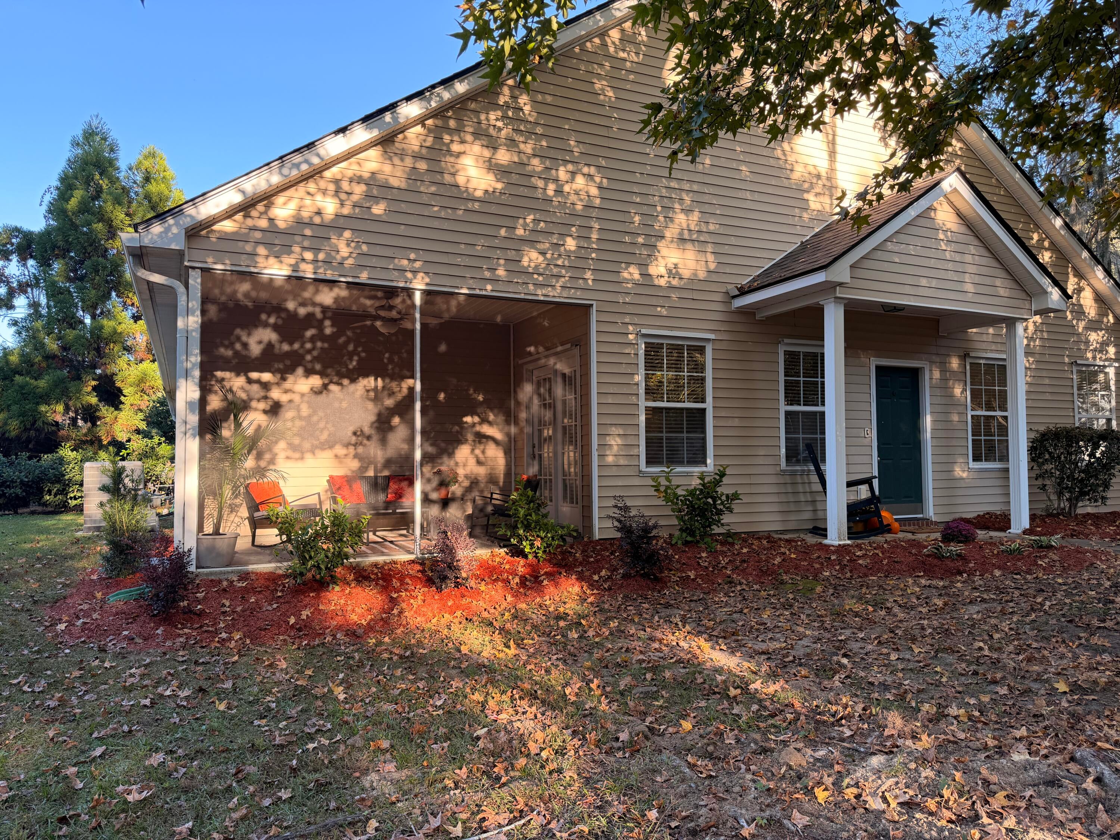
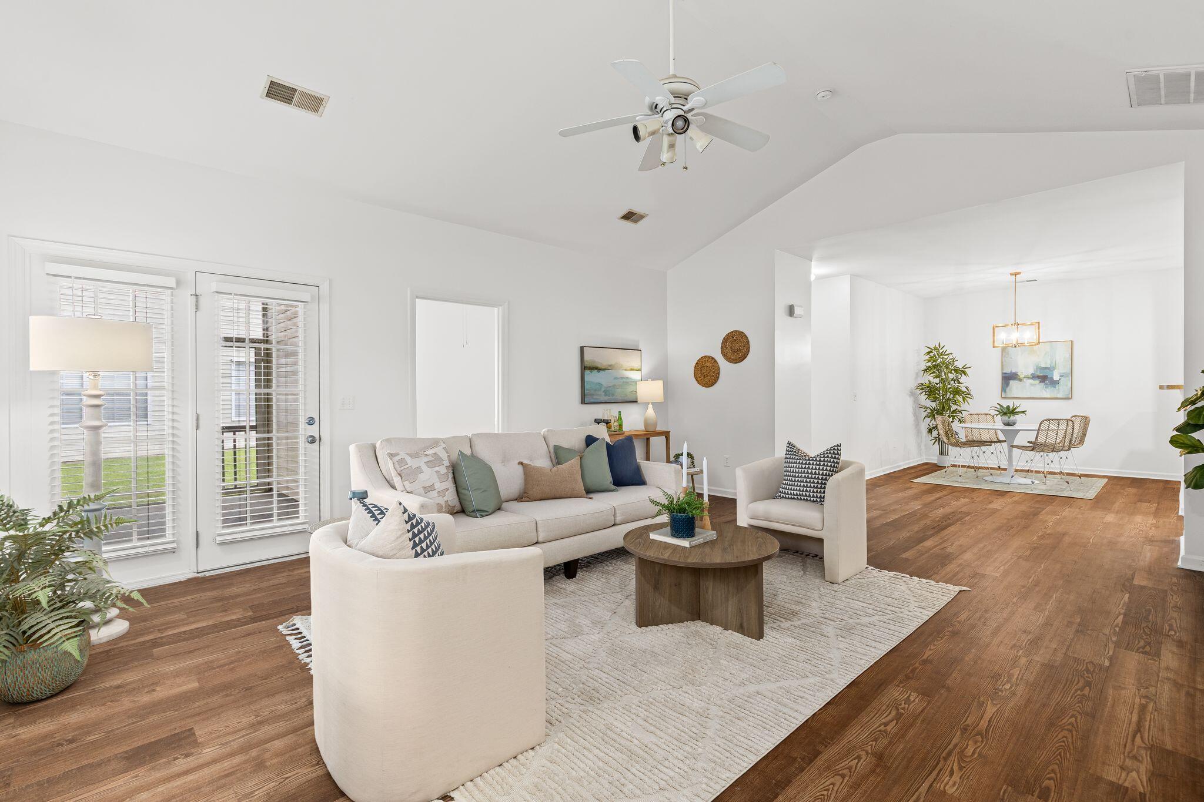
Effortless one level living in a maintenance free community. Located in beautiful Grand Oaks Plantation, this 3 bedroom, 2 bath townhome offers a gracious open living area with smooth ceilings, new flooring, and fresh paint throughout. Relax on the screened porch, a quiet spot for morning coffee.The attached 11/2 car garage adds convenient storage and parking. The roof was just replaced, so there's one less thing to think about. In addition to roof, the HOA covers all landscaping, exterior maintenance, and the termite bond, so your weekends are yours.Residents enjoy access to a neighborhood pool, scenic walking trails, and the nearby city park, all while being just minutes from shopping, dining, schools, and everything West Ashley has to offer.

Save
Ask
Tour
Hide
Share
Listing Snapshot
Price 
$362,500
Days On Site 
0 Days
Bedrooms 
3
Inside Area (SqFt) 
1,561 sqft
Total Baths 
2
Full Baths 
2
Partial Baths 
N/A
Lot Size 
0.11 Acres
Year Built 
2007
MLS Number 
26030570
Status 
Active
Property Tax 
$1,196
HOA/Condo/Coop Fees 
$187 monthly
Sq Ft Source 
Assessor
Friends & Family
Recent Activity
5 hours agoListing updated with changes from the MLS
6 hours agoListing first seen on site
General Features
Acres 
0.11
Garage 
Yes
Garage Spaces 
1.5
Levels 
One
Parking Spaces 
1.5
Property Sub Type 
Townhouse
Sewer 
Public Sewer
SqFt Total 
1561
Water Source 
Private
Interior Features
Appliances 
DryerBuilt-In Electric OvenWasher
Basement 
Crawl Space
Cooling 
Central Air
Flooring 
Vinyl
Heating 
Central
Interior 
Cathedral Ceiling(s)Walk-In Closet(s)
Master Bedroom 
Level - Lower
Save
Ask
Tour
Hide
Share
Exterior Features
Construction Details 
BlockVinyl Siding
Lot Features 
Corner Lot
Patio And Porch 
Screened
Roof 
Shingle
Community Features
Association Fee 
$187.0
Association Fee Frequency 
Monthly
Community Features 
Pool
MLS Area 
12 - West of the Ashley Outside I-526
Schools
School District
Unknown
Elementary School
Drayton Hall
Middle School
West Ashley
High School
West Ashley
Listing courtesy of AgentOwned Realty Preferred Group


Listing information is provided by Participants of the CHS Regional MLS. IDX information is provided exclusively for personal, non-commercial use, and may not be used for any purpose other than to identify prospective properties consumers may be interested in purchasing. Information is deemed reliable but not guaranteed. Copyright 2026, CHS Regional MLS.
Last checked: 2026-11-13 03:58 AM UTC

Neighborhood & Commute
Source: Walkscore
Disclosure: Community information and market data powered by Constellation Data Labs. Information is deemed reliable but not guaranteed.
Save
Ask
Tour
Hide
Share