
119 Saluda DriveSantee, SC 29142
Mortgage Calculator
Monthly Payment (Est.)
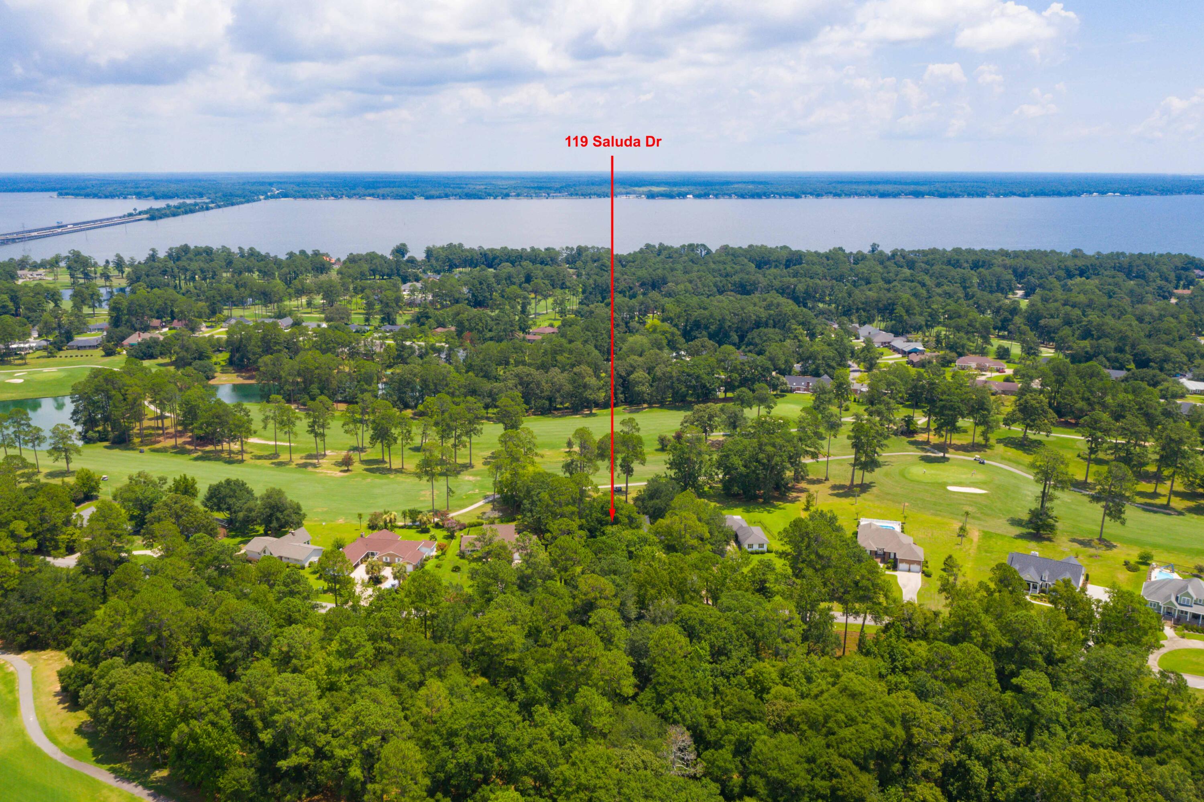
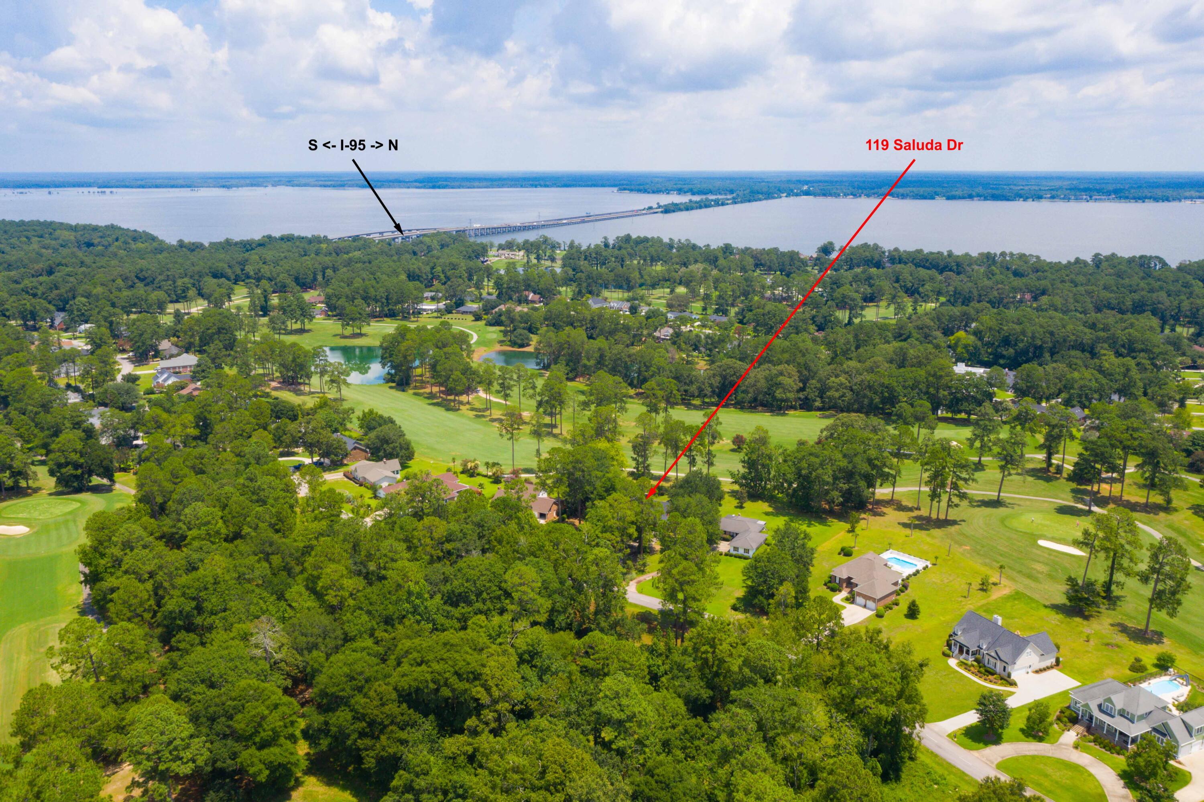
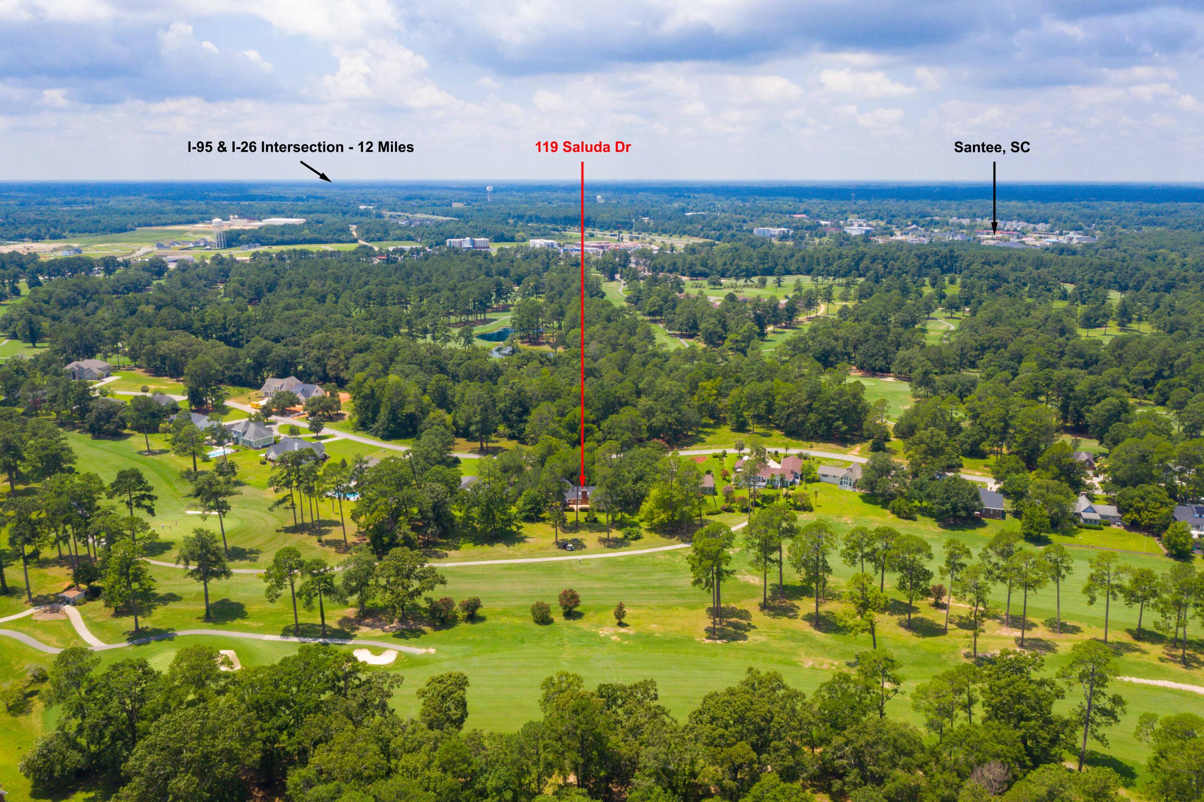
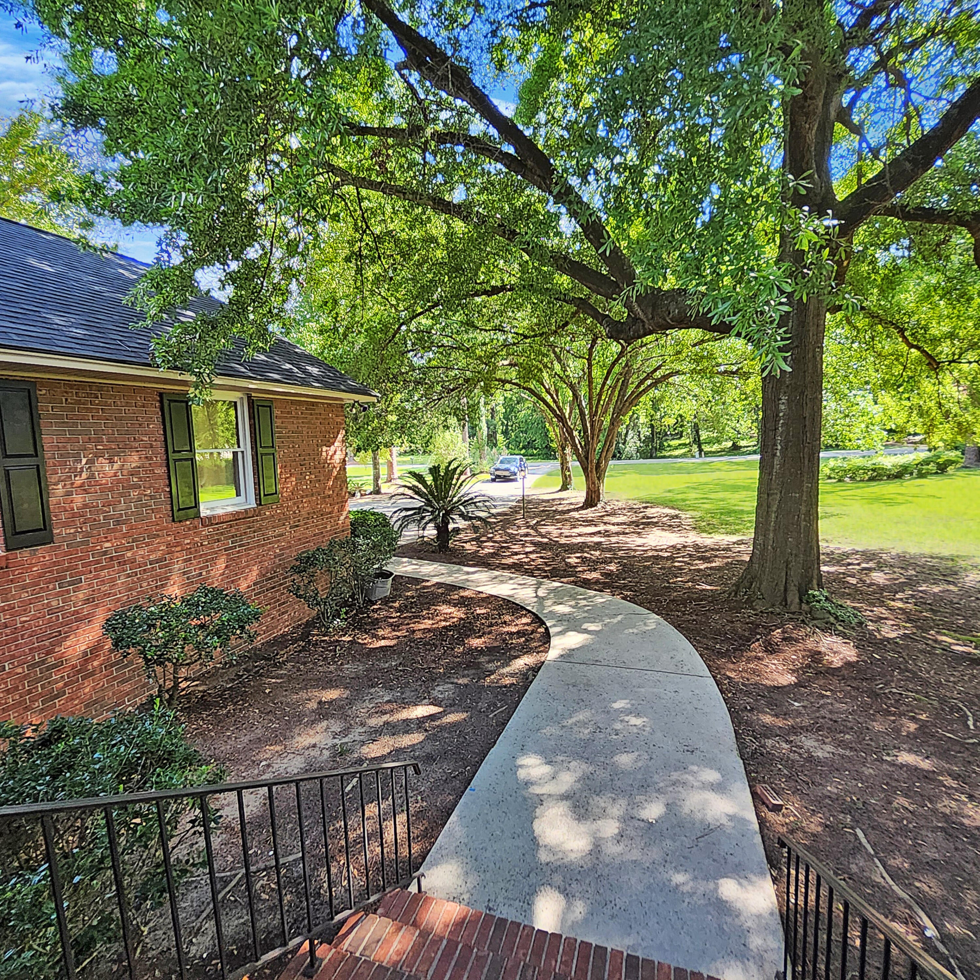
Enter an interest rate to see your estimated monthly payment.Discover the perfect blend of space, comfort, and resort-style living at 119 Saluda Drive, nestled within the gated Santee Cooper Resort community along beautiful Lake Marion! Overlooking the golf course and situated on a beautifully landscaped .67-acre lot, this spacious brick ranch offers over 3,000 square feet of living space, 3 bedrooms, 2.5 bathrooms, a versatile finished room over the garage (FROG), and an impressive 3-car garage.With its generous floor plan, established landscaping, and opportunities to add your own personal touches, this home offers an exceptional setting to enjoy the Lake Marion lifestyle. Step inside and discover spacious living and entertaining areas, including a formal dining room and inviting family room featuring a brick fireplace, built-in bar, and abundant natural light. The kitchen offers granite countertops, stainless steel appliances, ample cabinetry, and a comfortable breakfast area overlooking the golf course. A bright sunroom provides another inviting space to relax, entertain, or simply enjoy the peaceful surroundings, with convenient access to the rear deck. The expansive primary suite features a sitting area, private access to the deck, and a generously sized bathroom complete with dual vanities, an oversized walk-in shower, skylight, and bidet. Two additional bedrooms offer comfortable accommodations, while the finished FROG provides flexibility for a home office, hobby room, recreation area, or guest space. Additional highlights include a newer architectural roof, updated HVAC system, full irrigation system, and a functional mudroom with cabinetry, utility sink, and convenient storage just off the garage. Outdoors, enjoy the spacious rear deck, mature landscaping, and scenic golf course surroundings. Beyond the property, Santee Cooper Resort offers an appealing combination of golf, lake recreation, and community amenities, including a clubhouse, swimming pool, and access to Lake Marion. Enjoy opportunities for boating, fishing, and exploring the natural beauty of the area, with local restaurants, shopping, and convenient access to I-95 just minutes away. Whether you're searching for a primary residence, a second home near the lake, or a spacious property with the opportunity to personalize, 119 Saluda Drive offers the setting, square footage, and lifestyle you've been looking for. Schedule your private showing today and discover everything this Santee Cooper Resort property has to offer!
| 2 hours ago | Listing updated with changes from the MLS | |
| 3 hours ago | Listing first seen on site |

Listing information is provided by Participants of the CHS Regional MLS. IDX information is provided exclusively for personal, non-commercial use, and may not be used for any purpose other than to identify prospective properties consumers may be interested in purchasing. Information is deemed reliable but not guaranteed. Copyright 2026, CHS Regional MLS.
Last checked: 2026-11-13 03:58 AM UTC
Did you know? You can invite friends and family to your search. They can join your search, rate and discuss listings with you.