484 Cedarview Road, Summerville, SC, 29486

Save
Ask
Tour
Hide
Share
$330,000
New Listing

484 Cedarview Road
Summerville, SC 29486

For Sale|Single Family Residence|Active
3
Beds
2
Total Baths
2
Full Baths
1,616
SqFt
$204
/SqFt
2022
Built
Subdivision:
Cane Bay Plantation
County:
Berkeley
Listing courtesy of Keller Williams Realty Charleston
Call Now: 843-790-7000
Is this the listing for you? We can help make it yours.
843-790-7000
Upcoming Open Houses
Sat, Nov 14, 12:00 PM - 3:00 PM
Sun, Nov 15, 3:00 PM - 6:00 PM
484 Cedarview Road484 Cedarview Road484 Cedarview Road484 Cedarview Road
Save
Ask
Tour
Hide
Share

Mortgage Calculator

Monthly Payment (Est.)

Enter an interest rate to see your estimated monthly payment.
Calculator powered by Showcase IDX, a Constellation1 Company. Copyright ©2026 Information is deemed reliable but not guaranteed.

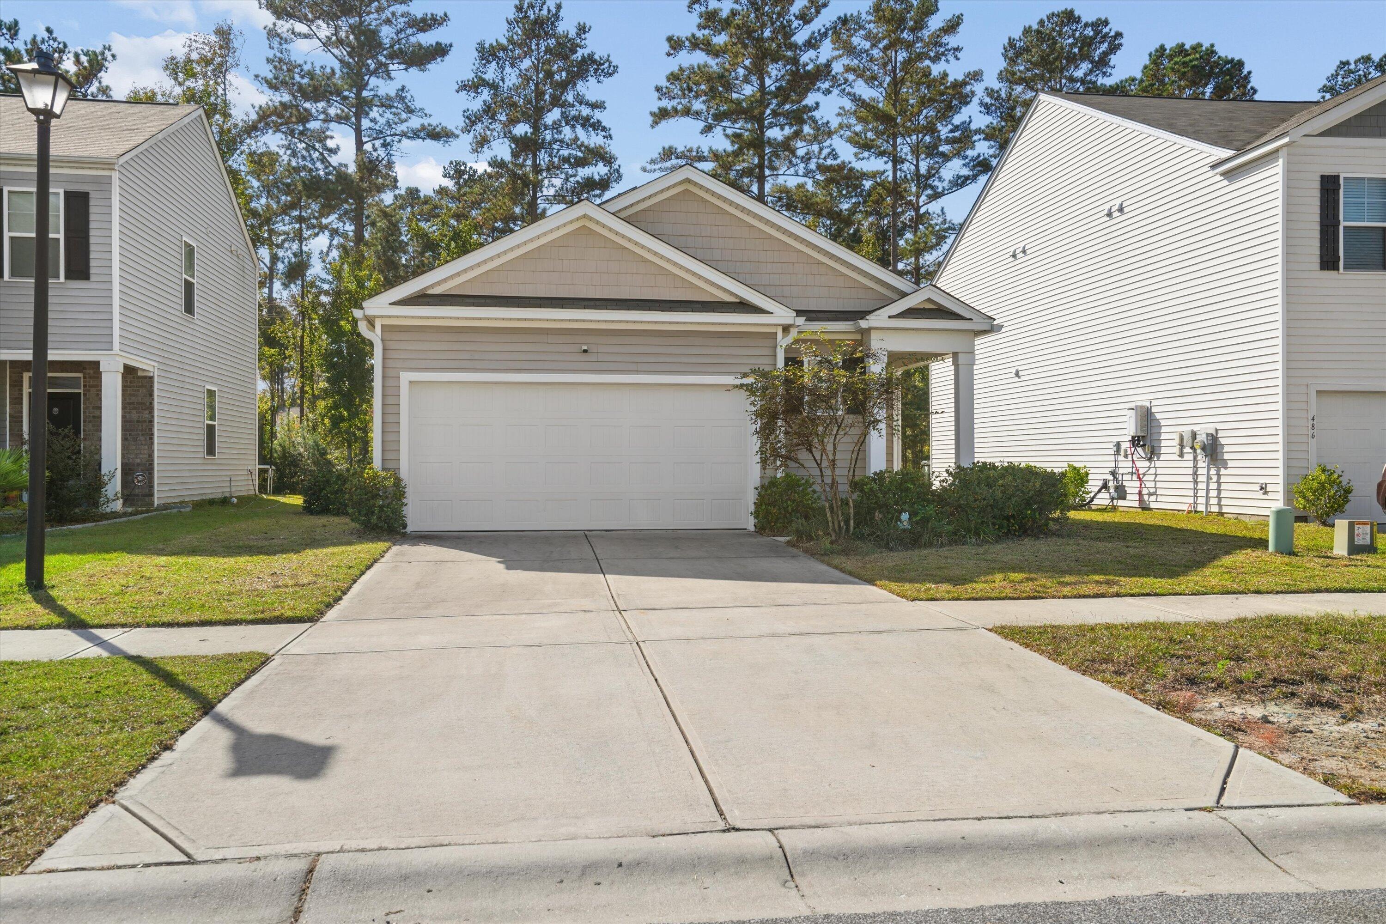
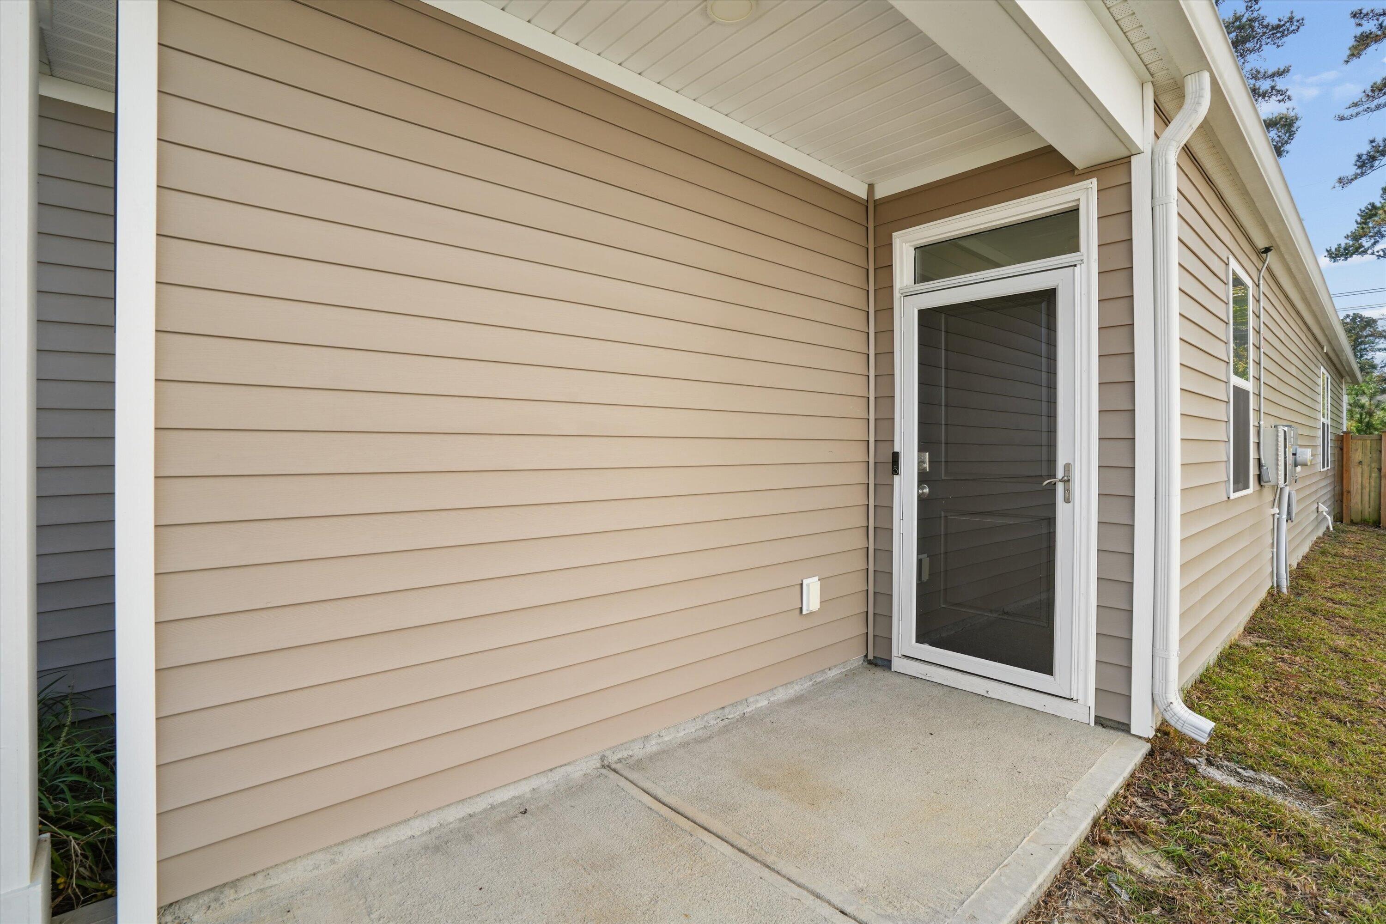
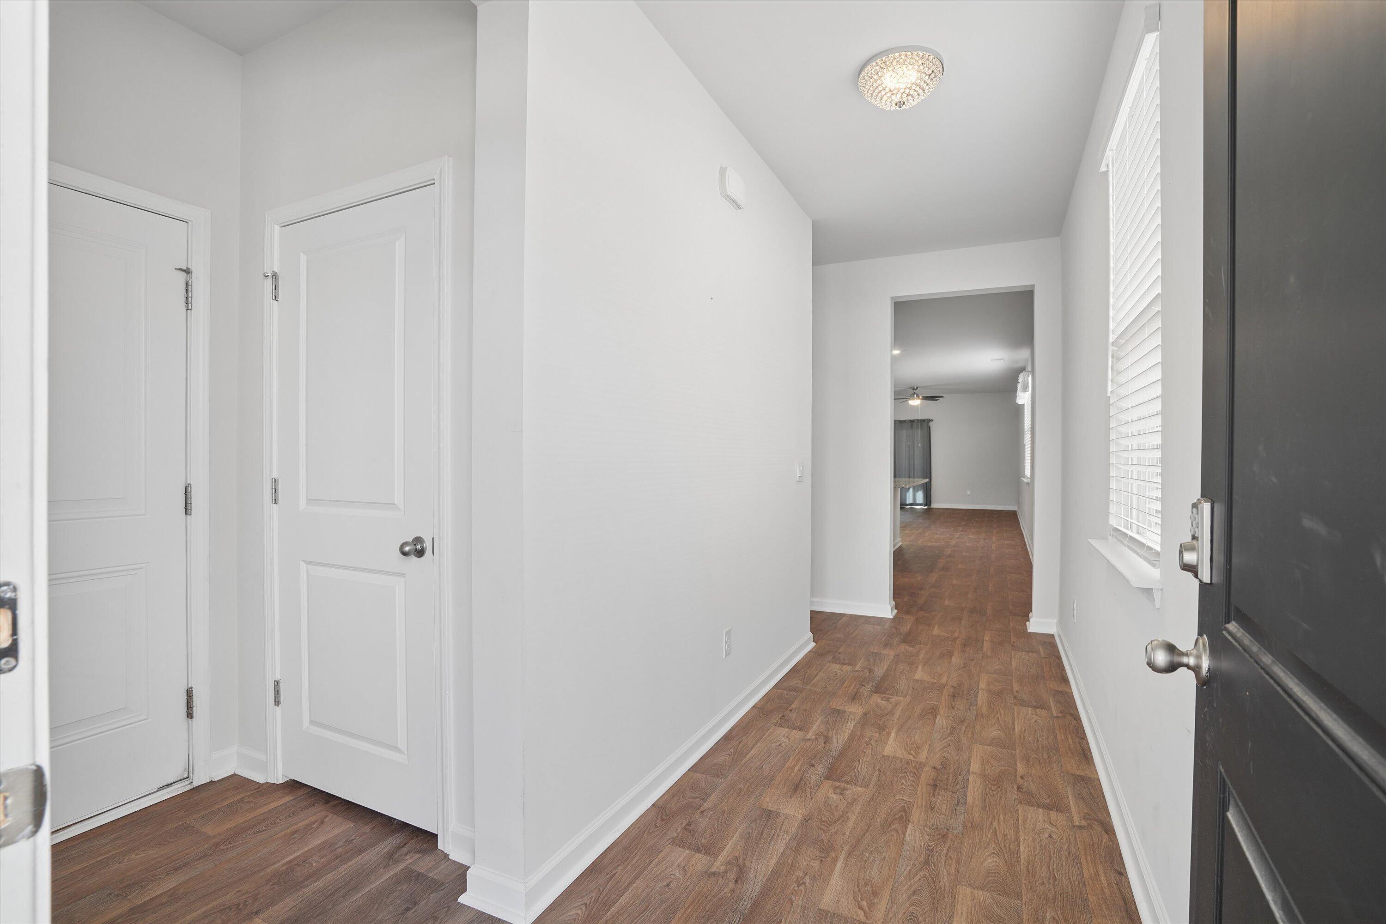
Morning coffee tastes a little better on a screened porch with tall pines in view. At 484 Cedarview Road, the porch overlooks a fenced backyard and makes an inviting spot for supper outside on a warm Lowcountry evening.Inside, a generous kitchen island has room to pull up a stool and keep the conversation going while dinner's on. White Shaker-style cabinets and a stainless steel gas range anchor the kitchen, and warm vinyl flooring connects it to the living area and screened porch beyond. The primary suite is on the opposite side of the home from the two secondary bedrooms and features a walk-in closet, dual sinks, and a glass-enclosed shower. Three bedrooms, two full baths, and a two-car garage are all on one level.Spend a Saturday by the neighborhood pool or casting a line from the fishing pier in Pine Hills at Cane Bay Plantation. The Summerville neighborhood also offers a clubhouse, playground, and dog park. Priced to move, 484 Cedarview Road is one to put on your showing list this week.

Save
Ask
Tour
Hide
Share
Listing Snapshot
Price 
$330,000
Days On Site 
0 Days
Bedrooms 
3
Inside Area (SqFt) 
1,616 sqft
Total Baths 
2
Full Baths 
2
Partial Baths 
N/A
Lot Size 
0.12 Acres
Year Built 
2022
MLS Number 
26030585
Status 
Active
Property Tax 
$1,320.84
HOA/Condo/Coop Fees 
$62.17 monthly
Sq Ft Source 
Assessor
Friends & Family
Recent Activity
an hour agoListing updated with changes from the MLS
2 hours agoListing first seen on site
General Features
Acres 
0.12
Attached Garage 
Yes
Foundation 
Slab
Garage 
Yes
Garage Spaces 
2
Home Warranty 
Yes
Levels 
One
Parking 
Attached
Parking Spaces 
2
Property Sub Type 
Single Family Residence
Sewer 
Public Sewer
SqFt Total 
1616
Style 
Traditional
Water Source 
Public
Interior Features
Appliances 
DishwasherDisposalGas RangeMicrowaveTankless Water Heater
Cooling 
Central Air
Flooring 
VinylCarpet
Heating 
Natural Gas
Interior 
Walk-In Closet(s)Kitchen IslandEat-in KitchenEntrance FoyerPantry
Laundry Features 
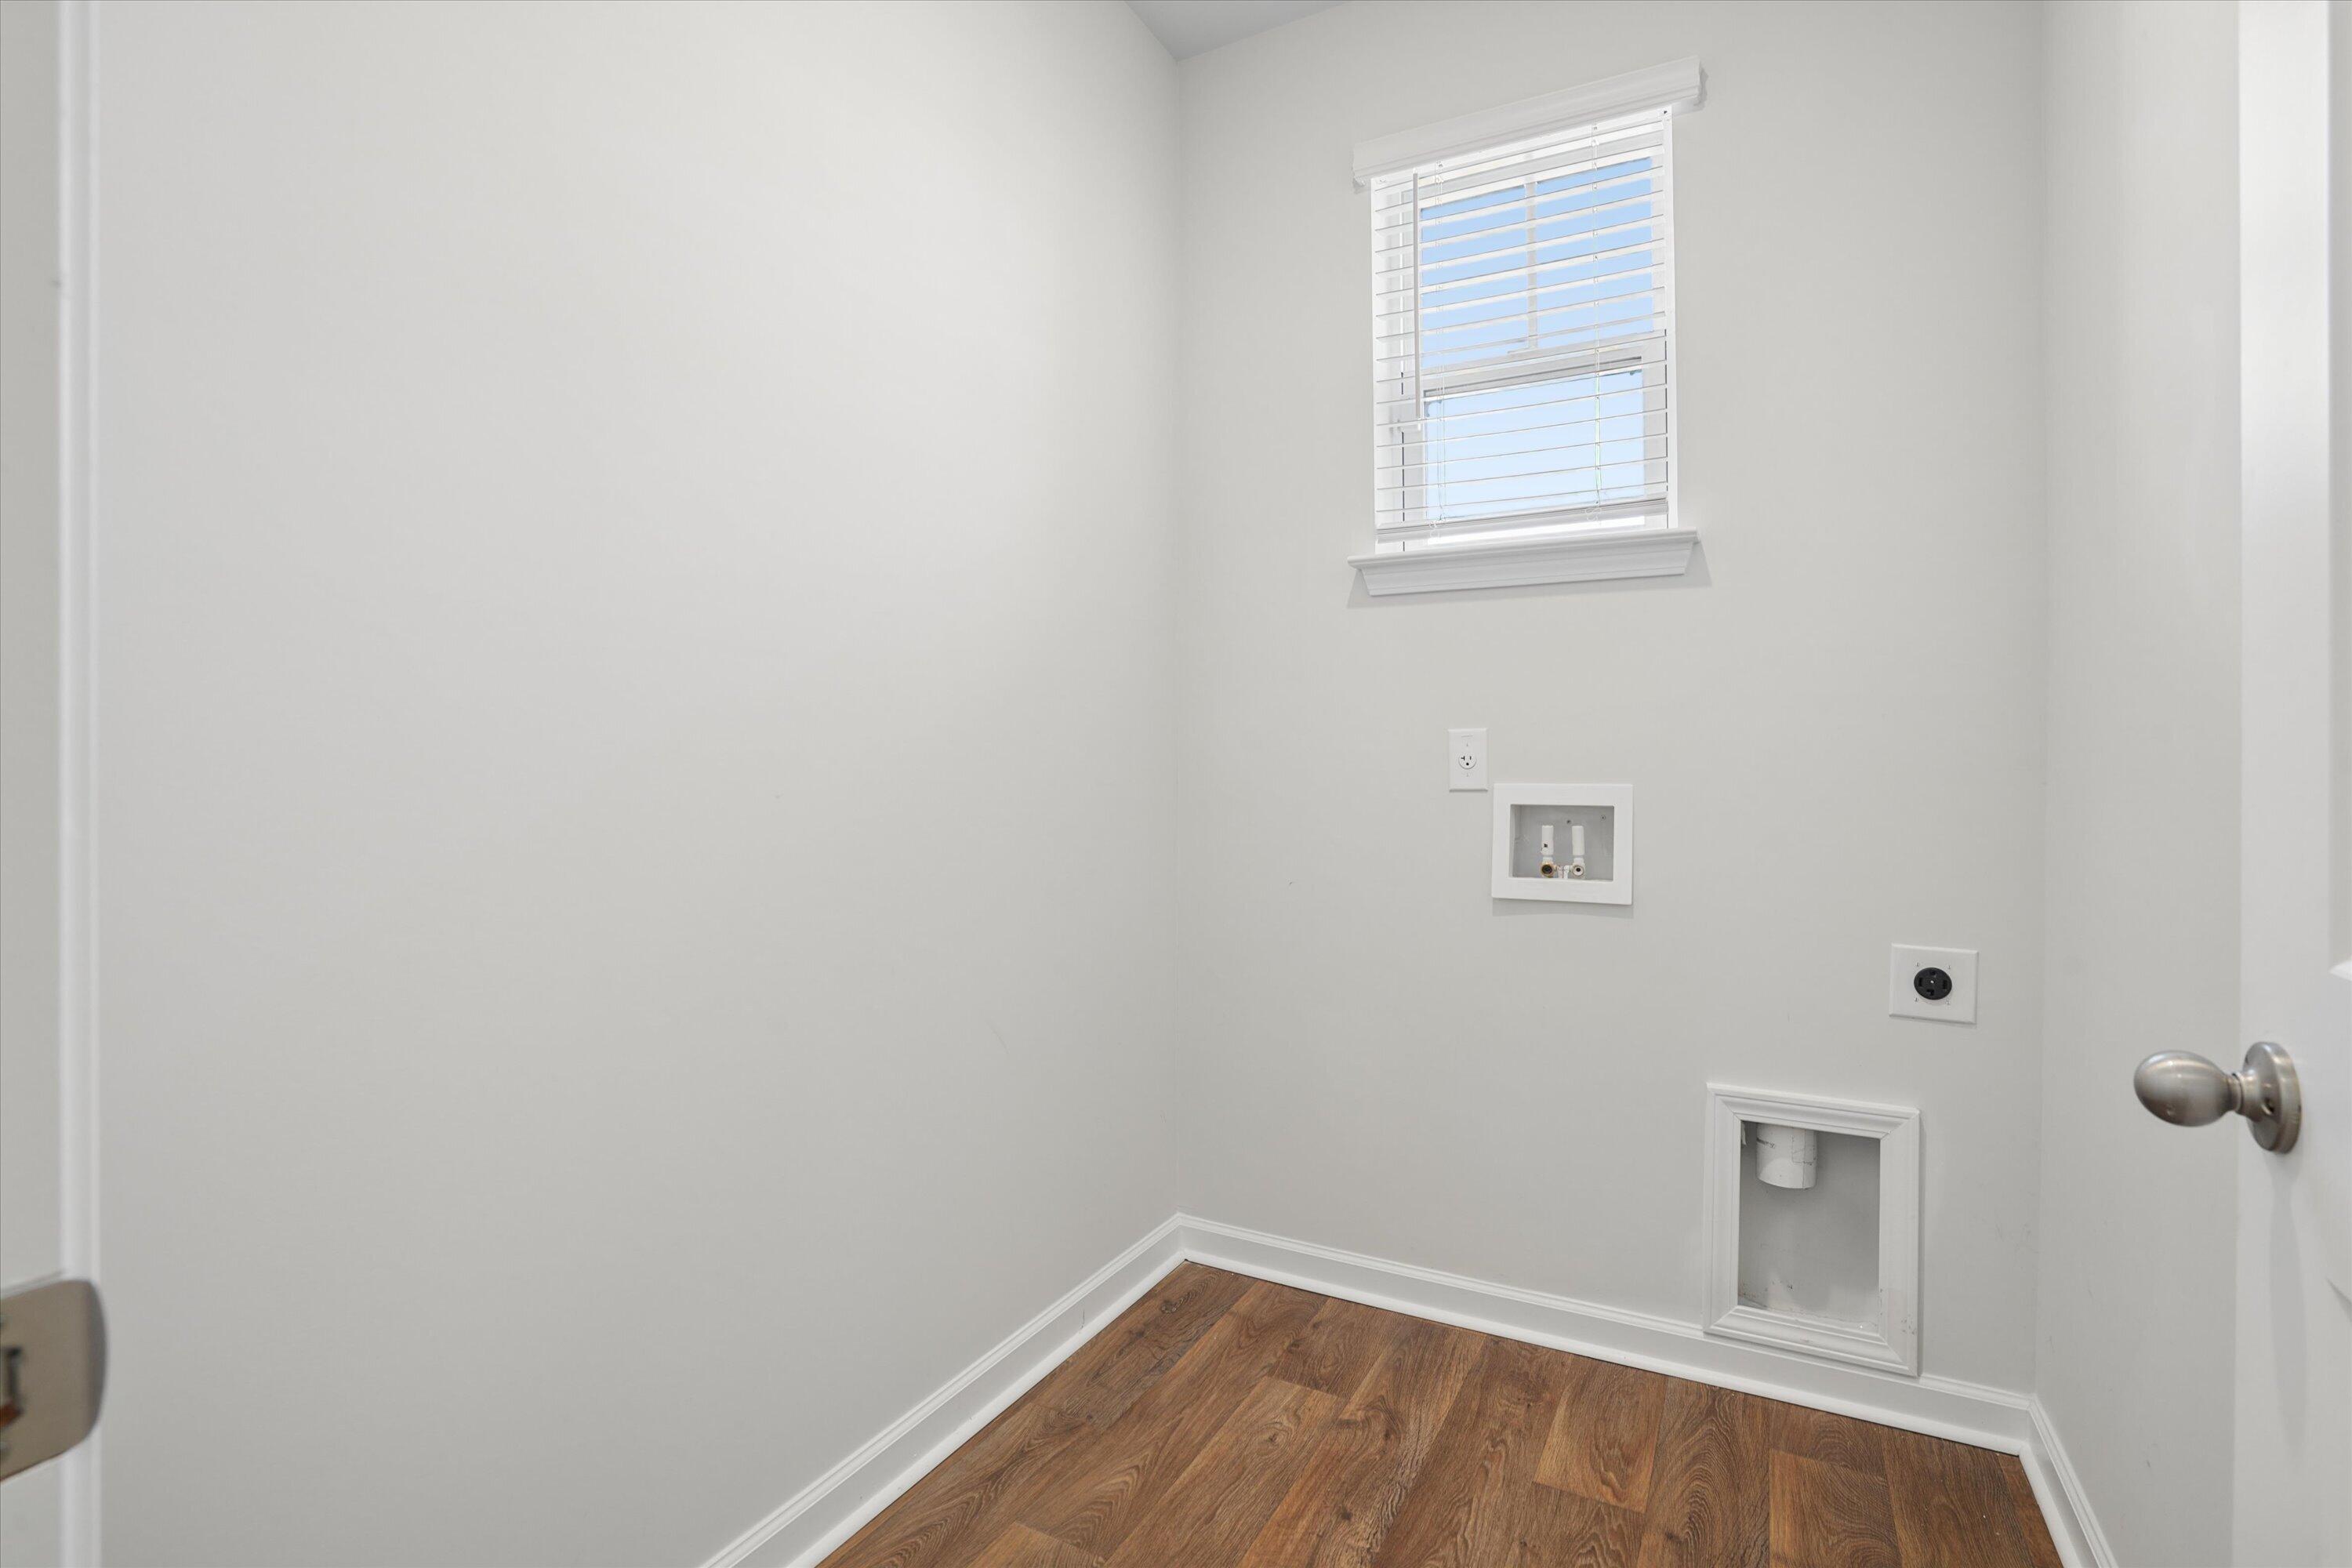
Washer HookupLaundry Room
Window Features 
Window CoveringsWindow Treatments
Master Bedroom 
Level - Lower
Save
Ask
Tour
Hide
Share
Exterior Features
Construction Details 
Vinyl Siding
Lot Features 
Level
Patio And Porch 
PatioFront Porch
Roof 
Fiberglass
Windows/Doors 
Window CoveringsWindow Treatments
Community Features
Association Fee 
$746.0
Association Fee Frequency 
Annually
Community Features 
ClubhousePoolPark
MLS Area 
74 - Summerville, Ladson, Berkeley Cty
Building Access 
Ground Level
Schools
School District
Unknown
Elementary School
Whitesville
Middle School
Berkeley
High School
Berkeley
Listing courtesy of Keller Williams Realty Charleston


Listing information is provided by Participants of the CHS Regional MLS. IDX information is provided exclusively for personal, non-commercial use, and may not be used for any purpose other than to identify prospective properties consumers may be interested in purchasing. Information is deemed reliable but not guaranteed. Copyright 2026, CHS Regional MLS.
Last checked: 2026-11-13 03:58 AM UTC

Neighborhood & Commute
Source: Walkscore
Disclosure: Community information and market data powered by Constellation Data Labs. Information is deemed reliable but not guaranteed.
Save
Ask
Tour
Hide
Share