
987 Bellas LaneAwendaw, SC 29429
Mortgage Calculator
Monthly Payment (Est.)
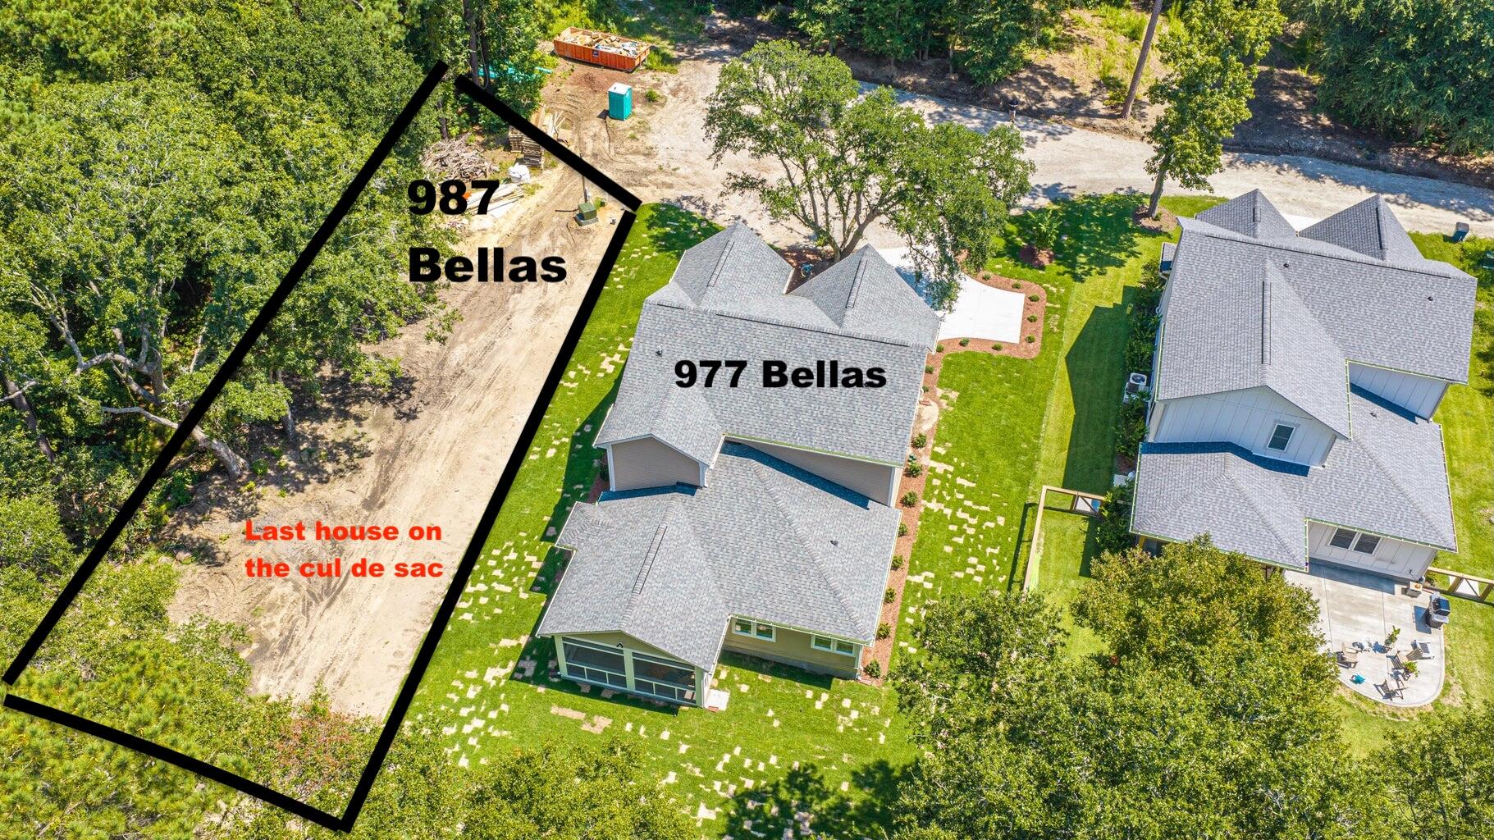
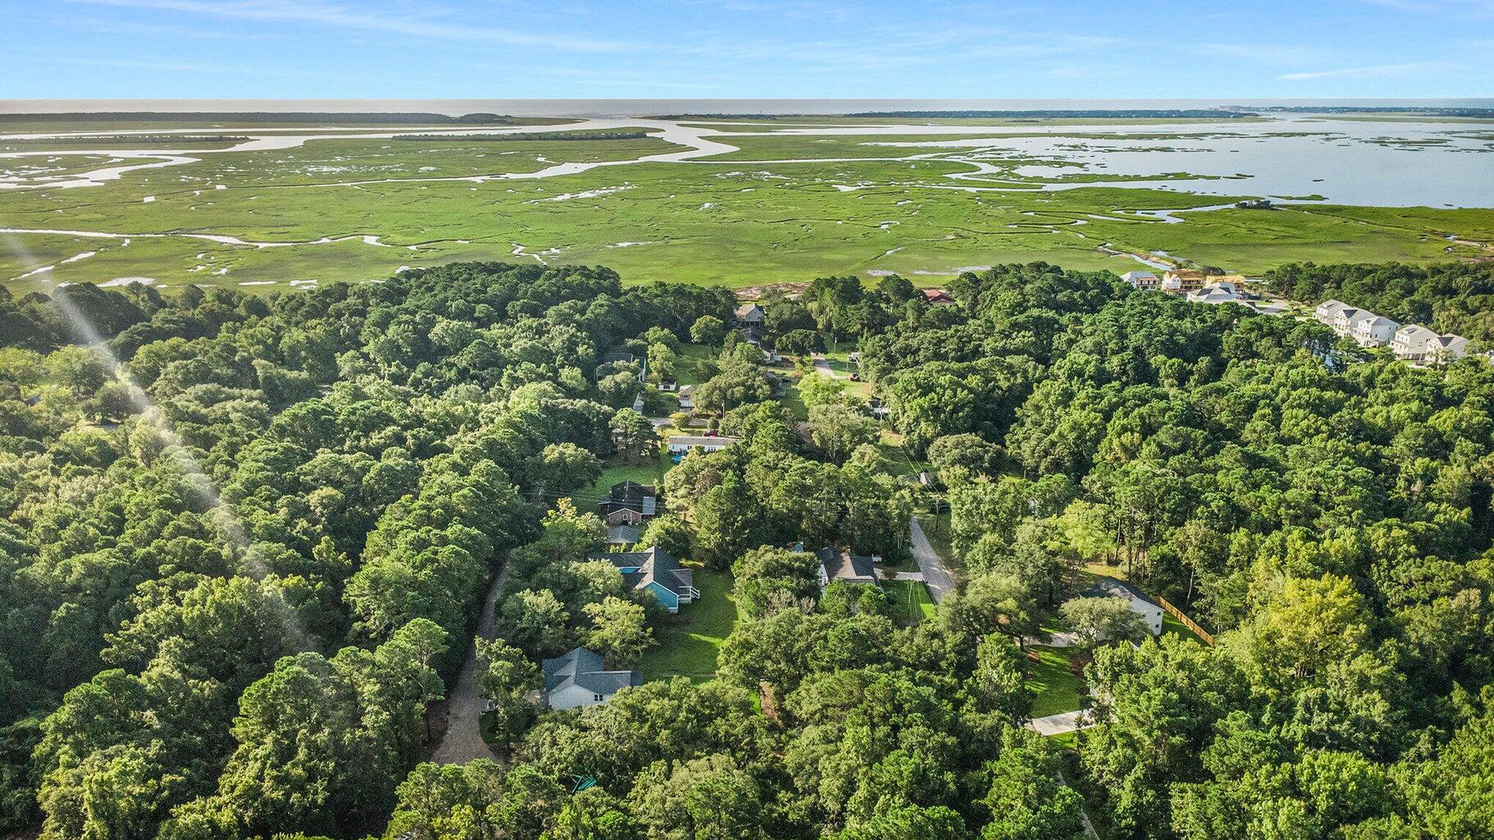
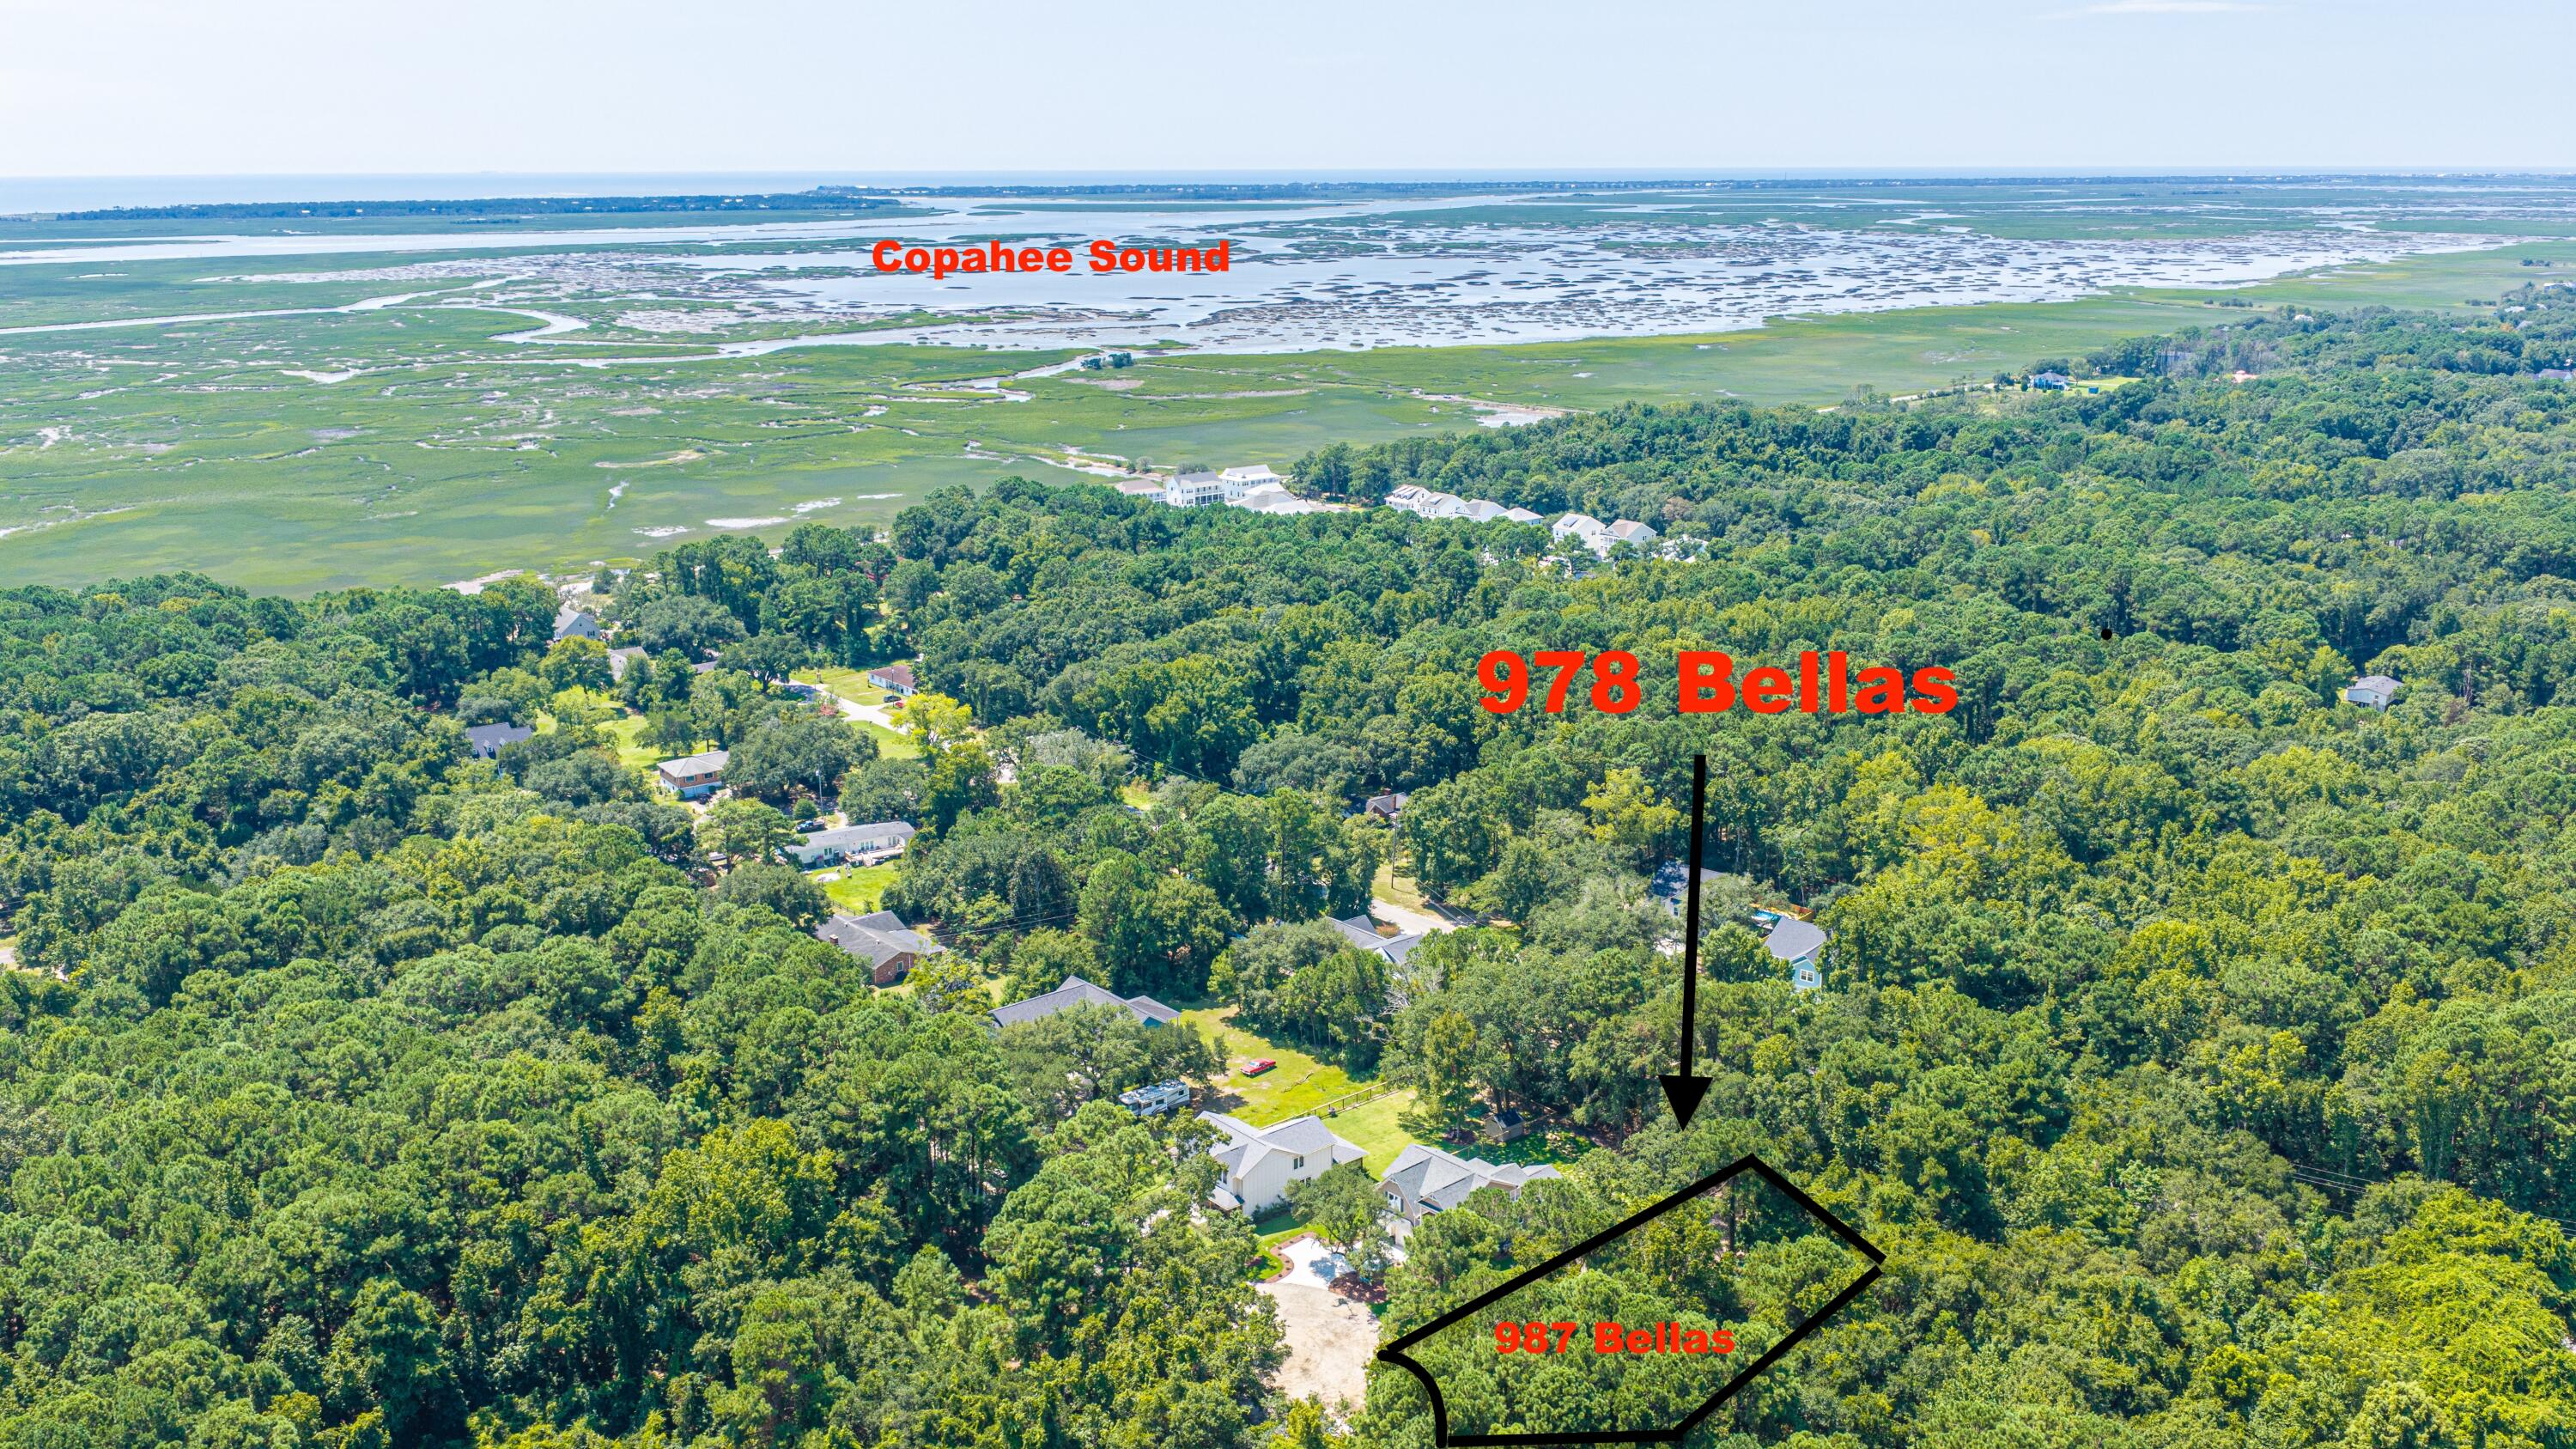
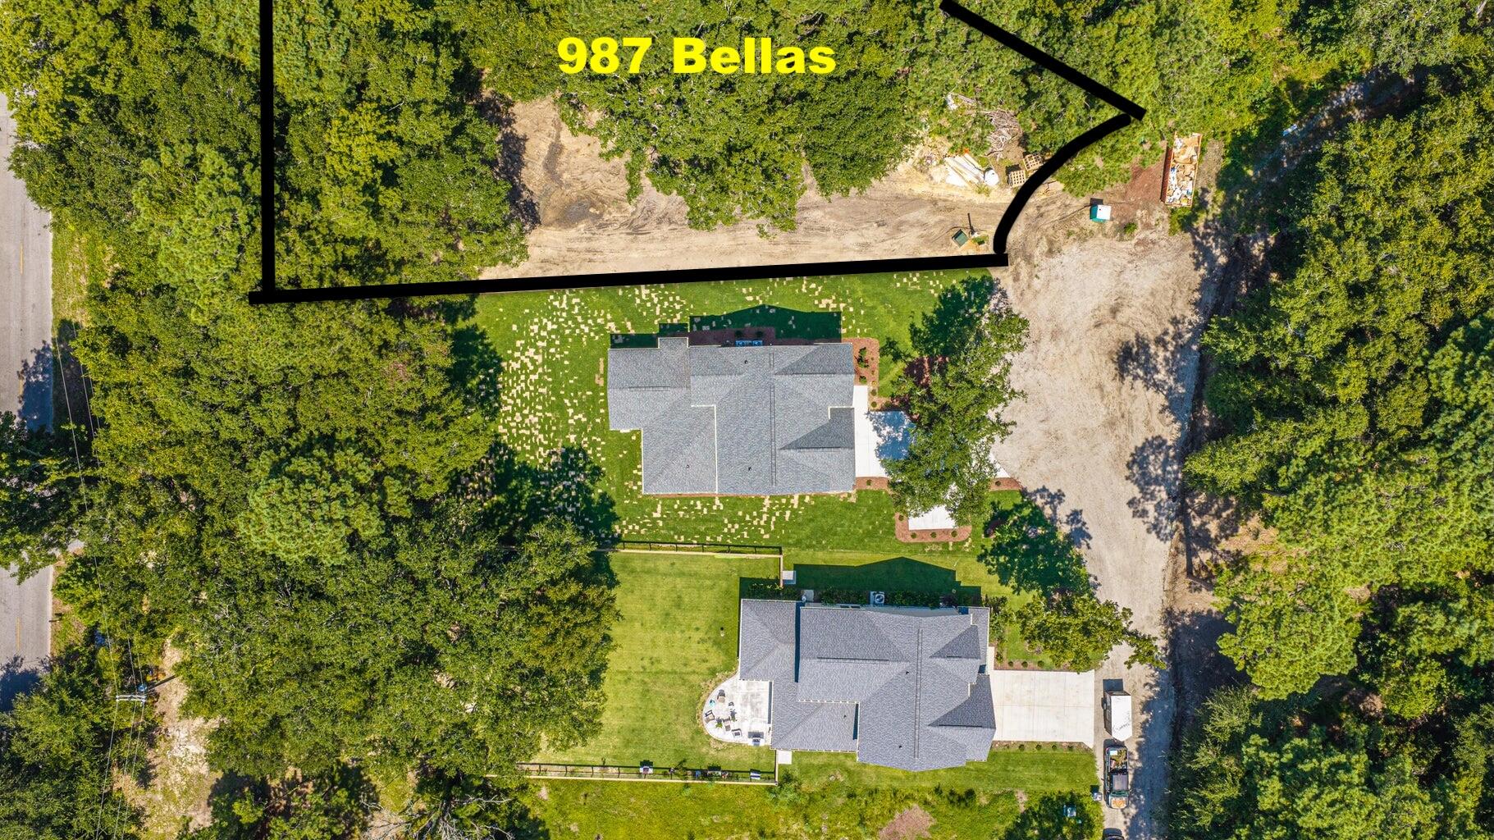
Enter an interest rate to see your estimated monthly payment.Welcome to this exceptional new construction home where timeless architecture meets modern comfort and everyday luxury. Nestled at the enda quiet cul-de-sac with no HOA and two blocks from the expansive views of the Copahee Sound, this beautifully appointed 2810-square-foot semi-custom home showcases premium finishes, functional design, and inviting indoor-outdoor living. Enjoy the freedom of no HOA, allowing you to park your boat, RV, trailer, and other recreational vehicles conveniently on your own property. Step inside to an open floor plan filled with natural light, featuring 9-foot ceilings and 7-inch luxury vinyl plank flooring throughout. The designer kitchen combines style and function with 42-inch white shaker cabinetry, quartz countertops, a large center islandand abundant storage. The great room seamlessly combines the living and dining and is anchored by a gas fireplace with a shiplap surround, creating a warm and inviting gathering space. The screened porch overlooks the spacious backyard, offering the perfect setting to relax and embrace the Lowcountry lifestyle. A dedicated home office provides a work-from-home setting, while the main-level primary suite offers a custom closet and a spa-inspired ensuite with quartz countertops, a soaking tub, and designer tiled shower. A laundry room and powder bath complete the first floor. Upstairs, 3 bedrooms, 2 full baths, and a spacious loft provide exceptional flexibility for today's lifestyle. The loft is ideal as a second living area, media room, or playroom. A private guest suite with its own ensuite bath offers comfort for overnight visitors, extended family, or multigenerational living. Two additional bedrooms share a Jack-and-Jill bath. A walk-in storage closet provides even more convenience. Mt Pleasant schools and Mt Pleasant sewer and water.
| 2 days ago | Listing updated with changes from the MLS | |
| 5 days ago | Listing first seen on site |

Listing information is provided by Participants of the CHS Regional MLS. IDX information is provided exclusively for personal, non-commercial use, and may not be used for any purpose other than to identify prospective properties consumers may be interested in purchasing. Information is deemed reliable but not guaranteed. Copyright 2026, CHS Regional MLS.
Last checked: 2026-11-18 01:08 AM UTC
Did you know? You can invite friends and family to your search. They can join your search, rate and discuss listings with you.