118 Pavilion Street, Summerville, SC, 29483

Save
Ask
Tour
Hide
Share
$399,900
3 Days On Site

118 Pavilion Street
Summerville, SC 29483

For Sale|Single Family Residence|Active
4
Beds
3
Total Baths
2
Full Baths
1
Partial Bath
2,160
SqFt
$185
/SqFt
2007
Built
Subdivision:
Reminisce
County:
Dorchester
Listing courtesy of Horne Realty, LLC
Call Now: 843-790-7000
Is this the listing for you? We can help make it yours.
843-790-7000
118 Pavilion Street118 Pavilion Street118 Pavilion Street118 Pavilion Street
Save
Ask
Tour
Hide
Share

Mortgage Calculator

Monthly Payment (Est.)

Enter an interest rate to see your estimated monthly payment.
Calculator powered by Showcase IDX, a Constellation1 Company. Copyright ©2026 Information is deemed reliable but not guaranteed.

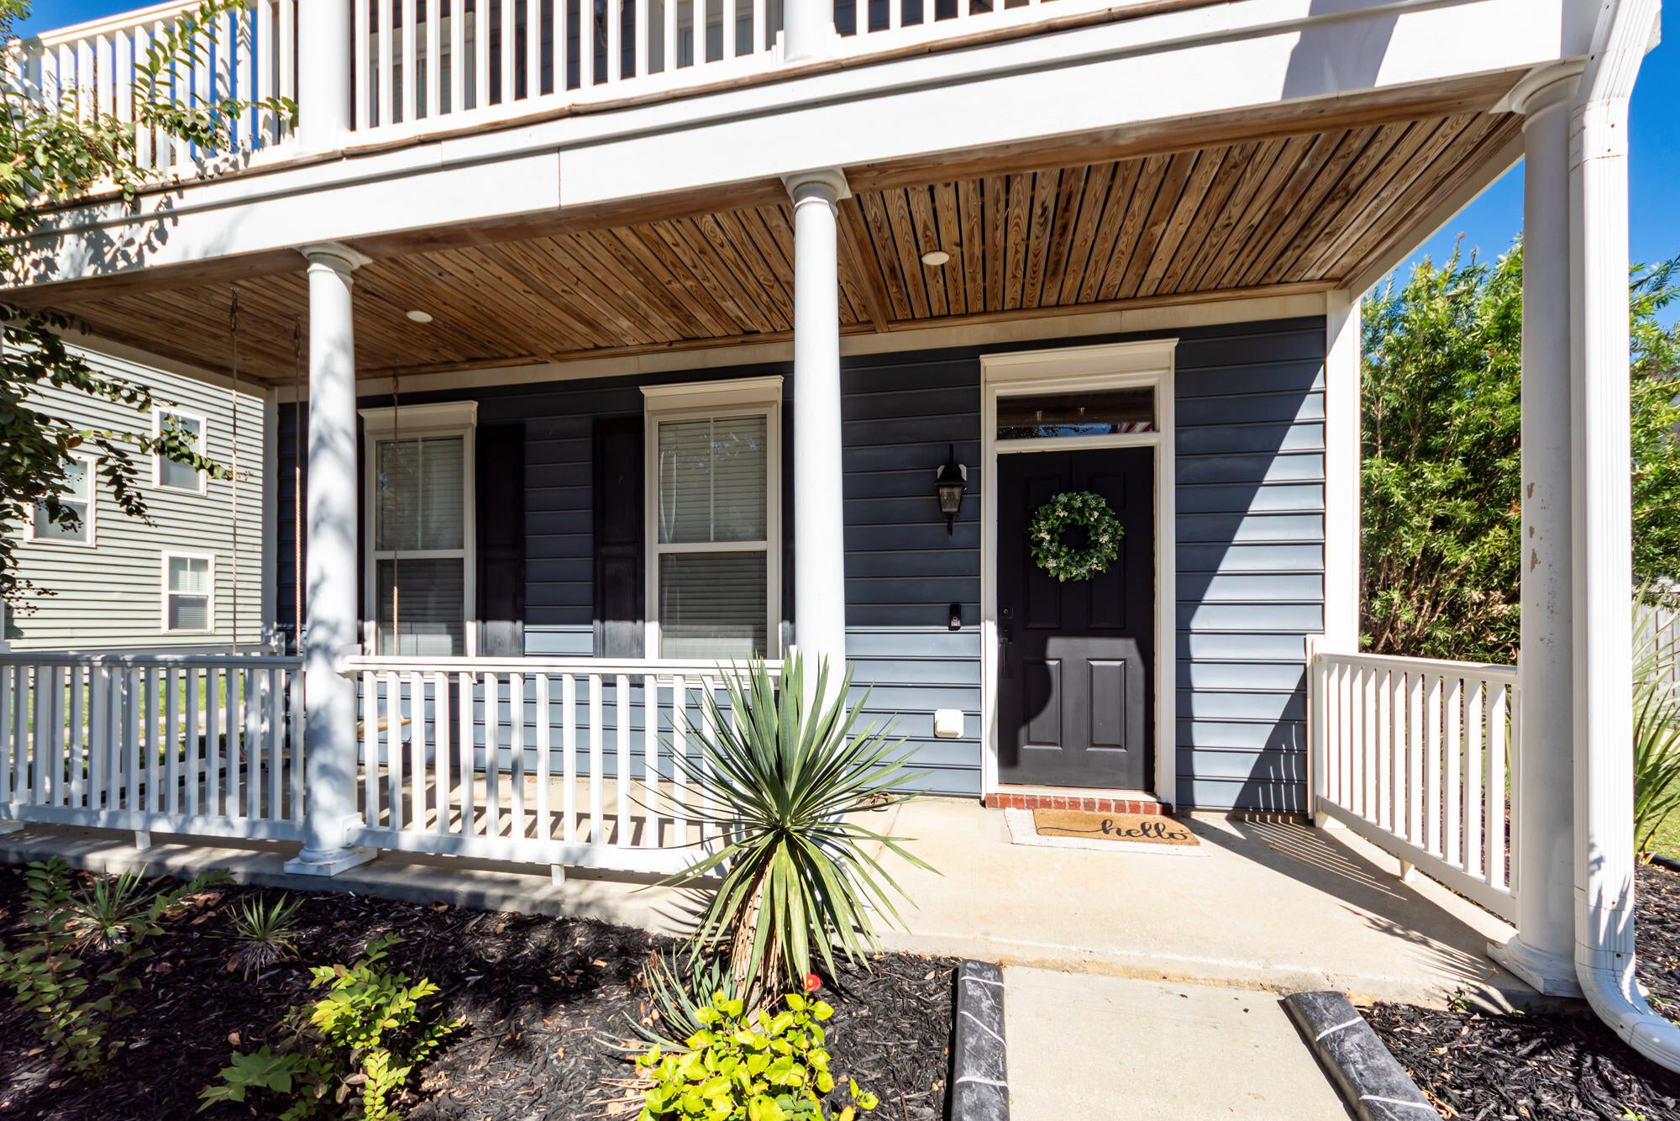
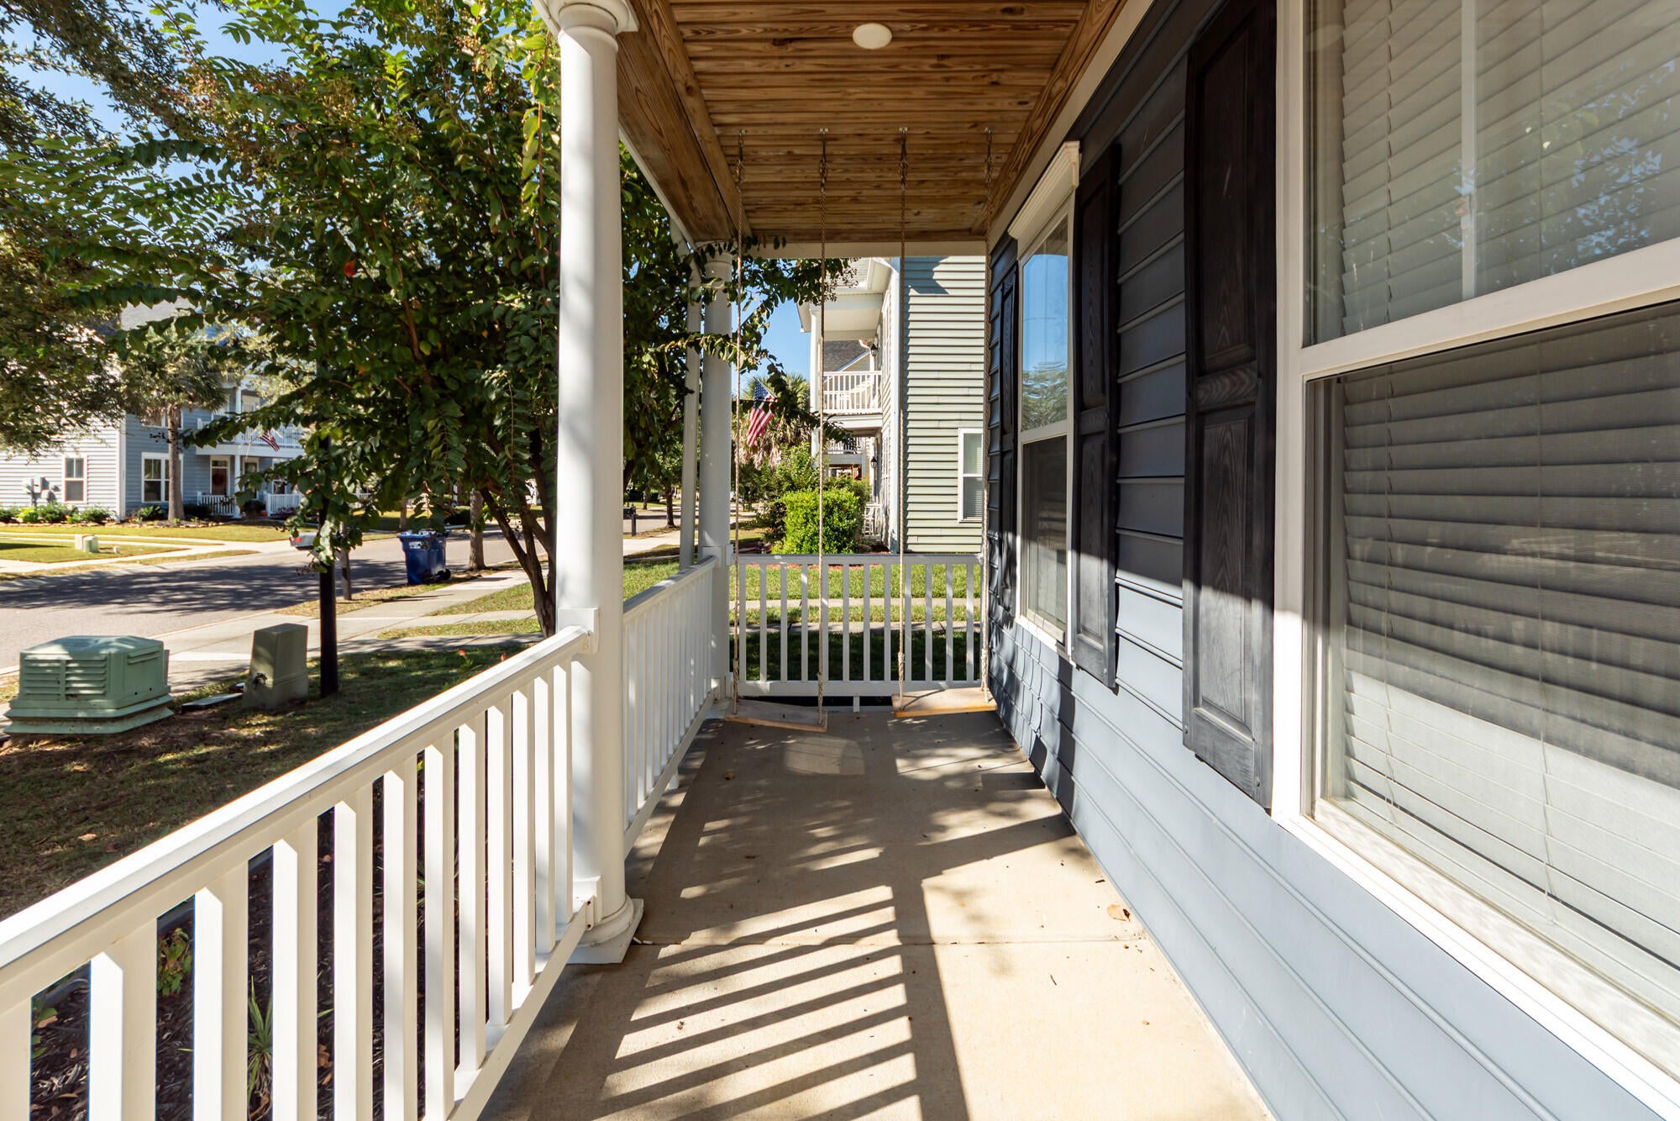
Welcome home to quintessential Lowcountry living in the heart of Reminisce.Offering the timeless appeal of a true four-bedroom Charleston Single, this residence blends classic architectural details--like rich moldings and double front piazzas--with an airy, open floor plan built for gathering. The heart of the home is the well-appointed kitchen, featuring 42-inch cabinets, stainless appliances, Corian counters, a generous prep island, and smart pull-out pantry storage. Seamless flow connects the bright dining space to the cozy family room, anchored by a wood-burning fireplace.Retreat upstairs to the primary suite, where a massive shower, double sinks, and private balcony access await, alongside two additional bedrooms. The secluded third-floor bedroom offers endless versatility asprivate guest suite, executive office, or bonus room. Outdoors, a privacy fence encloses a serene yard with both a screened porch and patio--perfect for entertaining while kids and pets play safely. Car enthusiasts and multi-vehicle households will love the detached two-car garage and extensive driveway parking extending behind the privacy gate. Complete with access to Reminisce's neighborhood pool, playground, and top-rated Dorchester District 2 schools, this home truly checks every box.

Save
Ask
Tour
Hide
Share
Listing Snapshot
Price 
$399,900
Days On Site 
3 Days
Bedrooms 
4
Inside Area (SqFt) 
2,160 sqft
Total Baths 
3
Full Baths 
2
Partial Baths 
1
Lot Size 
0.15 Acres
Year Built 
2007
MLS Number 
26030607
Status 
Active
Property Tax 
$2,521.64
HOA/Condo/Coop Fees 
$42.5 monthly
Sq Ft Source 
N/A
Friends & Family
Recent Activity
3 days agoListing updated with changes from the MLS
4 days agoListing first seen on site
General Features
Acres 
0.15
Foundation 
Slab
Garage 
Yes
Garage Spaces 
2
Parking 
Detached
Parking Spaces 
2
Property Sub Type 
Single Family Residence
Sewer 
Private Sewer
SqFt Total 
2160
Style 
Charleston Single
Water Source 
Private
Interior Features
Appliances 
DishwasherElectric CooktopElectric RangeDisposalMicrowaveRefrigerator
Cooling 
Ceiling Fan(s)Central Air
Fireplace 
Yes
Fireplace Features 
Family RoomWood Burning
Fireplaces 
1
Flooring 
Ceramic TileLaminateCarpetVinyl
Heating 
ElectricHeat Pump
Interior 
Walk-In Closet(s)Kitchen IslandCeiling Fan(s)Eat-in KitchenEntrance Foyer
Laundry Features 
Washer HookupElectric Dryer HookupLaundry Room
Window Features 
Window CoveringsWindow Treatments
Master Bedroom 
Level - Upper
Save
Ask
Tour
Hide
Share
Exterior Features
Construction Details 
Vinyl Siding
Exterior 
Rain GuttersBalcony
Fencing 
WoodPrivacy
Other Structures 
RV/Boat Storage
Patio And Porch 
ScreenedFront Porch
Roof 
Asphalt
Windows/Doors 
Window CoveringsWindow Treatments
Community Features
Association Fee 
$510.0
Association Fee Frequency 
Annually
Community Features 
ClubhousePool
MLS Area 
63 - Summerville/Ridgeville
Financing Terms Available 
CashConventionalFHAVA Loan
Building Access 
Ground Level
Schools
School District
Unknown
Elementary School
Knightsville
Middle School
Dubose
High School
Summerville
Listing courtesy of Horne Realty, LLC


Listing information is provided by Participants of the CHS Regional MLS. IDX information is provided exclusively for personal, non-commercial use, and may not be used for any purpose other than to identify prospective properties consumers may be interested in purchasing. Information is deemed reliable but not guaranteed. Copyright 2026, CHS Regional MLS.
Last checked: 2026-11-17 12:28 AM UTC

Neighborhood & Commute
Source: Walkscore
Disclosure: Community information and market data powered by Constellation Data Labs. Information is deemed reliable but not guaranteed.
Save
Ask
Tour
Hide
Share