
211 Dogwood CircleSummerville, SC 29485
Mortgage Calculator
Monthly Payment (Est.)
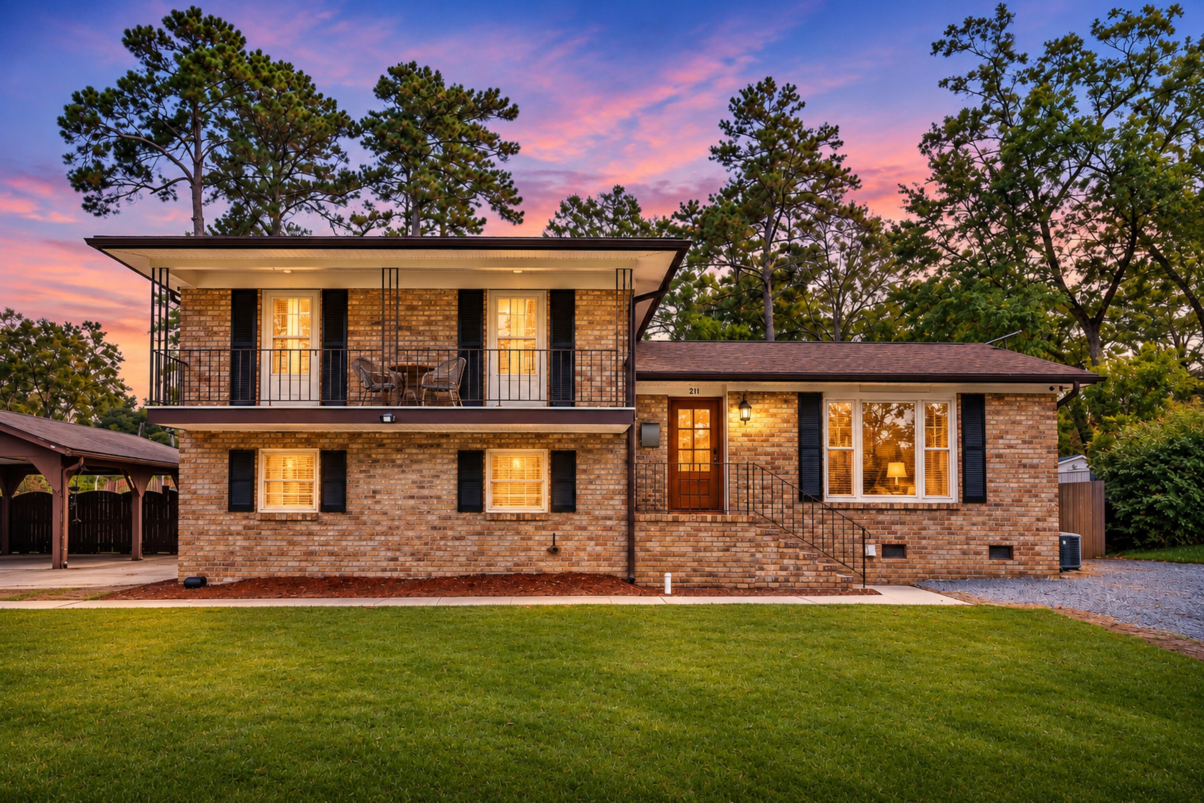
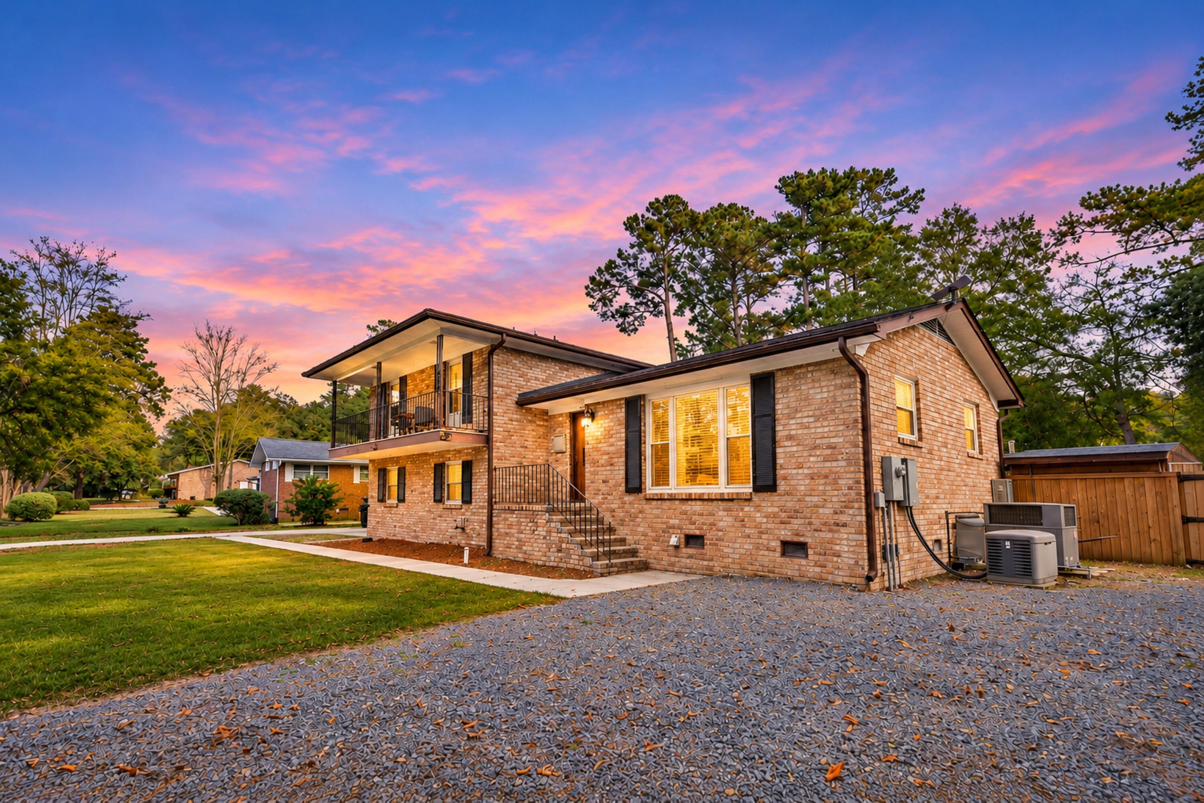
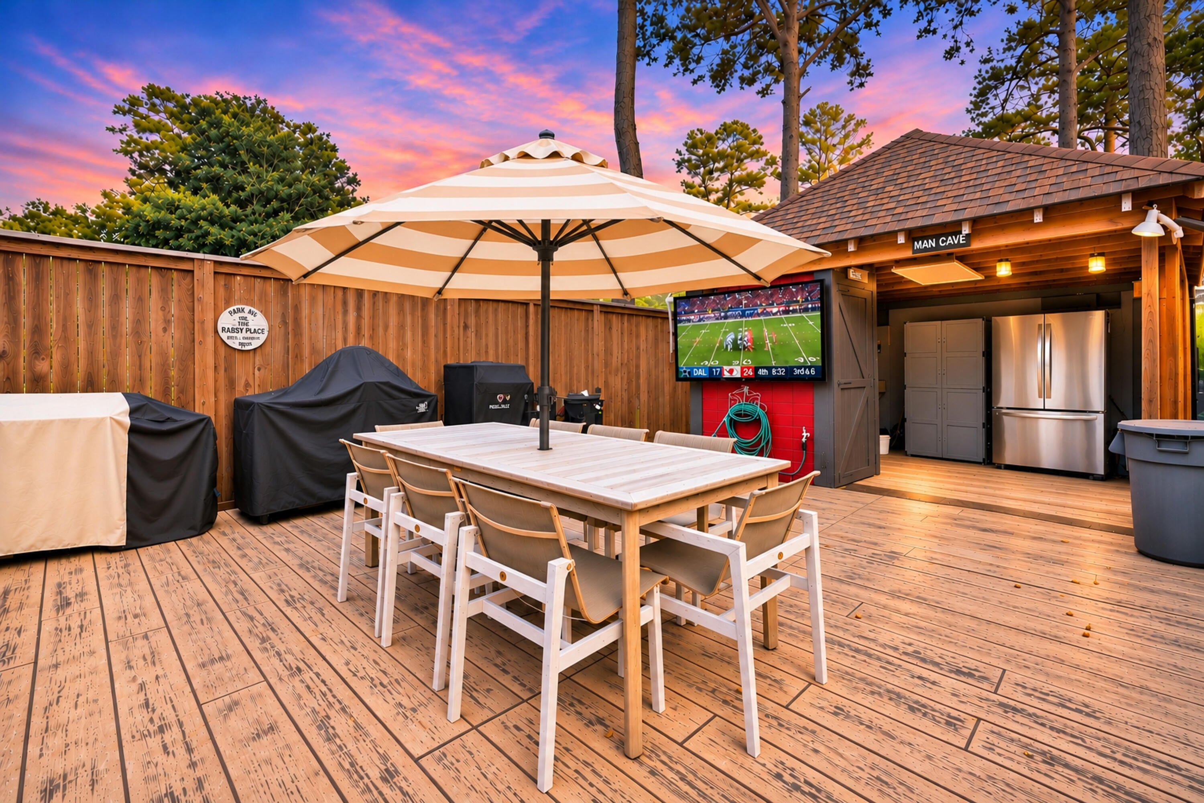
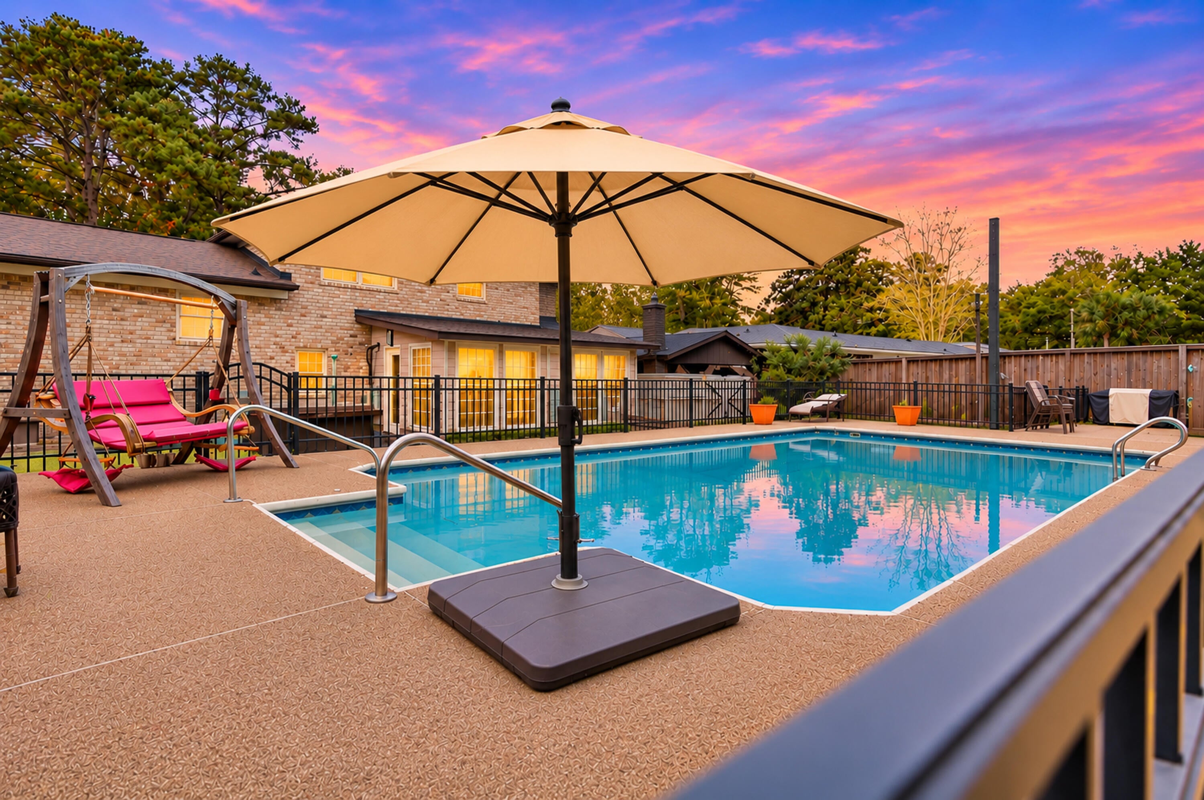
Enter an interest rate to see your estimated monthly payment.Welcome home to 211 Dogwood Circle! Nestled in the heart of Summerville, this exceptional property has undergone an extensive, top-to-bottom transformation, blending modern luxury with ultimate peace of mind. Featuring 4 bedrooms and 2.5 baths across roughly 2,095 square feet of thoughtfully redesigned living space plus a convenient outdoor half bath. This home is completely move-in ready. Step inside to discover seamless, beautiful tile flooring spanning the entire main floor, complemented by fresh new luxury tile in the spacious family room downstairs. At the heart of the home is a stunning custom kitchen, masterfully crafted with brand-new custom cabinetry, premium granite countertops, high-end appliances, a double gas oven, and a convenient pasta faucet positioned directly over the gas stovetop, a true chef's dream! Comfort and style continue throughout this split level home; upstairs and down with the fully updated bathrooms, featuring modern finishes and fixtures. Top floor features master bedroom and two additional bedrooms. primary floor includes living room, eat in kitchen and dining area. In the bottom floor, you will find the spacious laundry room, 4th bedroom with its own entrance, family room, and sun room. Major peace-of-mind updates have already been handled for you, including brand-new plumbing under the house, a fully encapsulated crawlspace equipped with a dehumidifier, a tankless Rinnai hot water heater, a whole-home Generac generator, new exterior doors, and an HVAC system that is only 3 years old. Escape to your ultimate backyard resort! Step out onto the stamped concrete patio seamlessly connecting the in-ground swimming pool (complete with a brand-new pool pump) to a dedicated gazebo and outdoor kitchen area which even includes its own half bath so guests never have to track water inside. It is truly built for effortless Lowcountry entertaining. Combining top-tier mechanical upgrades, high-end aesthetic finishes, and an unbeatable Summerville location, this property leaves nothing left to do but unpack. Schedule your showing today!
| 4 days ago | Listing updated with changes from the MLS | |
| 4 days ago | Listing first seen on site |

Listing information is provided by Participants of the CHS Regional MLS. IDX information is provided exclusively for personal, non-commercial use, and may not be used for any purpose other than to identify prospective properties consumers may be interested in purchasing. Information is deemed reliable but not guaranteed. Copyright 2026, CHS Regional MLS.
Last checked: 2026-11-18 01:03 AM UTC
Did you know? You can invite friends and family to your search. They can join your search, rate and discuss listings with you.