
Save
Ask
Tour
Hide
$388,900
3 Days On Site
1991 Vestry DriveCharleston, SC 29414
For Sale|Single Family Residence|Active
3
Beds
2
Total Baths
2
Full Baths
1,190
SqFt
$327
/SqFt
1984
Built
Subdivision:
Church Creek
County:
Charleston
Listing courtesy of Dunes Properties of Chas Inc
Call Now: 843-790-7000
Is this the listing for you? We can help make it yours.
843-790-7000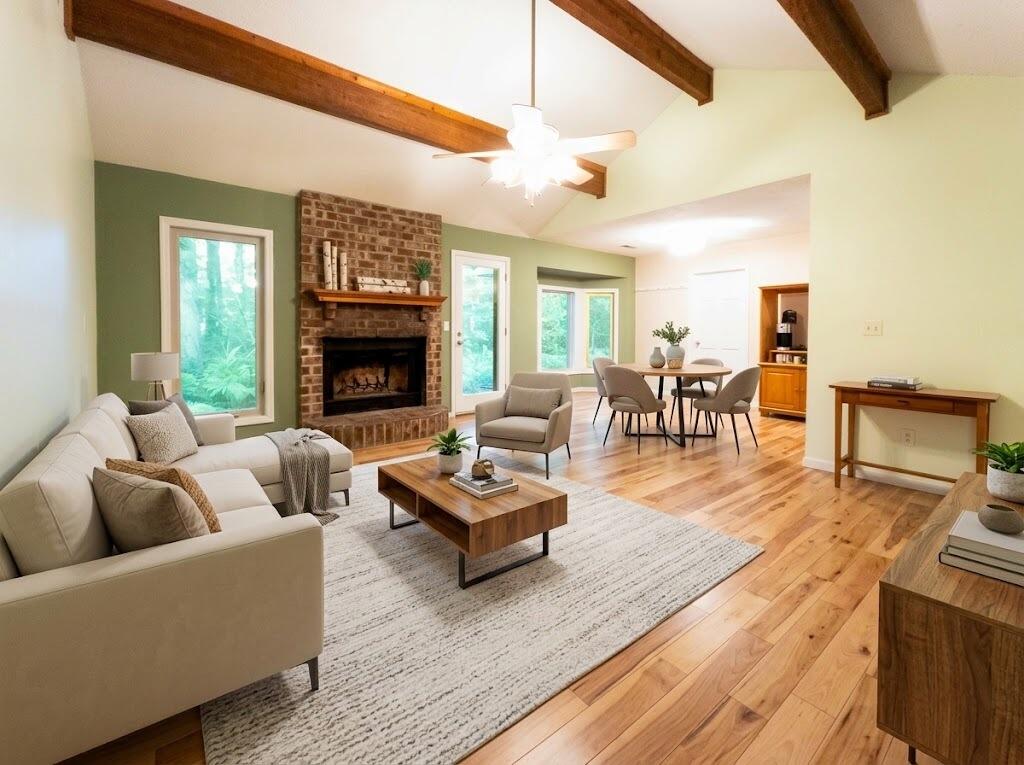
Save
Ask
Tour
Hide
Mortgage Calculator
Monthly Payment (Est.)
Enter an interest rate to see your estimated monthly payment.Calculator powered by Showcase IDX, a Constellation1 Company. Copyright ©2026 Information is deemed reliable but not guaranteed.
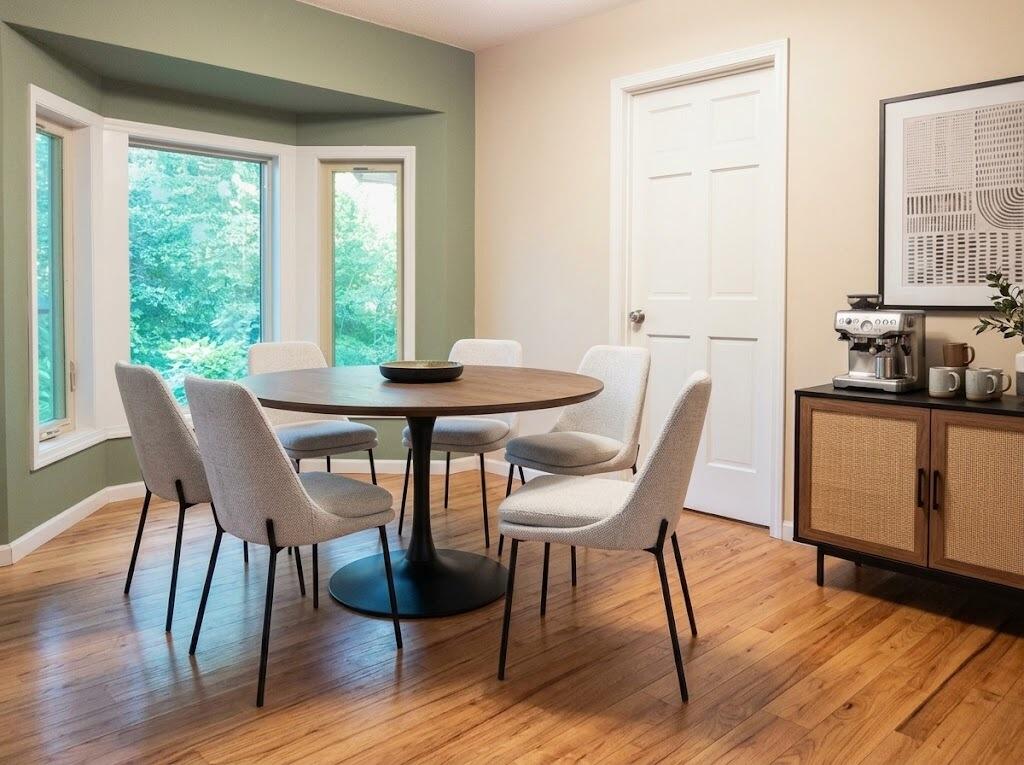
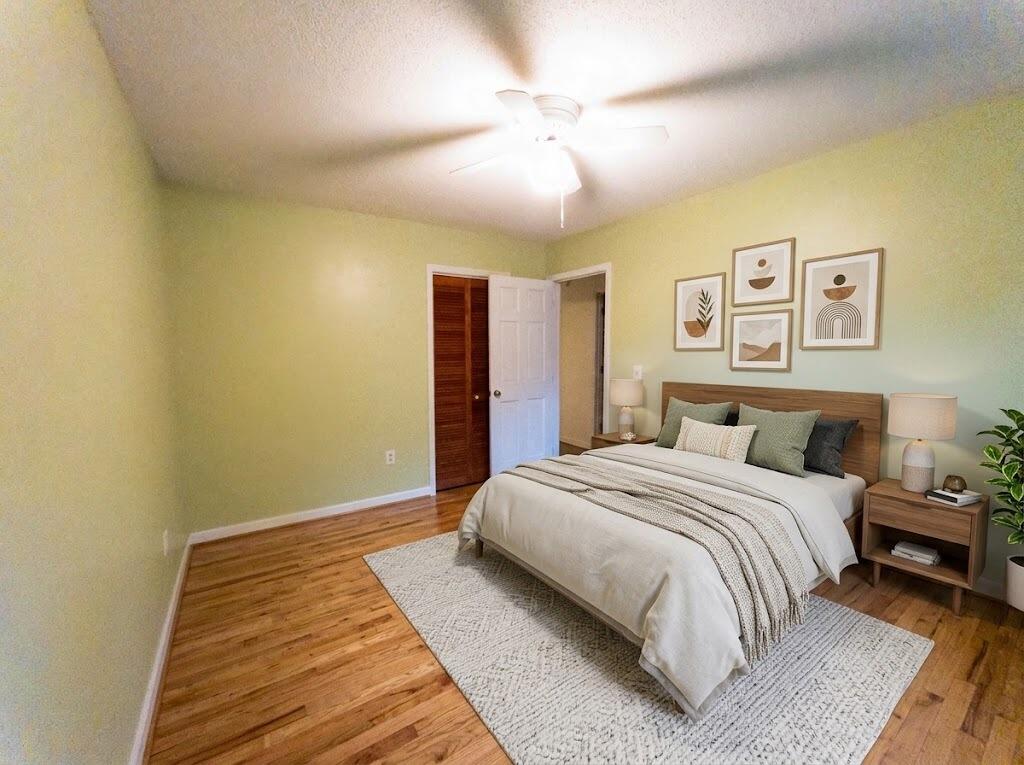
Seller is offering a $5,000 CLOSING COST CREDIT and price reduced. Build equity with this open floor plan 3 bed 2 bath home. Sits on a lovely lot designated as a Wildlife Habitat. One car garage with extra attic storage, large laundry room. Primary bedroom has walk in closet and ensuite bath with walk in shower. HVAC ductwork replaced, double insulation in ceiling, low energy costs. Walk to West Ashley Park. Bring your inspiration and DIY skills.
Save
Ask
Tour
Hide
Listing Snapshot
Price
$388,900
Days On Site
3 Days
Bedrooms
3
Inside Area (SqFt)
1,190 sqft
Total Baths
2
Full Baths
2
Partial Baths
N/A
Lot Size
0.26 Acres
Year Built
1984
MLS Number
26030620
Status
Active
Property Tax
$887
HOA/Condo/Coop Fees
N/A
Sq Ft Source
Assessor
Friends & Family
Recent Activity
| 3 days ago | Listing updated with changes from the MLS | |
| 3 days ago | Listing first seen on site |
General Features
Acres
0.26
Attached Garage
Yes
Foundation
Slab
Garage
Yes
Garage Spaces
1
Levels
One
Parking
Attached
Parking Spaces
1
Property Sub Type
Single Family Residence
Sewer
Public Sewer
SqFt Total
1190
Style
Ranch
Water Source
Public
Interior Features
Appliances
DishwasherElectric Range
Cooling
Ceiling Fan(s)Central Air
Fireplace
Yes
Fireplace Features
Living Room
Fireplaces
1
Flooring
VinylCarpetConcrete
Heating
Heat Pump
Interior
Cathedral Ceiling(s)Walk-In Closet(s)
Master Bedroom
Level - Lower
Save
Ask
Tour
Hide
Exterior Features
Construction Details
Wood Siding
Fencing
Partial
Roof
Asphalt
Community Features
MLS Area
12 - West of the Ashley Outside I-526
Building Access
Ground Level
Schools
School District
Unknown
Elementary School
Springfield
Middle School
C E Williams
High School
West Ashley
Listing courtesy of Dunes Properties of Chas Inc

Listing information is provided by Participants of the CHS Regional MLS. IDX information is provided exclusively for personal, non-commercial use, and may not be used for any purpose other than to identify prospective properties consumers may be interested in purchasing. Information is deemed reliable but not guaranteed. Copyright 2026, CHS Regional MLS.
Last checked: 2026-11-17 12:28 AM UTC
Listing information is provided by Participants of the CHS Regional MLS. IDX information is provided exclusively for personal, non-commercial use, and may not be used for any purpose other than to identify prospective properties consumers may be interested in purchasing. Information is deemed reliable but not guaranteed. Copyright 2026, CHS Regional MLS.
Last checked: 2026-11-17 12:28 AM UTC
Neighborhood & Commute
Source: Walkscore
Disclosure: Community information and market data powered by Constellation Data Labs. Information is deemed reliable but not guaranteed.
Save
Ask
Tour
Hide
Did you know? You can invite friends and family to your search. They can join your search, rate and discuss listings with you.