
1420 Agatha StreetCharleston, SC 29407
Mortgage Calculator
Monthly Payment (Est.)
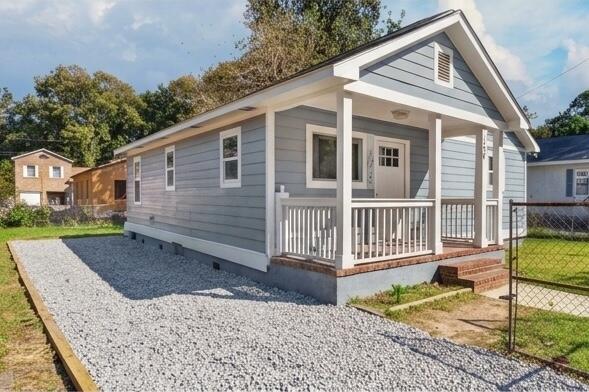
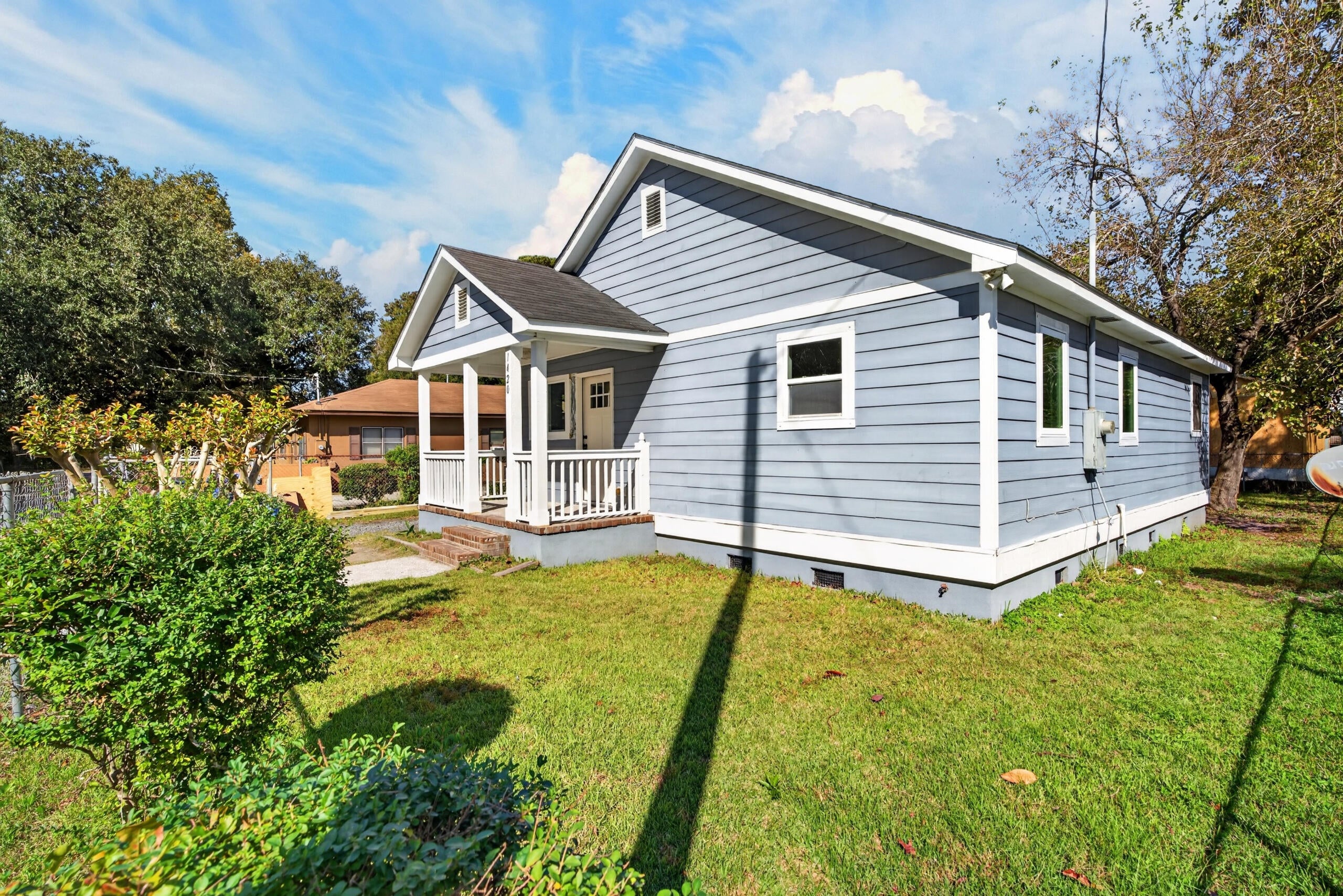
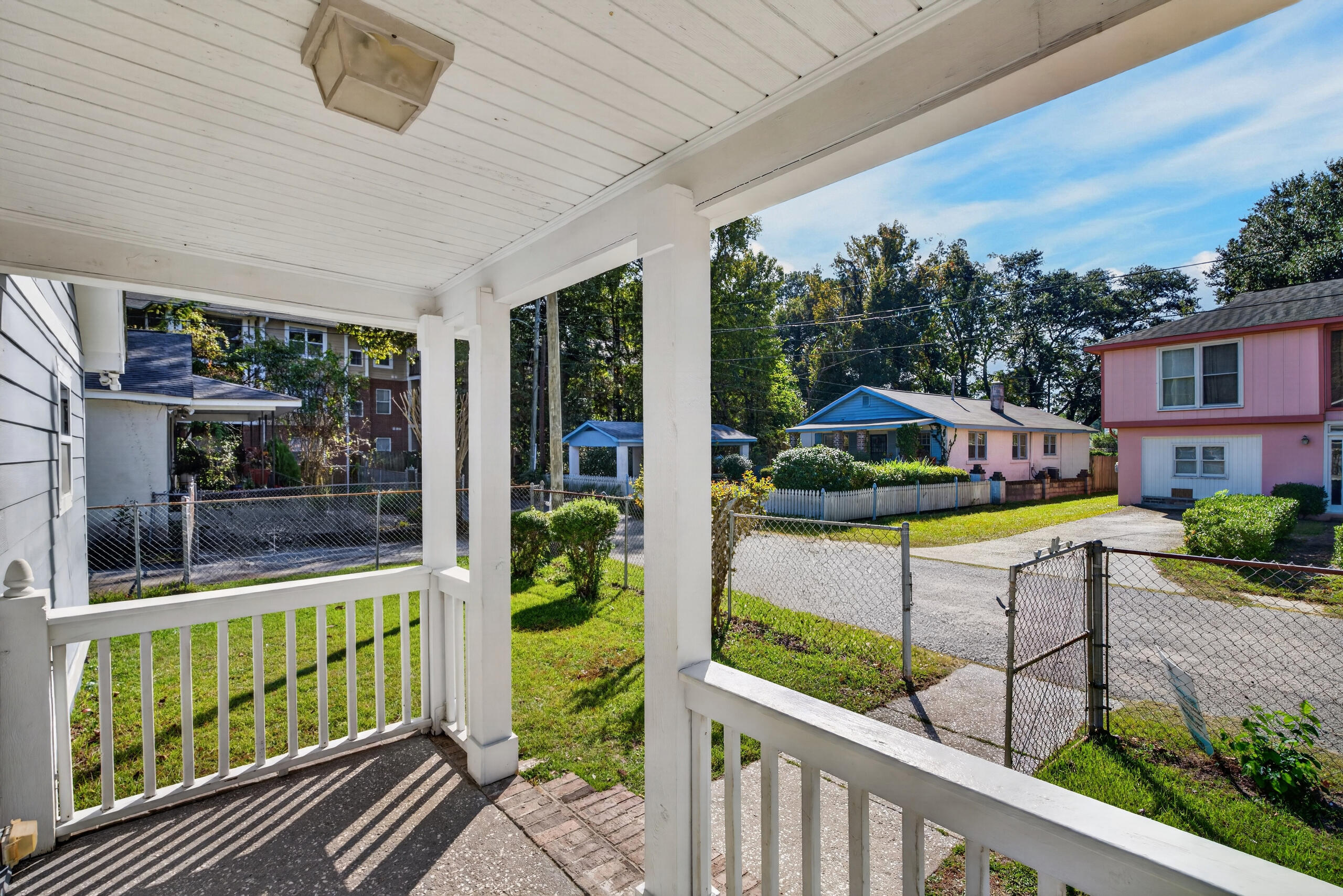
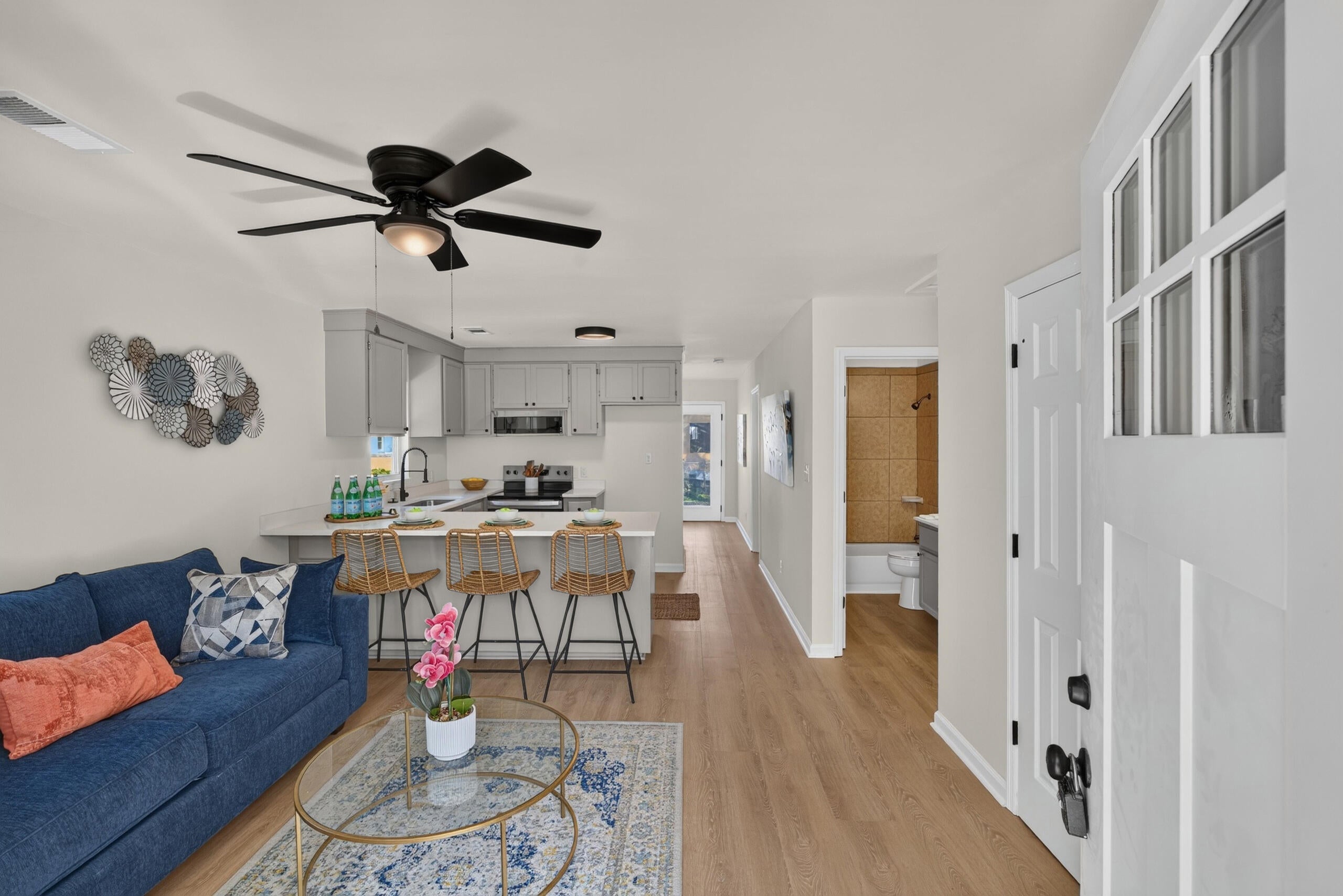
Enter an interest rate to see your estimated monthly payment.Classic Craftsman character meets fresh updates in West Ashley's Savage neighborhood. A gabled front porch with square columns, white railings, and brick steps opens into a bright, open floor plan where the living room, kitchen, and dining area flow together over new luxury vinyl plank flooring, fresh paint, and matte black lighting and hardware.The kitchen anchors the main living space with painted cabinetry, quartz countertops, stainless steel appliances, and a peninsula breakfast bar. The adjoining dining area offers a double-door pantry closet and steps directly out to the new back deck.The primary bedroom features a walk-in closet with built-in shelving and drawers, plus a private bath with a dual-sink vanity and a tiled walk-in shower with glass doors.Classic Craftsman character meets fresh updates in West Ashley's Savage neighborhood. A gabled front porch with square columns, white railings, and brick steps opens into a bright, open floor plan where the living room, kitchen, and dining area flow together over new luxury vinyl plank flooring, fresh paint, and matte black lighting and hardware. The kitchen anchors the main living space with painted cabinetry, quartz countertops, stainless steel appliances, and a peninsula breakfast bar. The adjoining dining area offers a double-door pantry closet and steps directly out to the new back deck. The primary bedroom features a walk-in closet with built-in shelving and drawers, plus a private bath with a dual-sink vanity and a tiled walk-in shower with glass doors. Two additional bedrooms share a second full bath with a tub and shower combination. Ceiling fans in the living room and every bedroom, a dedicated laundry room with cabinet storage, and a crisp neutral palette carry the fresh feel throughout. Out back, a new wooden deck overlooks a spacious fenced yard shaded by a mature tree, and a long gravel driveway provides ample off-street parking. With its welcoming front porch, open layout, and move-in ready updates, this Savage neighborhood cottage delivers character and convenience in West Ashley.
| 4 days ago | Listing updated with changes from the MLS | |
| 4 days ago | Listing first seen on site |

Listing information is provided by Participants of the CHS Regional MLS. IDX information is provided exclusively for personal, non-commercial use, and may not be used for any purpose other than to identify prospective properties consumers may be interested in purchasing. Information is deemed reliable but not guaranteed. Copyright 2026, CHS Regional MLS.
Last checked: 2026-11-18 01:03 AM UTC
Did you know? You can invite friends and family to your search. They can join your search, rate and discuss listings with you.