
163 Ashton DriveGoose Creek, SC 29445
Mortgage Calculator
Monthly Payment (Est.)
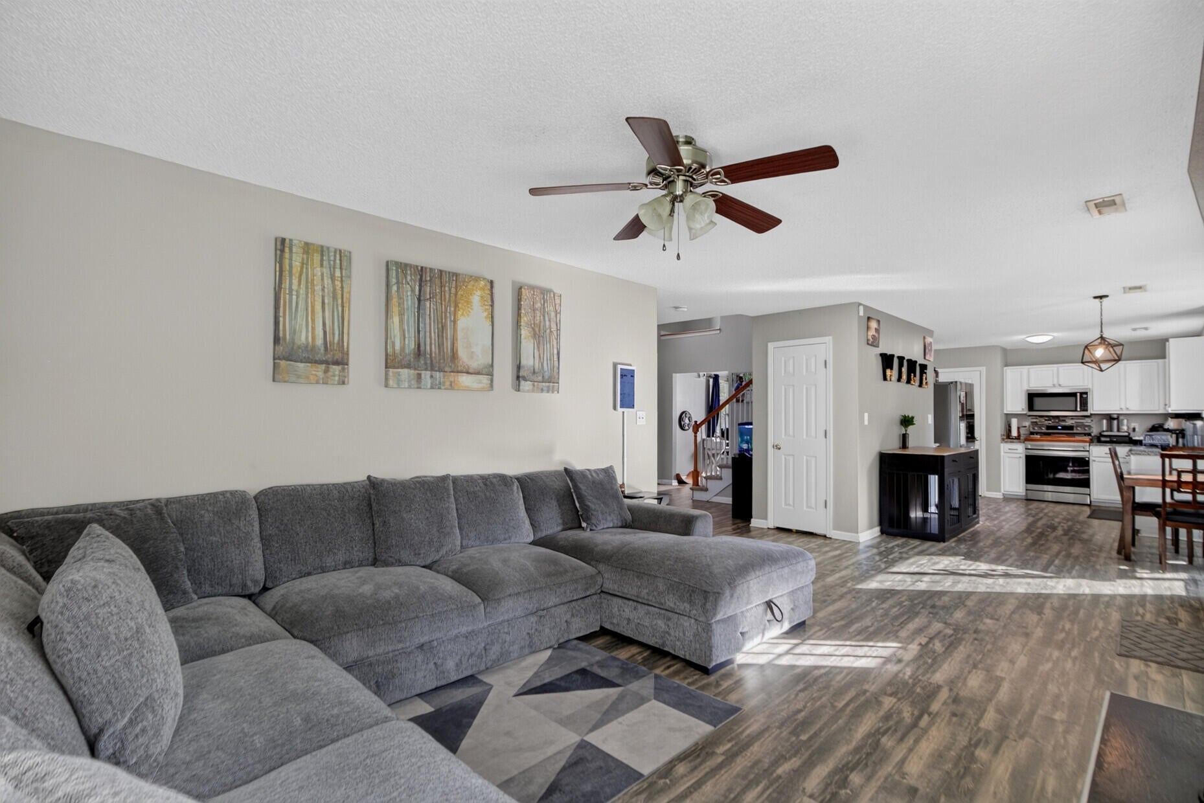
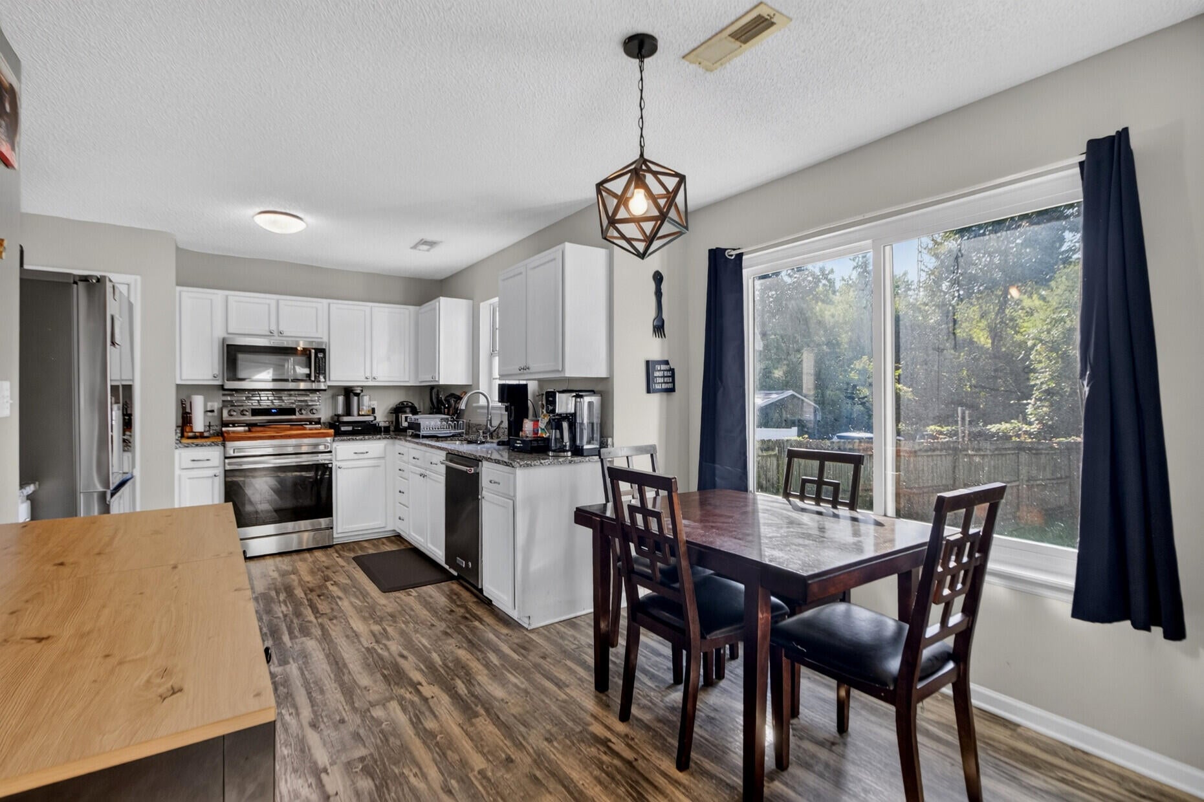
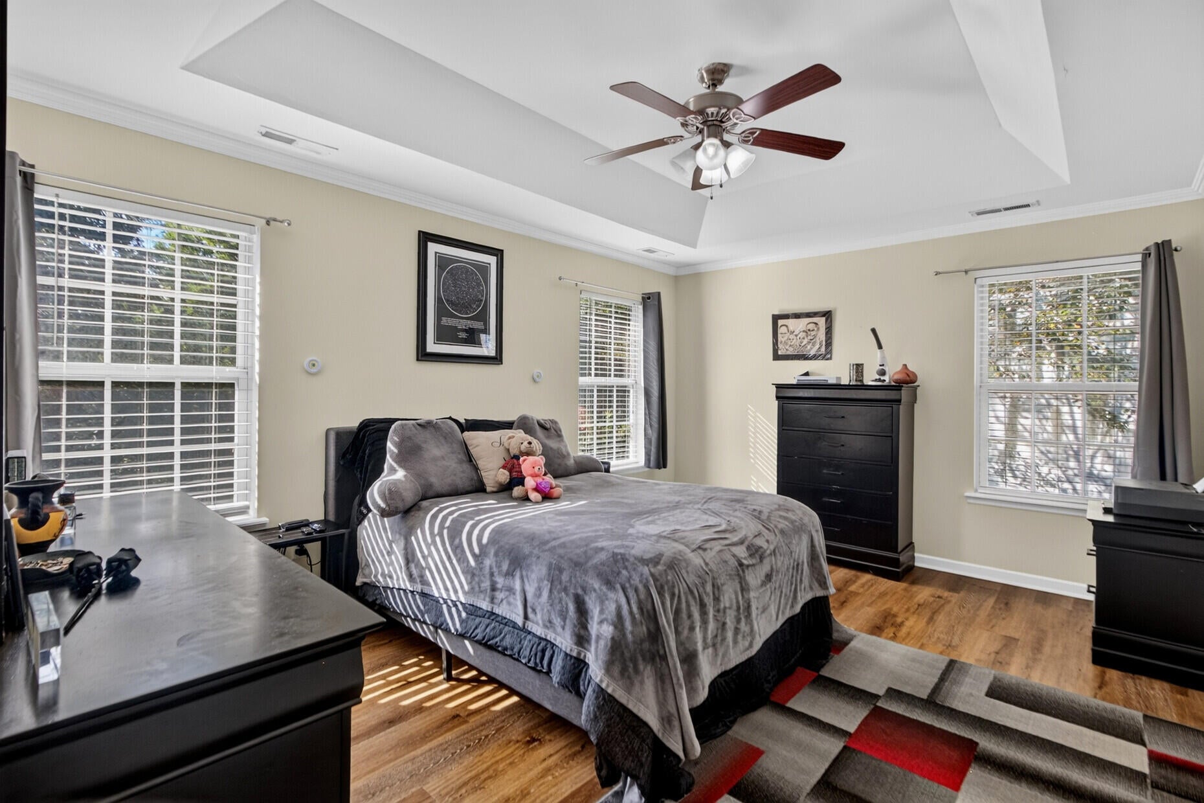
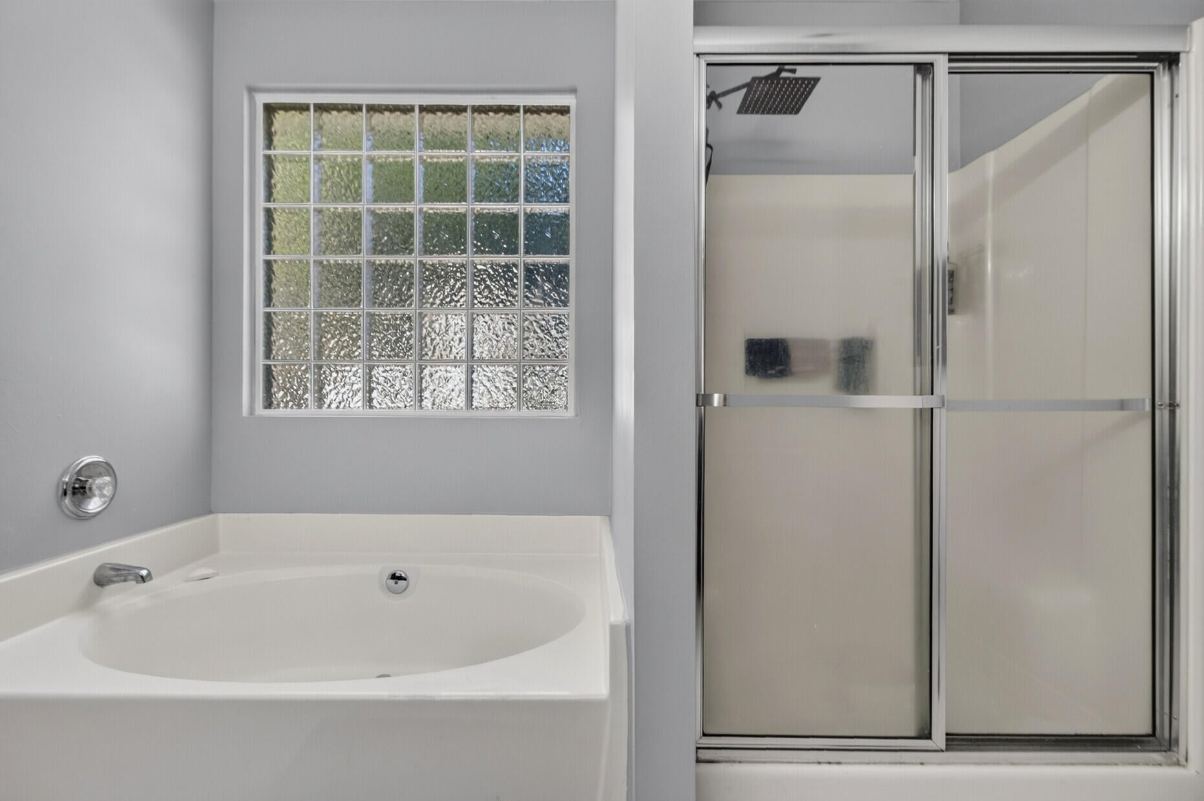
Enter an interest rate to see your estimated monthly payment.ASSUMABLE 2.875% MORTGAGE! YES, YOU READ THAT RIGHT! A 2.875% INTEREST RATE! AN INCREDIBLE FINANCING OPPORTUNITY MEETS A BEAUTIFUL HOME IN DEVON FOREST! Welcome to 163 Ashton Drive, where comfort, style, and an exceptionally low existing mortgage rate come together in Goose Creek's established Devon Forest community! THE BIGGEST SELLING POINT? AN EXISTING 2.875% MORTGAGE! Qualified buyers may have the opportunity to assume the seller's mortgage, with an existing monthly payment of just $1,837.76, including principal, interest, taxes, and insurance! With an outstanding loan balance of approximately $288,000 as of August 2026, this financing opportunity could offer substantial savings compared to securing a new mortgage at current market rates. Loan assumption is subject to lender approval, buyer qualification, and the buyer's ability to cover the difference between the purchase price and remaining mortgage balance. Monthly payments and escrow amounts are subject to change. But the financing is just the beginning! This beautiful 3-bedroom, 2.5-bath home welcomes you with a dramatic extended foyer, soaring ceilings, abundant natural light, and attractive laminate flooring throughout the main level. The spacious living room features a cozy wood-burning fireplace, while the updated kitchen boasts stainless steel appliances and a functional layout perfect for everyday living. A separate formal dining room provides an inviting space for entertaining family and friends. Upstairs, you'll find all three bedrooms and a conveniently located laundry area. The spacious primary suite offers a relaxing retreat with a walk-in closet, dual-sink vanity, garden tub, and separate shower. LOVE OUTDOOR LIVING? Step outside to your fully fenced backyard, where a wooded buffer provides added privacy. The patio and pergola create an ideal setting for grilling, entertaining, or simply relaxing after a long day. Additional highlights include an attached two-car garage and a convenient location near shopping, restaurants, schools, and everyday essentials. UPDATED INTERIOR. PRIVATE BACKYARD. PRIME LOCATION. AND A POTENTIAL 2.875% ASSUMABLE MORTGAGE! Opportunities to combine a beautiful home with financing like this don't come along every day. Schedule your showing today and ask how you could take advantage of this exceptional mortgage assumption opportunity!
| 5 hours ago | Listing updated with changes from the MLS | |
| 6 hours ago | Listing first seen on site |

Listing information is provided by Participants of the CHS Regional MLS. IDX information is provided exclusively for personal, non-commercial use, and may not be used for any purpose other than to identify prospective properties consumers may be interested in purchasing. Information is deemed reliable but not guaranteed. Copyright 2026, CHS Regional MLS.
Last checked: 2026-11-13 11:56 PM UTC
Did you know? You can invite friends and family to your search. They can join your search, rate and discuss listings with you.